Savvy Avenue
Powered by 
- 12
- Overview
- Description
- Property Details
- Location
- Facts & Features
- Getting Around
- Nearby Homes
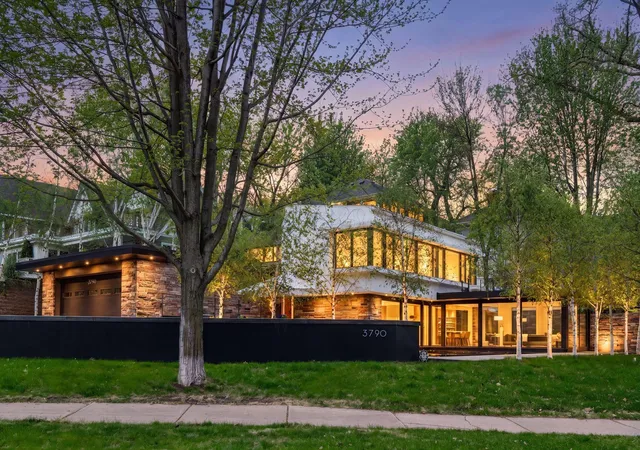

Street View
 2 Beds
 2 Baths
 2,937sqft
3790 W Bde Maka Ska Pkwy, Minneapolis, MN 55410
Single Family Residence
Built in 1957
$-- HOA
9,732 sqft lot
$715/sq.ft
Description
Modern masterpiece with fabulous lake and Minneapolis skyline views. Spectacular mid-century residence, completely remodeled and reimagined by renowned modern architect Jim Jennings. This home’s design mastered proportion, symmetry, serenity of light and space, and material. Exceptional house for entertaining, yet very comfortable scale for everyday living. Great condo alternative. Expansive Duratherm windows throughout the home perfectly frame the stunning, understated interior and showcases the extraordinary lake views and landscaping. Custom transom windows in the living and dining space emphasize the home’s symmetry and modernist proportions. Contemporary, minimalist kitchen has Italian Valcucine cabinets, Dornbracht fixtures, commercial-grade 48 inch gas range. Lower level continues the home’s minimalist, understated design narrative with Italian tile flooring, open living area and office space with breathtaking views of reflective pool, birch trees and Bde Maka Ska. There is plenty of private spaces for guests with both a separate bedroom, full bathroom and a thoughtfully designed Murphy bed transforms the office into an exceptional guest suite. The landscape, designed by Coen Partners, is nothing short of world-class. At its heart lies a dramatic 40-by-20-foot reflecting pool, setting the tone for a property defined by tranquility and precision. A birch grove ensures privacy while preserving sweeping water views from the southernmost point of Lake Bde Maka Ska, with sightlines extending toward downtown Minneapolis. Practical luxury is evident throughout, extending to the heated motor court accommodating up to seven vehicles and the oversized, fully finished garage, complete with custom cabinetry and a snowmelt system. Perfectly positioned, the home is just five blocks to downtown Linden Hills, with wonderful restaurants – Martina, Rosalia Pizza, Tilia, Picnic and Sebastian Joe’s Ice Cream Shop just to name a few, the Lake Harriet Bandshell, shopping, coffee shops and more—yet feels worlds away, offering a rare sense of calm, cohesion, and connection to nature. It truly needs to be seen to be appreciated.
- Houzeo last checked: 5 hours ago
- Listing updated: November 4, 2026 at 4:33 pm
- Listing Provided by: Susan Westerman (612) 599-7050 | Coldwell Banker Realty (612) 920-5605
- Source: Northstar MLS-MN as distributed by MLS GRID | MLS#: 7052110

Property Details
Status
Hold
Type
Single Family Residence
No. of Stories
-
County
City
Neighborhood
Year Built
1957
HOA Fees
-
Finished Area
2,937 sqft
Lot Size
9,732 sqft lot
Basement Area
- sqft
MLS Name
Northstar MLS
MLS Number
7052110
Cumulative Days on Market
179

Continue Your Journey in App
Find your dream home, receive real-time updates, and many more!
Continue Your Journey in App
Find your dream home, receive real-time updates, and many more!
Location
Facts & Features
Rooms
Bedrooms & bathrooms
Bedrooms: 2
Bathrooms: 2
Deck
Level: Main
Area: 352.00 Square Feet
Dimensions: 22x16
Dining Room
Level: Main
Area: 165.00 Square Feet
Dimensions: 15x11
Family Room
Level: Lower
Area: 264.00 Square Feet
Dimensions: 22x12
Bedroom
Level: Main
Area: 221.00 Square Feet
Dimensions: 17x13
Foyer
Level: Main
Area: 84.00 Square Feet
Dimensions: 12x7
Kitchen
Level: Main
Area: 195.00 Square Feet
Dimensions: 15x13
Living Room
Level: Main
Area: 345.00 Square Feet
Dimensions: 23x15
Office
Level: Lower
Area: 204.00 Square Feet
Dimensions: 17x12
Bedroom 2
Level: Lower
Area: 143.00 Square Feet
Dimensions: 13x11
Sitting Room
Level: Lower
Area: 154.00 Square Feet
Dimensions: 14x11
Bedroom 3
Level: Lower
Area: 187.00 Square Feet
Dimensions: 17x11
Interior
Appliances
Air To Air Exchanger, Dishwasher, Disposal, Dryer, Exhaust Fan, Humidifier, Range, Refrigerator, Tankless Water Heater, Washer
Exterior Features
Stone, Stucco
Sewer
City Sewer/connected
Cooling
Central Air
Heating
Forced Air, In Floor Heating
Construction
Year Built
Year Built: 1957
Home type
Single Family Residence
Roof
Age Over 8 Years, Flat
Foundation Details
Block
Construction Materials
Block
Utilities & Energy
Electric
200+ Amp Service
Fireplace Features
Family Room, Gas
Pool Features
Below Ground, Outdoor
Basement
Block, Finished, Full, Walkout
Water Source
City Water/connected
Parking Features
Attached Garage, Concrete, Garage Door Opener, Heated Garage, Insulated Garage
Laundry Features
Lower Level, Laundry Room
Other Features
Lot Features
Corner Lot
Subdivision Name
Cottage City
Price History
| Date | Event | Price |
|---|---|---|
11/04/2026 Source: | Listing Removed | $2,100,000 $715/sqft |
05/07/2025 Source: | Sold | $2,100,000 -12.32% $715/sqft |
02/25/2024 Source: | Price Decreased | $2,395,000 -4.01% $815/sqft |
06/29/2023 Source: | Price Decreased | $2,495,000 -10.73% $850/sqft |
05/17/2023 Source: | Listing Removed | $2,795,000 +17368.75% $952/sqft |

Show more
Nearby Homes
Find Homes by Property Features in Minneapolis, MN
Nearby New Homes For Sale

Based on information submitted to the MLS GRID from the REGIONAL MULTIPLE LISTING SERVICE OF MINNESOTA, INC through Nov 04, 2026, 12:45PM. IDX information is provided exclusively for consumers’ personal, non-commercial use. It may not be used for any purpose other than to identify prospective properties consumers may be interested in purchasing. The data is deemed reliable but is not guaranteed by MLS GRID. The use of the MLS GRID Data may be subject to an end-user license agreement prescribed by the Member Participant’s applicable MLS, if any and as amended from time to time. All data is obtained from various sources and may not have been verified by the broker or MLS GRID. Supplied Open House Information is subject to change without notice. All information should be independently reviewed and verified for accuracy. Properties may or may not be listed by the office/agent presenting the information.
Information deemed reliable but not guaranteed. The property data presented reflects information otherwise available from public records. The real estate broker participating in MLS and providing this information may not have represented the buyer or seller in some or all of the transactions. Listings courtesy of Northstar MLS as distributed by MLS GRID. © 2026 Regional Multiple Listing Service of Minnesota, Inc. All Rights Reserved.
 Advertising Broker: Moe Mossa (Savvy Avenue) (612) 490-1268 | Savvy Avenue, LLC
