- Overview
- Description
- Property Details
- Location
- Facts & Features
- Getting Around
- Nearby Homes
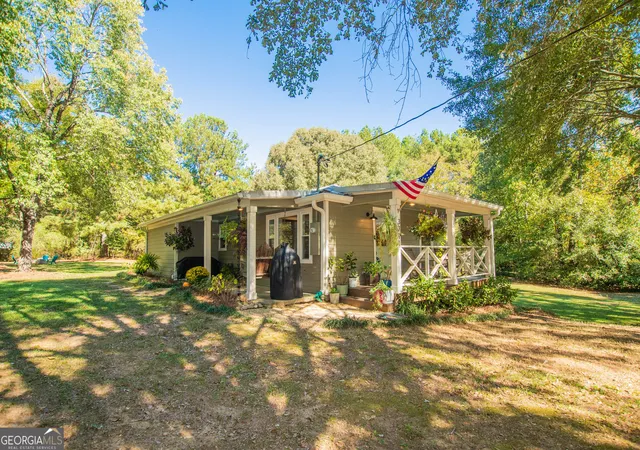

Street View
$299,900
Monthly Est:$1,493
 3 Beds
 2 Baths
2 full baths
 --sqft
3791 Dally Rd, Covington, GA 30014
$299,900
$1,493/moEst:
Get Pre-Approved
Single Family Residence
Built in 1960
$-- HOA
35,719.2 sqft lot
--/sqft
Description
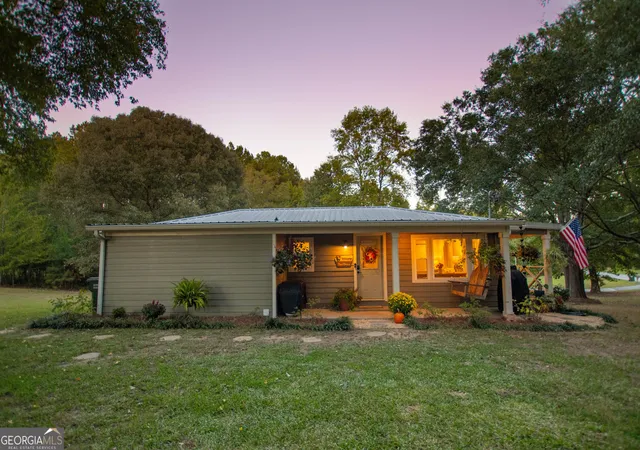
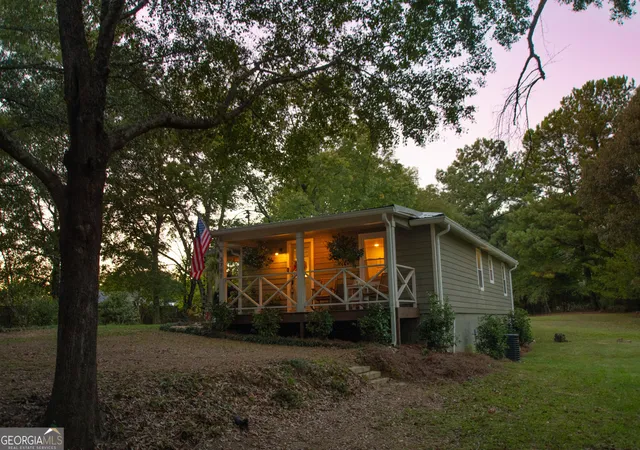
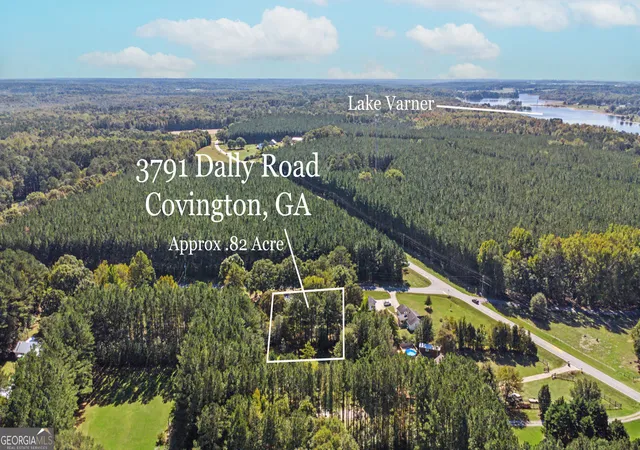
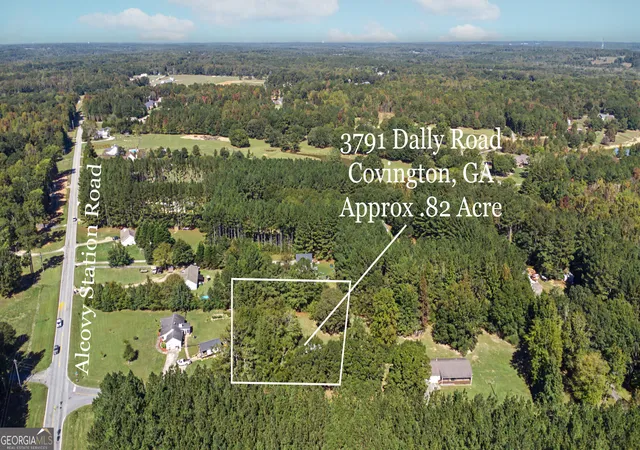
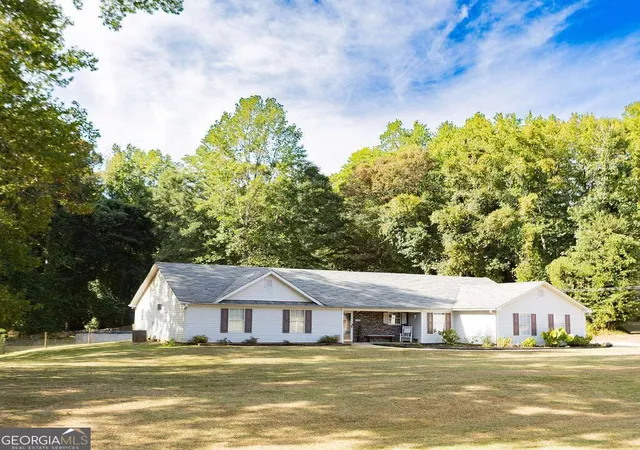
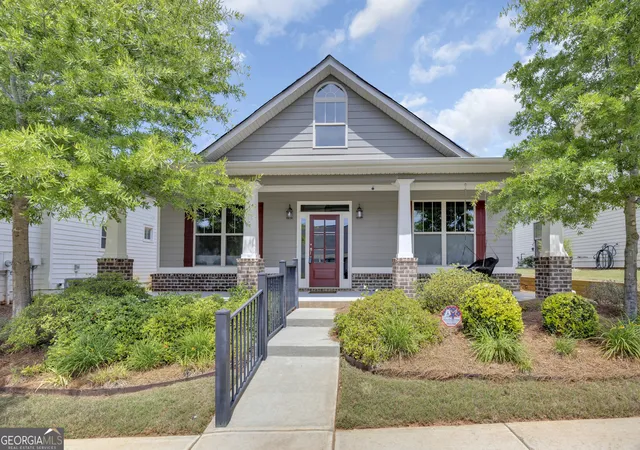
Welcome to 3791 Dally Road! This adorable, recently renovated 3-bedroom, 2-bath ranch is tucked away on just under an acre in the Jersey area, conveniently located just a short drive from Social Circle, Monroe, and Covington. Step inside from the covered front porch and discover a cozy great room that flows into the kitchen and dining area. The stylish kitchen features custom cabinetry, a tile backsplash, stainless steel appliances, and a pantry. The master suite offers beautiful custom-built barn doors, a shower/tub combination, and an oversized closet. Two additional bedrooms and a full bathroom complete the main-level layout. Outside, you will find an inviting rocking-chair front porch and a charming side porch overlooking a peaceful, private backyard shaded by beautiful hardwood trees. It is the perfect setting for entertaining family and friends, enjoying a quiet morning, or gathering around the outdoor fire pit for a little marshmallow roasting. Additional updates include a newer metal roof, HVAC system, and water heater, offering added peace of mind. Enjoy the convenience of being close to schools, shopping, restaurants, lakes, and golf courses. No HOA! Located in Zone 5, offering buyers a choice between Social Circle or Walnut Grove school districts. Located in a USDA 100% financing eligibility area for qualified buyers. If you are looking for an updated ranch with a private backyard, charming outdoor spaces, and a convenient location, this one is it!
- Houzeo last checked: 6 minutes ago
- Listing updated: November 6, 2026 at 6:07 am
- Listing Provided by: | Southern Classic Realtors (678) 635-8877
- Source: Georgia MLS-GA | MLS#: 10878466

Property Details
Status
Active
Type
Single Family Residence
No. of Stories
-
County
City
Neighborhood
--
Year Built
1960
HOA Fees
-
Finished Area
- sqft
Lot Size
35,719.2 sqft lot
Basement Area
- sqft
MLS Name
Georgia MLS
MLS Number
10878466
MLS Status
Active
Days on Market
14
Cumulative Days on Market
14

Continue Your Journey in App
Find your dream home, receive real-time updates, and many more!
Continue Your Journey in App
Find your dream home, receive real-time updates, and many more!
Location
Facts & Features
Rooms
Bedrooms & bathrooms
Bedrooms: 3
Bathrooms: 2
Interior
Flooring
Vinyl
Heating
Central
Interior Features
Master On Main Level, Walk In Closet(s)
Appliances
Dishwasher, Electric Water Heater, Microwave, Range, Stainless Steel Appliance(s)
Cooling
Central Air
Window Features
Double Pane Windows
Sewer
Septic Tank
Construction
Year Built
Year Built: 1960
Home type
Single Family Residence
Roof
Metal
Architectural Style
Bungalow/cottage, Craftsman, Ranch, Traditional
Property Condition
Resale
Construction Materials
Wood Siding
Utilities & Energy
Parking Features
Parking Pad
Laundry Features
Laundry Closet
Water Source
Public
Utilities
Electricity Available, Underground Utilities, Water Available
Security Features
Smoke Detector(s)
Basement
Crawl Space
Other Features
Vegetation
Cleared, Grassed, Partially Wooded, Wooded
Lot Features
Level, Private
Patio And Porch Features
Patio, Porch
Subdivision Name
None
Community Features
None
Price History
| Date | Event | Price |
|---|---|---|
10/23/2026 Source: | Listed for Sale | $299,900 -3.23% $0/sqft |
10/23/2026 Source: | Listing Removed | $309,900 $0/sqft |
09/13/2026 Source: | Off Market | $309,900 $0/sqft |
09/10/2026 Source: | Price Decreased | $309,900 -3.13% $0/sqft |
07/16/2026 Source: | Price Decreased | $319,900 -3.03% $0/sqft |


Show more
Nearby Homes


Find Homes by Property Features in Covington, GA
Nearby New Homes For Sale


Information Deemed Reliable But Not Guaranteed. © 2026 Georgia Multiple Listing Service. All Rights Reserved.
 Advertising Broker: Fred McGill | Simple Showing, Inc
