- Overview
- Description
- Property Details
- Location
- HOA Management
- Facts & Features
- Getting Around
- Nearby Homes


$1,090,000
Monthly Est:$5,425
 4 Beds
 3 Baths
3 full baths
 3,298sqft
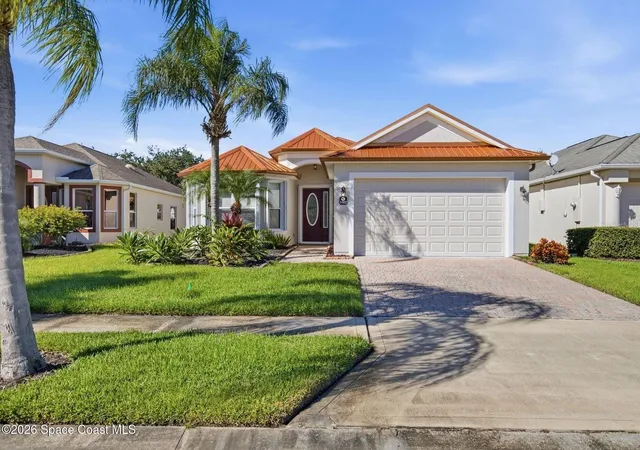
3791 Durksly Dr, Melbourne, FL 32940
$1,090,000
$5,425/moEst:
Get Pre-Approved
Single Family Residence
Built in 2016
$105.83/mo HOA
0.26 acre lot
$331/sq.ft
Description
Resort-style living meets everyday function in this beautifully designed Suntree pool home tucked inside a quiet gated community just minutes from Costco, shopping, dining & everything Viera has to offer. The backyard steals the show with a heated saltwater pool, expansive paver deck, lush landscaping & multiple lounging areas designed for entertaining and relaxing alike. A covered lanai features a full outdoor kitchen with built-in grill, sink, & beverage fridge, creating the ultimate indoor-outdoor lifestyle. Inside, soaring ceilings, wide-plank flooring & an open-concept layout connect the spacious living, dining & kitchen areas seamlessly. The flexible floorplan offers 4 bedrooms, a dedicated office, flex space, mud room & a beautifully upgraded laundry room with custom finishes. A private primary suite, guest ensuite & thoughtfully designed secondary bedrooms complete a home that balances style, comfort & functionality.
- Houzeo last checked: 13 minutes ago
- Listing updated: October 16, 2026 at 3:12 pm
- Listing Provided by: Nicole DeRoy (321) 501-3424 , Diana Rae Thornton | Compass Florida, LLC (321) 214-8400
- Source: Space Coast MLS (Space Coast Association of REALTORS®)-FL | MLS#: 1078463

Property Details
Status
Active
Type
Single Family Residence
No. of Stories
1
County
City
Neighborhood
--
Year Built
2016
HOA Fees
$105.83/mo
Finished Area
3,298 sqft
Lot Size
0.26 acre lot
Basement Area
- sqft
MLS Name
Space Coast MLS (Space Coast Association of REALTORS®)
MLS Number
1078463
MLS Status
Active
Days on Market
154

Continue Your Journey in App
Find your dream home, receive real-time updates, and many more!
Continue Your Journey in App
Find your dream home, receive real-time updates, and many more!
Location
HOA Management
St. Andrews Manor HOA
HOA Fees
$1,270/ Annually
N/A
HOA Fees
$1,270/ One Time
Amenities
 Amenities and services may be covered by one or multiple associations and service providers.
 Security Gate
 Maintenance
 Management - Full Time
Management - Off Site
Disclaimer: Amenities are based on third-party information and may vary; buyers must independently verify all amenities, as information is deemed reliable but not guaranteed.
Facts & Features
Rooms
Bedrooms & bathrooms
Bedrooms: 4
Bathrooms: 3
Interior
Interior Features
Breakfast Nook, Ceiling Fan(s), Entrance Foyer, Kitchen Island, Open Floorplan, Pantry, Primary Bathroom Tub With Separate Shower, Split Bedrooms, Vaulted Ceiling(s), Walk In Closet(s)
Cooling
Central Air, Electric
Appliances
Convection Oven, Dishwasher, Disposal, Double Oven, Gas Cooktop, Microwave, Refrigerator, Tankless Water Heater
Exterior Features
Outdoor Kitchen, Storm Shutters
Heating
Central, Electric
Sewer
Public Sewer
Flooring
Carpet, Tile, Vinyl
Construction
Year Built
Year Built: 2016
Home type
Single Family Residence
Construction Materials
Concrete, Stone, Stucco
Utilities & Energy
Association Amenities
Gated, Maintenance Grounds, Management Full Time, Management Off Site
Pool Features
Fenced, Gas Heat, Heated, In Ground, Salt Water
Parking Features
Attached, Garage, Garage Door Opener
Security Features
Security Gate
Laundry Features
Electric Dryer Hookup, Sink, Washer Hookup
Water Source
Public
Utilities
Cable Available, Electricity Connected, Natural Gas Connected, Sewer Connected, Water Connected
Other Features
Lot Features
Few Trees
Subdivision Name
St Andrews Manor
Community Features
Gated, Sidewalks, Street Lights, Suburban
Patio And Porch Features
Covered, Patio
Price History
| Date | Event | Price |
|---|---|---|
05/29/2026 Source: | Listed for Sale | $1,090,000 -9.17% $331/sqft |
05/29/2026 Source: | Price Increased | $1,200,000 +9.09% $364/sqft |
05/29/2026 Source: | Price Increased | $1,100,000 +83.36% $334/sqft |
12/07/2018 Source: | Listing Removed | $599,900 $182/sqft |

Nearby Homes





Find Homes by Property Features in Melbourne, FL
Nearby New Homes For Sale

Based on information from the Space Coast MLS through Oct 30, 2026, 07:15AM. Information is provided exclusively for consumers’ personal, non-commercial use, that it may not be used for any purpose other than to identify prospective properties consumers may be interested in purchasing. All information provided is deemed reliable but is not guaranteed and should be independently verified. This website may not include listings or property addresses of sellers who have directed their listing brokers to withhold their listing or their property address from display on the Internet. © 2026 Space Coast Association of Realtors®. All Rights Reserved.
 Advertising Broker: Moe Mossa (Savvy Avenue) | Savvy Avenue, LLC
