- Overview
- Description
- Property Details
- Location
- HOA Management
- Facts & Features
- Getting Around
- Nearby Homes
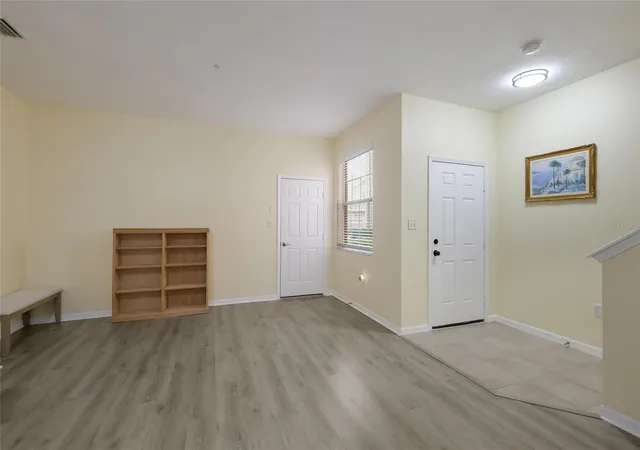

Street View
$339,900
Monthly Est:$1,692
 3 Beds
 3 Baths
2 full baths + 1 half bath
 1,776sqft
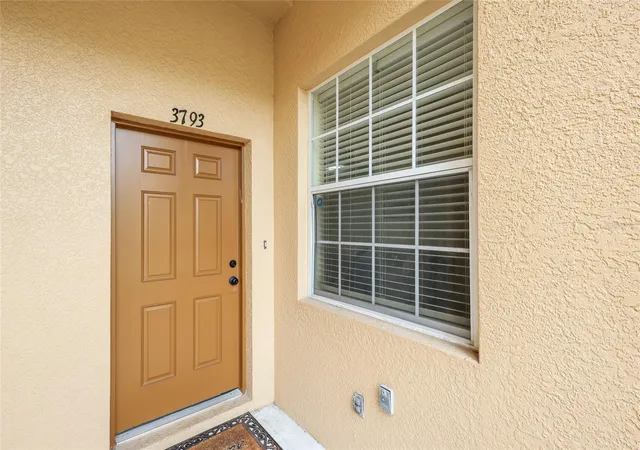
3793 Parkridge Cir #3-105, Sarasota, FL 34243
$339,900
$1,692/moEst:
Get Pre-Approved
Townhouse
Built in 2004
$-- HOA
-- sqft lot
$191/sq.ft
Description
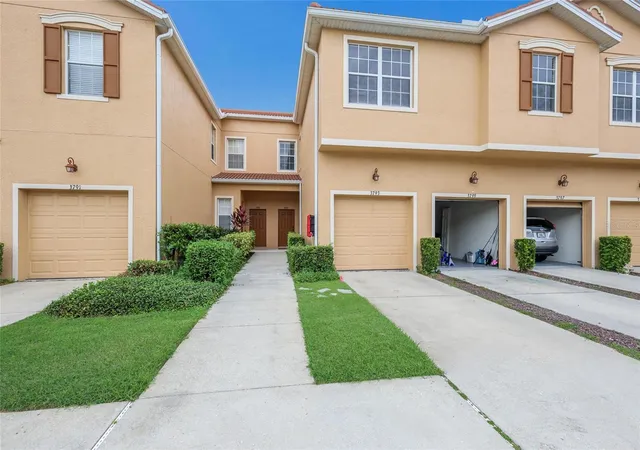
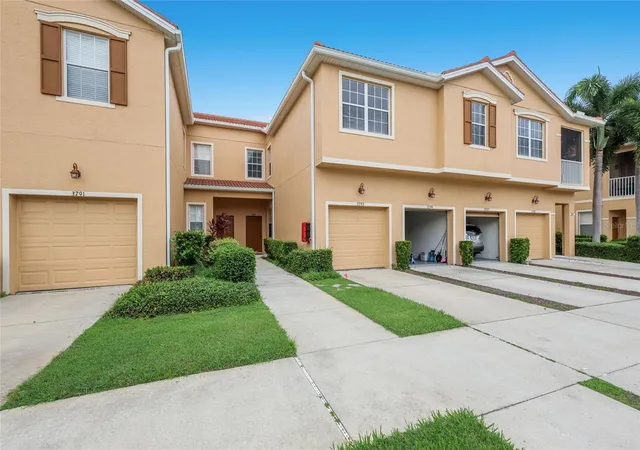
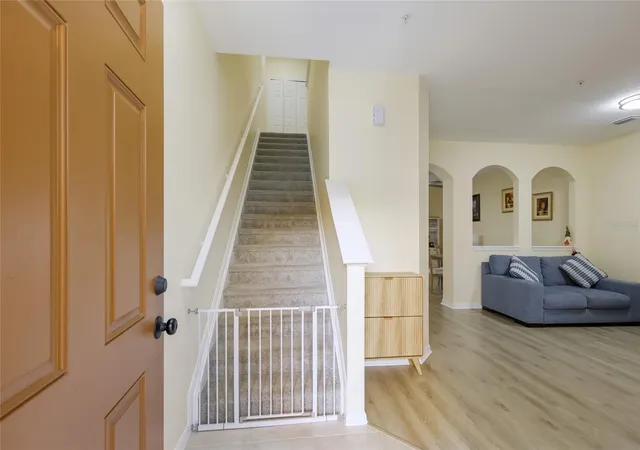
Located in the gated community of Parkridge in Sarasota, this freshly painted, move-in ready townhome offers 3 bedrooms, 2.5 bathrooms, 1,776 square feet of living space, and a 1 car garage. Step inside to discover a spacious open floor plan featuring an oversized living room that flows seamlessly into the kitchen and dining areas, creating a comfortable and inviting space for everyday living and entertaining. The kitchen offers abundant cabinetry, stainless steel appliances, a closet pantry, and a center island with a stainless steel double sink and additional seating. Just off the kitchen, a cozy breakfast nook overlooks the backyard, providing the perfect spot for casual meals or your morning coffee. A separate dining area offers additional flexibility, whether you envision a formal dining room, a second family room, or a space tailored to your lifestyle. With so many possibilities, this home offers the perfect opportunity to make it your own! Upstairs, the spacious primary suite features a walk-in closet and an ensuite bathroom complete with a glass-enclosed walk-in shower and single vanity. Two additional generously sized bedrooms share a full bathroom with a tub and shower combination. For added convenience, the laundry room is also located on the second floor, making everyday chores a breeze. Step outside to your fully screened-in lanai, the perfect place to unwind after a long day, enjoy the Florida weather, or entertain family and friends. Beyond the lanai, you’ll find additional green space, ideal for outdoor enjoyment and your four-legged companions. Parkridge offers the convenience of maintenance-free living within a beautifully landscaped, gated community featuring a heated community pool, low HOA fees, and NO CDD fees. And when it comes to location, it doesn’t get much better than this! Just minutes from the vibrant UTC area and Mall, Nathan Benderson Park, Mote Science Education Aquarium, Sarasota-Bradenton International Airport, and downtown Sarasota, you’ll have endless shopping, dining, and entertainment options right at your fingertips. Plus, you’re just a short drive from Sarasota’s world-renowned Gulf Coast beaches, where beautiful white sand and breathtaking sunsets await. Whether you’re looking for a full-time residence, seasonal retreat, or a place to enjoy the Florida lifestyle, this move-in ready townhome offers the perfect combination of comfort, convenience, and location. Don’t miss the opportunity to make it yours!!!
- Houzeo last checked: 2 hours ago
- Listing updated: October 8, 2026 at 10:16 am
- Listing Provided by: Christy Peterson (774) 287-5322 | SERHANT (646) 480-7665
- Source: Stellar MLS-FL | MLS#: A4708492

Property Details
Status
Active
Type
Townhouse
No. of Stories
2
County
City
Neighborhood
--
Year Built
2004
HOA Fees
-
Finished Area
1,776 sqft
Lot Size
-- sqft lot
Basement Area
- sqft
MLS Name
Stellar MLS
MLS Number
A4708492
MLS Status
Active
Days on Market
1

Continue Your Journey in App
Find your dream home, receive real-time updates, and many more!
Download App
Continue Your Journey in App
Find your dream home, receive real-time updates, and many more!
Location
HOA Management
AMI Advanced Management - Adam Hamilla
HOA Fees
$-/
Amenities
 Amenities and services may be covered by one or multiple associations and service providers.
 Sewer
Sewer
 Pool
Pool
 Security Guard
 Water
Water
 Trash Pickup
 Maintenance
Disclaimer: Amenities are based on third-party information and may vary; buyers must independently verify all amenities, as information is deemed reliable but not guaranteed.
Facts & Features
Rooms
Bedrooms & bathrooms
Bedrooms: 3
Bathrooms: 3
Living Room
Level: First
Area: 280.00 Square Feet
Dimensions: 14x20
Dinette
Level: First
Area: 64.00 Square Feet
Dimensions: 8x8
Primary Bedroom
Level: Second
Area: 270.00 Square Feet
Dimensions: 15x18
Bedroom 2
Level: Second
Area: 120.00 Square Feet
Dimensions: 10x12
Bedroom 3
Level: Second
Area: 100.00 Square Feet
Dimensions: 10x10
Kitchen
Level: First
Interior
Heating
Central, Electric
Sewer
Public Sewer
Window Features
Blinds
Interior Features
Ceiling Fans(s), Living Room/dining Room Combo, Open Floorplan, Primary Bedroom Upstairs, Solid Wood Cabinets, Walk In Closet(s)
Appliances
Dishwasher, Dryer, Freezer, Microwave, Range, Refrigerator, Washer
Flooring
Carpet, Ceramic Tile, Luxury Vinyl
Exterior Features
Lighting, Rain Gutters, Sidewalk
Cooling
Central Air
Construction
Year Built
Year Built: 2004
Home type
Townhouse
Foundation Details
Slab
Roof
Tile
Architectural Style
Florida
Construction Materials
Stucco
Utilities & Energy
Security Features
Fire Alarm, Fire Sprinkler System, Security System
Water Source
Public
Laundry Features
Laundry Closet
Association Amenities
Maintenance, Pool, Security
Utilities
Bb/hs Internet Available, Cable Available, Electricity Connected, Public, Sewer Connected, Underground Utilities, Water Connected
Other Features
Patio And Porch Features
Covered, Screened
Subdivision Name
Parkridge
Vegetation
Mature Landscaping
Community Features
Buyer Approval Required, Gated Community No Guard, Pool, Sidewalks
Lot Features
Sidewalk, Paved
Price History
| Date | Event | Price |
|---|---|---|
10/08/2026 Source: | Listed for Sale | $339,900 +1.46% $191/sqft |
09/22/2023 Source: | Price Decreased | $335,000 -4.29% $189/sqft |
07/21/2023 Source: | Sold | $350,000 $197/sqft |

Nearby Homes
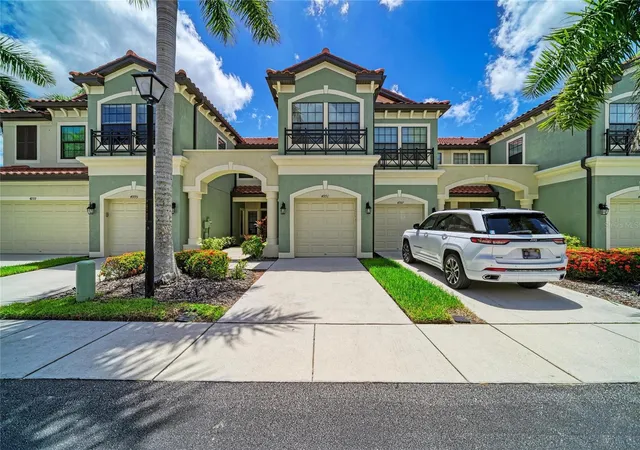
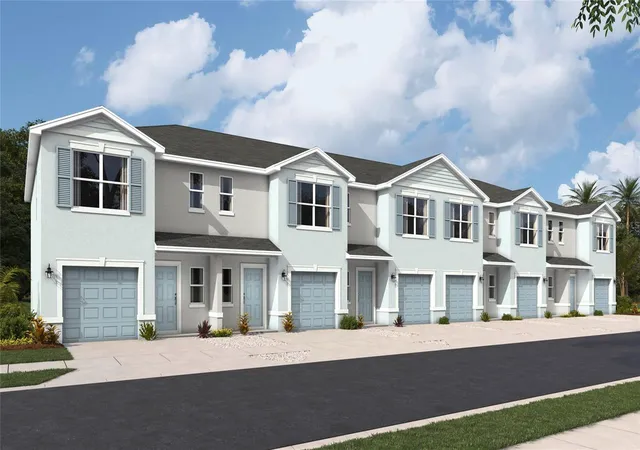
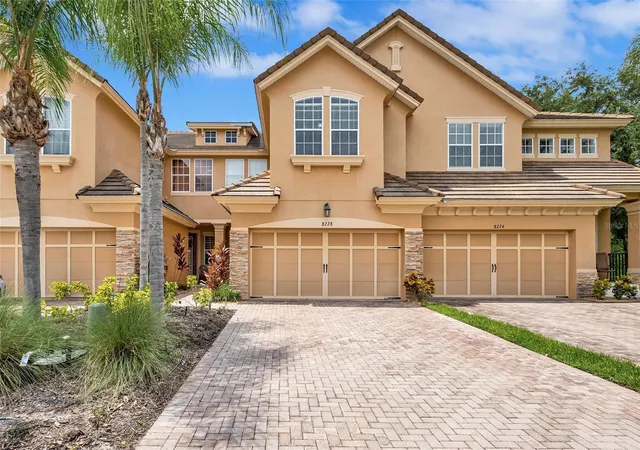
Find Homes by Property Features in Sarasota, FL
Nearby New Homes For Sale

Based on information from Stellar MLS® through Oct 08, 2026, 11:00AM as submitted to and distributed by MLS GRID. All data is obtained from various sources and may not have been verified by the broker or MLS GRID. Supplied Open House Information is subject to change without notice. All information should be independently reviewed and verified for accuracy. Properties may or may not be listed by the office/agent presenting the information. IDX information is provided exclusively for consumers’ personal non-commercial use. It may not be used for any purpose other than to identify prospective properties consumers may be interested in purchasing. The data is deemed reliable but is not guaranteed by MLS GRID. The use of the MLS GRID Data may be subject to an end-user license agreement prescribed by the Member Participant’s applicable MLS, if any, and as amended from time to time. © 2026 Stellar MLS. All Rights Reserved.
 Advertising Broker: Fred McGill | Simple Showing, Inc