- Overview
- Description
- Property Details
- Location
- HOA Management
- Facts & Features
- Getting Around
- Nearby Homes


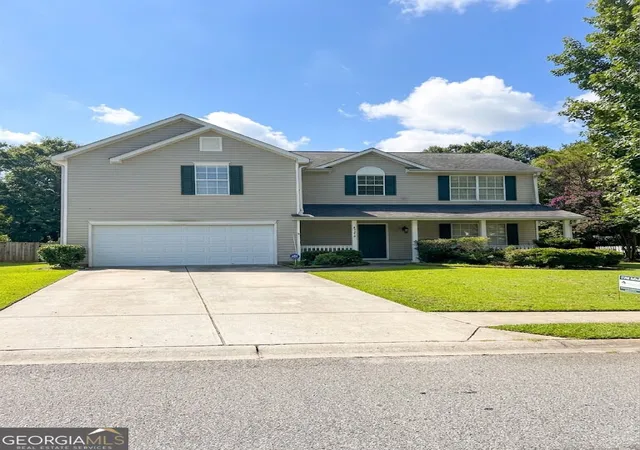
Street View
$585,000
Monthly Est:$2,912
 4 Beds
 3 Baths
3 full baths
 3,259sqft
3798 Saddlemaker Dr, Buford, GA 30519
$585,000
$2,912/moEst:
Get Pre-Approved
Single Family Residence
Built in 2012
$66.67/mo HOA
6,969.6 sqft lot
$180/sq.ft
Description
Amazing location, former model home with every upgrade offered, a gated community, and $15,000 to use any way you wish - rate buy down, closing costs, price reduction, or any combination! The main floor of this house features a huge eat-in gourmet's kitchen with massive island open to a family room with fireplace, a walk-in and butler's pantry, formal dining room, bedroom, full bathroom and convenient laundry room. The upper level features new carpet and a massive owner's suite with huge sitting room, dual his/her walk in closets and spa bathroom that features a huge soaking tub, tile shower with rain head, and dual vanities. Additional upper level features include a large loft / flex area, two secondary bedrooms and well thought out shared bathroom. The rear of the house has a three season room that has a corner field stone gas logs fireplace with vaulted ceiling and overlooks a private, wooded, fenced rear yard. The lower level features a rear patio that is almost the entire length of the house with a covered sitting area below the sunroom. The unfinished basement is perfect for storage and is stubbed for a bath and ready for future expansion. The water heater is newer and both HVAC systems were replaced in 2025.
- Houzeo last checked: 0 minutes ago
- Listing updated: October 8, 2026 at 1:55 pm
- Listing Provided by: ERIC URMANSKI (770) 712-5757 | Heartland Real Estate, LLC (470) 655-1976
- Source: First Multiple Listing Service-GA | MLS#: 7848038

Property Details
Status
Active
Type
Single Family Residence
No. of Stories
-
County
City
Neighborhood
--
Year Built
2012
HOA Fees
$66.67/mo
Finished Area
3,259 sqft
Lot Size
6,969.6 sqft lot
Basement Area
- sqft
MLS Name
First Multiple Listing Service
MLS Number
7848038
MLS Status
Active
Days on Market
8
Open House

Continue Your Journey in App
Find your dream home, receive real-time updates, and many more!
Download App
Continue Your Journey in App
Find your dream home, receive real-time updates, and many more!
Location
HOA Management
N/A
HOA Fees
$800/ Annually
Disclaimer: Amenities are based on third-party information and may vary; buyers must independently verify all amenities, as information is deemed reliable but not guaranteed.
Facts & Features
Rooms
Bedrooms & bathrooms
Bedrooms: 4
Bathrooms: 3
Interior
Exterior Features
Rain Gutters
Window Features
Double Pane Windows, Insulated Windows
Cooling
Ceiling Fan(s), Electric, Heat Pump, Zoned
Heating
Electric, Heat Pump, Zoned
Sewer
Public Sewer
Appliances
Dishwasher, Disposal, Electric Water Heater, Gas Range, Microwave, Self Cleaning Oven
Interior Features
Crown Molding, Disappearing Attic Stairs, Double Vanity, Entrance Foyer, High Ceilings 9 Ft Main, High Speed Internet, His And Hers Closets, Recessed Lighting, Tray Ceiling(s), Walk In Closet(s)
Flooring
Carpet, Ceramic Tile, Hardwood
Construction
Year Built
Year Built: 2012
Home type
Single Family Residence
Roof
Composition
Foundation Details
Pillar/post/pier
Architectural Style
Traditional
Property Condition
Resale
Construction Materials
Blown In Insulation, Fiber Cement, Hardi Plank Type
Utilities & Energy
Water Source
Public
Security Features
Carbon Monoxide Detector(s), Security System Owned, Smoke Detector(s)
Basement
Bath/stubbed, Daylight, Exterior Entry, Full, Interior Entry
Electric
110 Volts, 220 Volts In Laundry
Fireplace Features
Factory Built, Family Room, Gas Log, Outside, Raised Hearth, Ventless
Parking Features
Garage, Garage Door Opener, Garage Faces Front, Level Driveway, Storage
Utilities
Cable Available, Electricity Available, Natural Gas Available, Phone Available, Sewer Available, Underground Utilities, Water Available
Pool Features
None
Laundry Features
Electric Dryer Hookup, Laundry Room, Main Level
Other Features
Community Features
Gated, Homeowners Assoc, Near Schools, Near Shopping, Sidewalks, Street Lights
Patio And Porch Features
Deck, Patio, Screened
Subdivision Name
Two Willows Preserve
Lot Features
Level, Private, Rectangular Lot
Price History
| Date | Event | Price |
|---|---|---|
10/02/2026 Source: | Listed for Sale | $585,000 $180/sqft |
10/01/2026 Source: | Price Decreased | $585,000 -1.68% $180/sqft |
10/01/2026 Source: | Listing Removed | $595,000 $183/sqft |
08/25/2026 Source: | Off Market | $595,000 $183/sqft |
08/25/2026 Source: | Listed for Sale | $595,000 -0.83% $183/sqft |


Show more
Nearby Homes
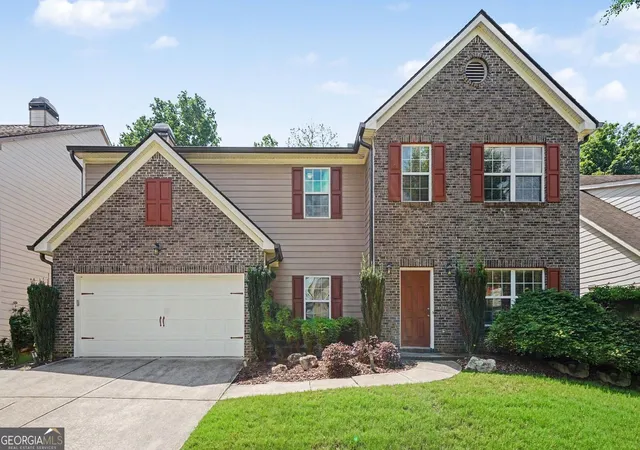
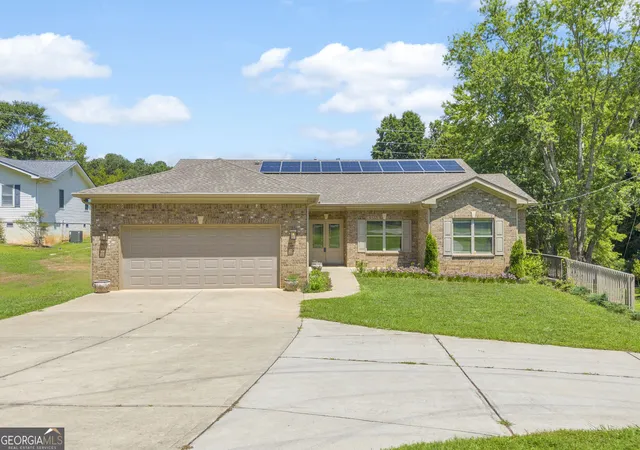
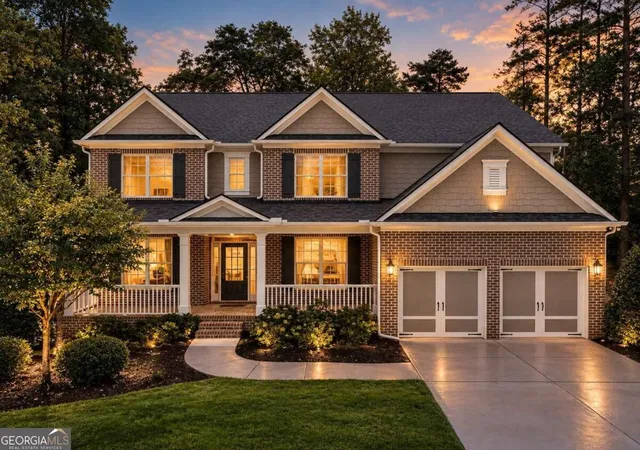


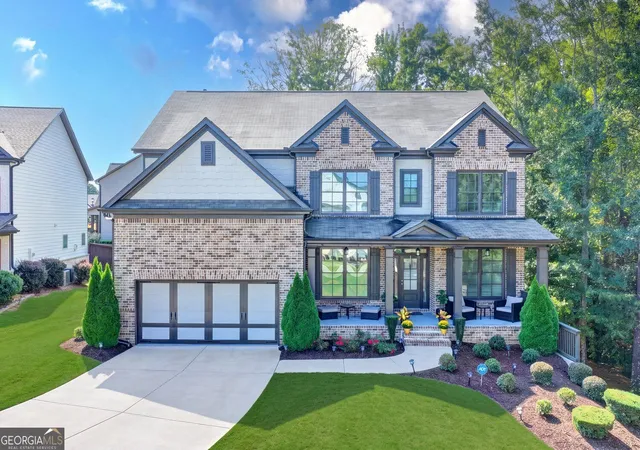


Find Homes by Property Features in Buford, GA
Nearby New Homes For Sale

Listings identified with the FMLS IDX logo come from FMLS and are held by brokerage firms other than the owner of this website. The listing brokerage is identified in any listing details. Information is deemed reliable but is not guaranteed. If you believe any FMLS listing contains material that infringes your copyrighted work, please click here to review our DMCA policy and learn how to submit a takedown request. © 2026 First Multiple Listing Service, Inc.
The listing broker’s offer of compensation is made only to participants of the MLS where the listing is filed.
 Advertising Broker: Fred McGill | Simple Showing, Inc