- Overview
- Description
- Property Details
- Location
- HOA Management
- Facts & Features
- Getting Around
- Nearby Homes



$499,900
Monthly Est:$2,488
 3 Beds
 2 Baths
2 full baths
 1,706sqft
3799 S Atlantic Ave #601, Daytona Beach, FL 32118
$499,900
$2,488/moEst:
Get Pre-Approved
Condominium
Built in 2007
$1,100/mo HOA
1.23 acres lot
$293/sq.ft
Description
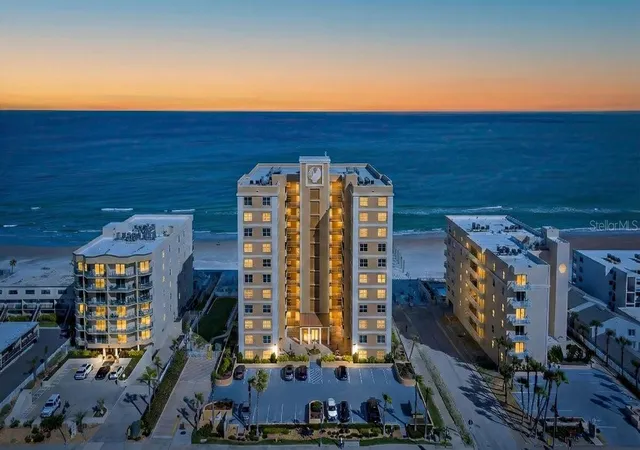
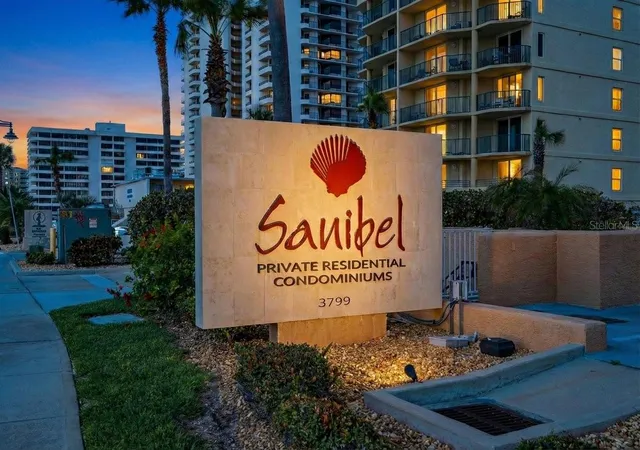
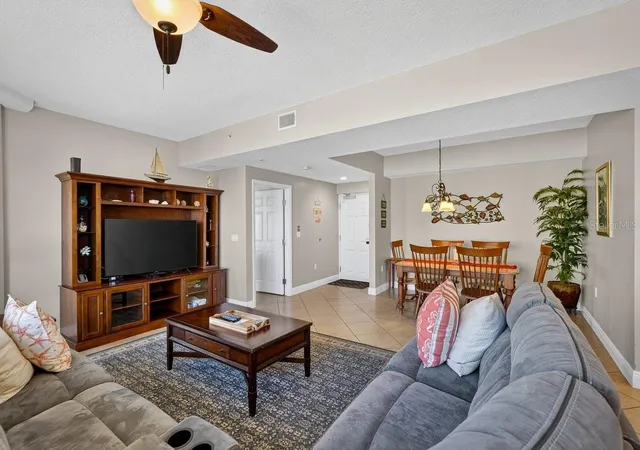
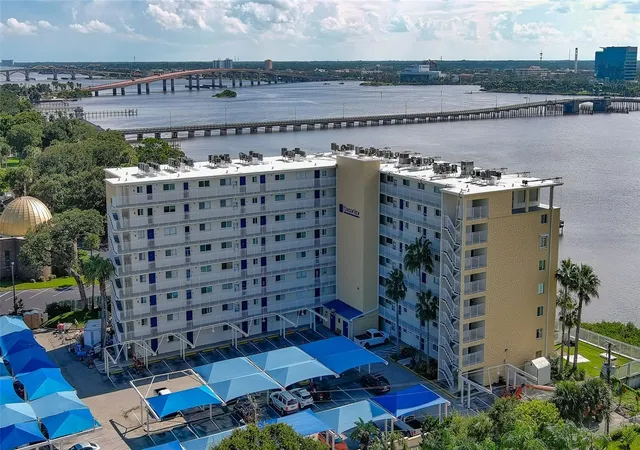
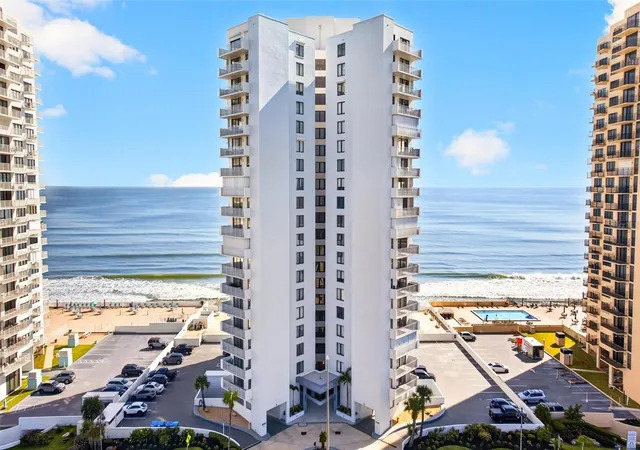
Welcome to Sanibel, where luxury coastal living meets the beauty of Daytona Beach Shores. This beautifully designed 3-bedroom, 2-bathroom condominium offers 1,706 square feet of thoughtfully designed living space, combining comfort, stunning views, and resort-style amenities in one exceptional location.
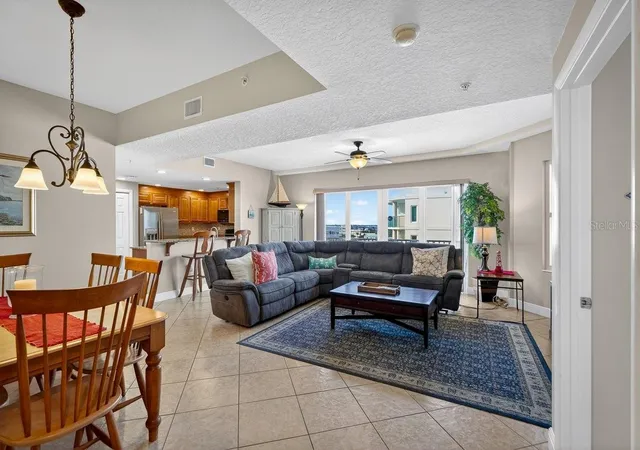
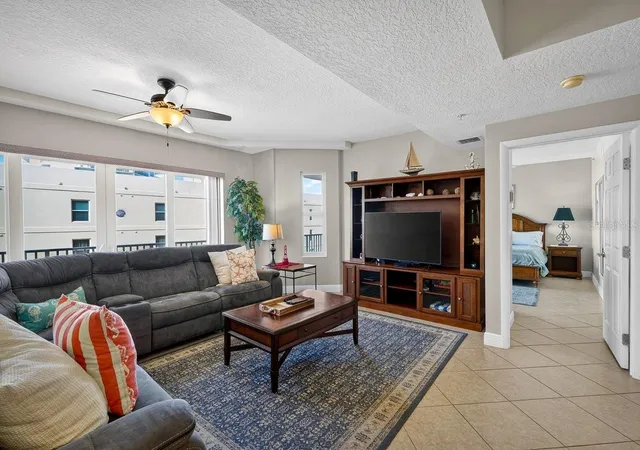
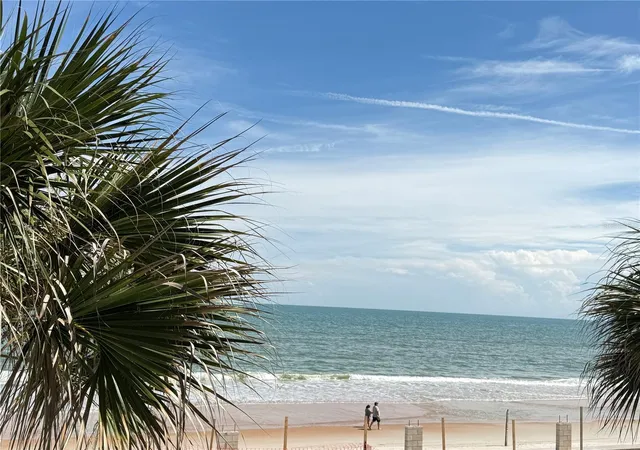
Step inside and you're immediately welcomed by natural light streaming through the balcony sliders, drawing your eyes toward the water beyond. To the left of the foyer is the formal dining room, an inviting space for everything from intimate dinners to holiday gatherings. Continue into the spacious living room, where large sliders open to the balcony, creating a seamless indoor-outdoor living experience. From here, you'll enjoy both partial ocean and river views, making it the perfect place to start your mornings with coffee or unwind as the coastal breeze rolls in.
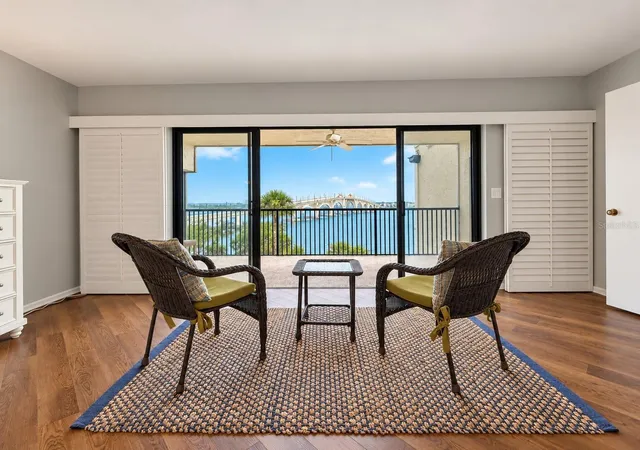
Privately tucked to the right of the entry, the primary suite serves as a peaceful retreat with its own balcony access, a spacious walk-in closet, and an en-suite bathroom featuring a walk-in shower, separate soaking tub, dual vanity, and a private water closet. It's a space designed for both relaxation and everyday comfort.
Back in the main living area, the galley-style kitchen is both functional and inviting. Complete with an eat-in breakfast bar, generous cabinetry, and partial ocean views from the kitchen sink, it's a space that keeps you connected to both your guests and the scenery. Across the hall, the guest bathroom features an elongated vanity with plenty of counter space and a tub/shower combination. Just beside it, the laundry room offers built-in cabinetry, providing additional storage and convenience.
On the opposite side of the condo, the two guest bedrooms create their own private wing. Each features a walk-in closet and beautiful river views, offering front-row seats to some of the area's most breathtaking sunsets. Whether used for family, guests, or a home office, these rooms provide both comfort and privacy. Throughout the entire condo, tile flooring offers a clean, cohesive look while providing easy maintenance for everyday beach living.
Life at Sanibel extends far beyond your front door. Residents enjoy a heated beachfront saltwater pool, heated spa overlooking the Atlantic Ocean, dedicated dog park, and a gas grilling area perfect for outdoor gatherings. Inside, the community clubhouse features a pool table, full kitchen, comfortable seating areas, a reading nook, and a well-equipped fitness center. The welcoming lobby includes a mail room and sitting area, adding another layer of convenience and comfort.
Whether you're searching for a full-time residence, a vacation retreat, or an investment property, this condo checks every box. Weekly rentals are permitted, creating an excellent opportunity for Airbnb or other short-term rental income.
Perfectly situated in Daytona Beach Shores, you're just five minutes from Publix, less than ten minutes from Ponce Inlet Park, and moments from local restaurants, waterfront dining, shopping, and entertainment. Daytona International Speedway and Daytona International Airport are only twenty minutes away, making travel effortless. From peaceful mornings watching the sunrise over the Atlantic to colorful evenings enjoying sunsets over the Halifax River, this Sanibel residence offers the coastal lifestyle you've been dreaming of.
Sellers are negotiable and willing to look at any and all offers!
- Houzeo last checked: 22 minutes ago
- Listing updated: August 27, 2026 at 6:04 pm
- Listing Provided by: Michael Lockhart (407) 484-8321 , Dayanis Purucker | OCEANS LUXURY REALTY FULL SVC (386) 236-3700
- Source: Stellar MLS-FL | MLS#: O6426979

Part of

Property Details
Status
Active
Type
Condominium
No. of Stories
11
County
City
Neighborhood
--
Year Built
2007
HOA Fees
$1100/mo
Finished Area
1,706 sqft
Lot Size
1.23 acres lot
Basement Area
- sqft
MLS Name
Stellar MLS
MLS Number
O6426979
MLS Status
Active
Days on Market
82
Cumulative Days on Market
37

Continue Your Journey in App
Find your dream home, receive real-time updates, and many more!
Download App
Continue Your Journey in App
Find your dream home, receive real-time updates, and many more!
Location
HOA Management
Contact Listing Agent
HOA Fees
$3,300/ Quarterly
Amenities
 Amenities and services may be covered by one or multiple associations and service providers.
 Pest Control
 Pool
Pool
 Elevator
 Sewer
Sewer
 Club House
 Maintenance
 Trash Pickup
 Cable TV
 Water
Water
 Gym
Gym
 Lobby Key Required
Recreation Facilities
Management
Common Area Taxes
Disclaimer: Amenities are based on third-party information and may vary; buyers must independently verify all amenities, as information is deemed reliable but not guaranteed.
Facts & Features
Rooms
Bedrooms & bathrooms
Bedrooms: 3
Bathrooms: 2
Living Room
Level: First
Area: 311.50 Square Feet
Dimensions: 22.25x14
Dining Room
Level: First
Area: 107.50 Square Feet
Dimensions: 10.75x10
Kitchen
Level: First
Area: 137.25 Square Feet
Dimensions: 9x15.25
Primary Bedroom
Level: First
Area: 253.50 Square Feet
Dimensions: 19.5x13
Primary Bathroom
Level: First
Area: 110.25 Square Feet
Dimensions: 10.5x10.5
Interior
Appliances
Dishwasher, Dryer, Microwave, Range, Refrigerator, Washer
Exterior Features
Balcony, Lighting
Flooring
Tile
Heating
Central
Interior Features
Ceiling Fans(s), Living Room/dining Room Combo, Open Floorplan, Primary Bedroom Main Floor, Split Bedroom, Walk In Closet(s), Window Treatments
Sewer
Public Sewer
Cooling
Central Air
Construction
Year Built
Year Built: 2007
Home type
Condominium
Construction Materials
Block, Concrete, Stucco
Roof
Other
Foundation Details
Concrete Perimeter
Utilities & Energy
Laundry Features
Inside, Laundry Room
Utilities
Cable Connected, Electricity Connected, Sewer Connected, Water Connected
Water Source
Public
Association Amenities
Cable Tv, Clubhouse, Elevators, Fitness Center, Lobby Key Required, Maintenance, Pool, Recreation Facilities
Parking Features
Covered, Garage Door Opener, Garage Faces Side, Guest, Off Street, Basement, Underground
Other Features
Subdivision Name
Sanibel Condo
Community Features
Community Mailbox, Fitness Center, Pool, Sidewalks
Price History
| Date | Event | Price |
|---|---|---|
07/21/2026 Source: | Listed for Sale | $524,900 +5.00% $308/sqft |
07/21/2026 Source: | Price Decreased | $499,900 -4.76% $293/sqft |
07/21/2026 Source: | Price Decreased | $524,900 -11.03% $308/sqft |
01/01/2026 Source: | Listing Removed | $590,000 $346/sqft |
11/10/2025 Source: | Price Decreased | $590,000 -1.50% $346/sqft |

Show more
Nearby Homes




Find Homes by Property Features in Daytona Beach, FL

Based on information from Stellar MLS® through Oct 12, 2026, 10:30AM as submitted to and distributed by MLS GRID. All data is obtained from various sources and may not have been verified by the broker or MLS GRID. Supplied Open House Information is subject to change without notice. All information should be independently reviewed and verified for accuracy. Properties may or may not be listed by the office/agent presenting the information. IDX information is provided exclusively for consumers’ personal non-commercial use. It may not be used for any purpose other than to identify prospective properties consumers may be interested in purchasing. The data is deemed reliable but is not guaranteed by MLS GRID. The use of the MLS GRID Data may be subject to an end-user license agreement prescribed by the Member Participant’s applicable MLS, if any, and as amended from time to time. © 2026 Stellar MLS. All Rights Reserved.
 Advertising Broker: Fred McGill | Simple Showing, Inc