
- Overview
- Description
- Property Details
- Location
- HOA Management
- Facts & Features
- Getting Around
- Nearby Homes



$899,000
Monthly Est:$4,475
 3 Beds
 2 Baths
2 full baths
 2,101sqft
38 Admirals Way, Malta, NY 12020
$899,000
$4,475/moEst:
Get Pre-Approved
Single Family Residence
Built in 2014
$83.33/mo HOA
0.31 acre lot
$428/sq.ft
Description
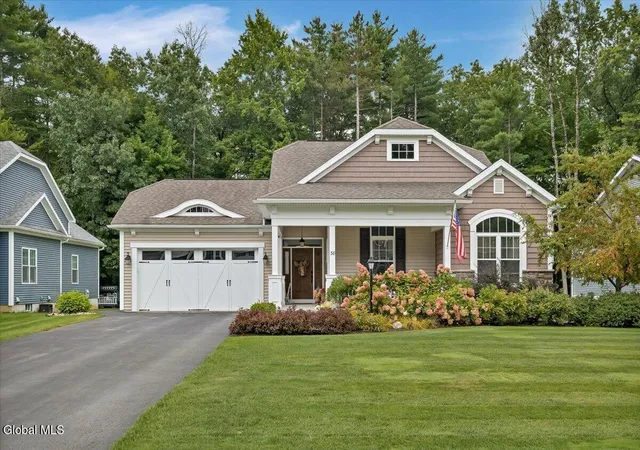
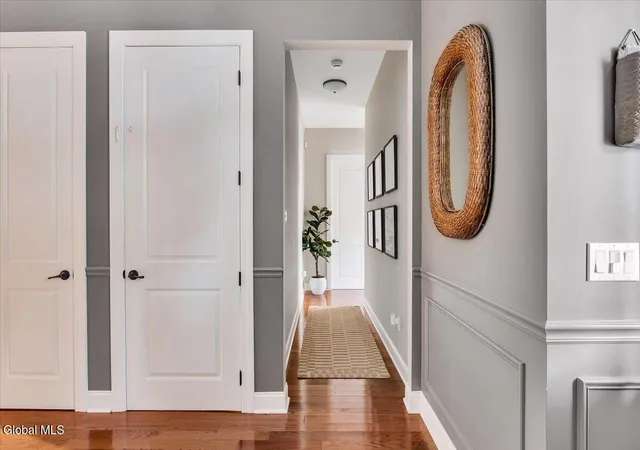
Welcome to 38 Admirals Way, a custom Saratoga model ranch in Lakeview Landing where everything you need lives on one level and there is still room to spare.
With 2,101 square feet on the main floor plus 1,349 finished square feet below, this three bedroom, two full bath home offers over 3,450 square feet to live, work, and play.
The open Great Room centers on a cozy fireplace and flows into the dining area, while a private den makes a perfect home office or reading retreat. The kitchen is ready for real cooking and real company, with stone and solid surface countertops, double ovens, a cooktop, built in microwave, dishwasher, and disposal.
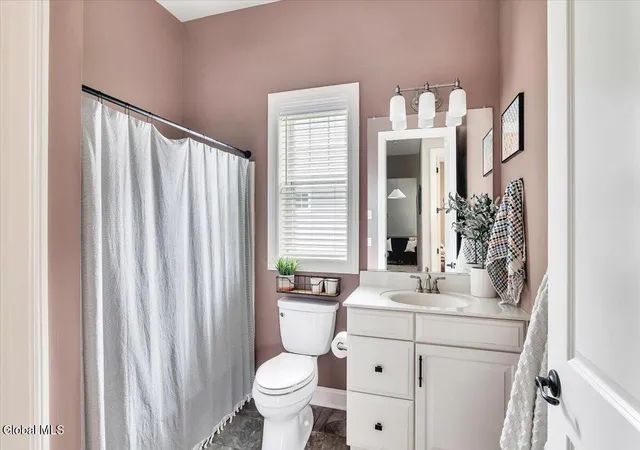
The primary suite, two additional bedrooms, two full baths, and main level laundry keep daily life easy.
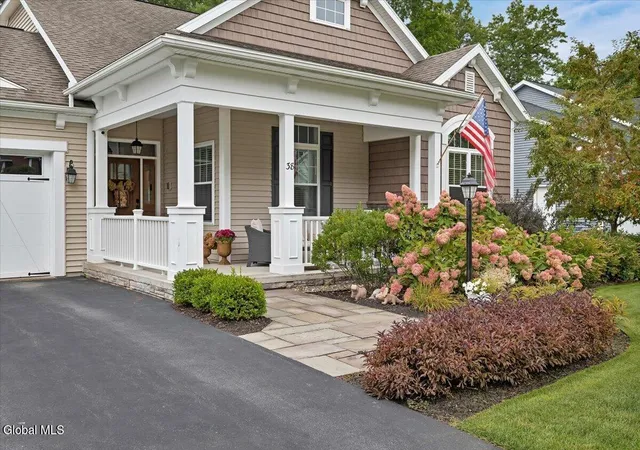
Downstairs, the dedicated home theater turns movie nights and game days into an event, with plenty of space for the whole crowd. Outside, stone and vinyl siding accents, a front porch, and an attached two car garage add curb appeal.
A standby generator brings peace of mind through storms and outages, so the lights stay on and the movie keeps playing. Central air, natural gas forced air heat, an integrated humidifier, a sound and intercom system, a security system, and fast internet capability round out the comfort.
With public water and sewer, easy neighborhood association living, and the Ballston Spa Central School District, you are minutes from Saratoga Springs, local parks, dining, and the Northway.
Come see it today.
- Houzeo last checked: 11 minutes ago
- Listing updated: October 2, 2026 at 1:21 pm
- Listing Provided by: Shaun M McQuiston (518) 339-1191 DRE #10401310098 | KW Platform (518) 724-5800
- Source: Greater Capital Association of Realtors (Global) MLS-NY | MLS#: 202626480

Property Details
Status
Active
Type
Single Family Residence
No. of Stories
-
County
City
Neighborhood
--
Year Built
2014
HOA Fees
$83.33/mo
Finished Area
2,101 sqft
Lot Size
0.31 acre lot
Basement Area
- sqft
MLS Name
Greater Capital Association of Realtors (Global) MLS
MLS Number
202626480
MLS Status
Active
Days on Market
47

Continue Your Journey in App
Find your dream home, receive real-time updates, and many more!
Continue Your Journey in App
Find your dream home, receive real-time updates, and many more!
Location
HOA Management
N/A
HOA Fees
$500/ Semi-Annually
Amenities
 Amenities and services may be covered by one or multiple associations and service providers.
 Taxes
 Other
Disclaimer: Amenities are based on third-party information and may vary; buyers must independently verify all amenities, as information is deemed reliable but not guaranteed.
Facts & Features
Rooms
Bedrooms & bathrooms
Bedrooms: 3
Bathrooms: 2
Interior
Heating
Forced Air, Natural Gas
Exterior Features
Lighting
Cooling
Central Air
Interior Features
High Speed Internet, Solid Surface Counters, Wet Bar, Built In Features, Cathedral Ceiling(s), Kitchen Island
Sewer
Public Sewer
Appliances
Dishwasher, Disposal, Double Oven, Humidifier, Microwave, Range, Refrigerator, Washer/dryer
Window Features
Screens, Blinds, Curtain Rods, Energy Star Qualified Windows
Flooring
Hardwood
Construction
Year Built
Year Built: 2014
Home type
Single Family Residence
Architectural Style
Ranch
Foundation Details
Concrete Perimeter
Roof
Asphalt
Construction Materials
Stone, Vinyl Siding
Property Condition
Updated/remodeled
Utilities & Energy
Fireplace Features
Living Room
Basement
Other, Finished
Association Amenities
Taxes
Security Features
Security System
Laundry Features
Laundry Room, Main Level
Water Source
Public
Parking Features
Paved
Electric
200+ Amp Service, Generator
Other Features
Lot Features
Level, Sprinklers In Front, Sprinklers In Rear, Cleared
Patio And Porch Features
Covered, Front Porch, Patio, Porch
Price History
| Date | Event | Price |
|---|---|---|
09/18/2026 Source: | Price Decreased | $899,000 -2.81% $428/sqft |
09/18/2026 Source: | Listed for Sale | $925,000 $440/sqft |

Nearby Homes
Find Homes by Property Features in Malta, NY
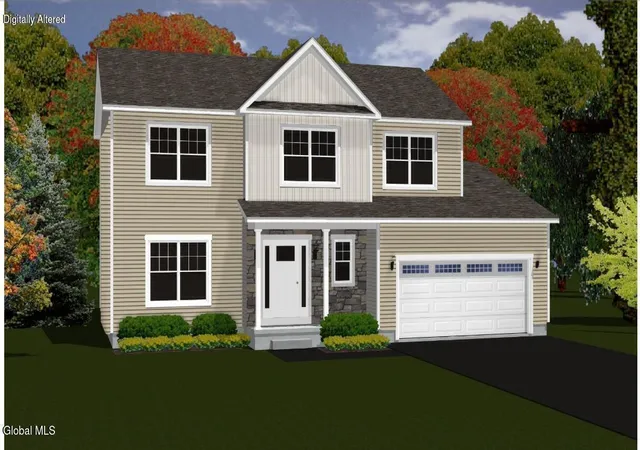
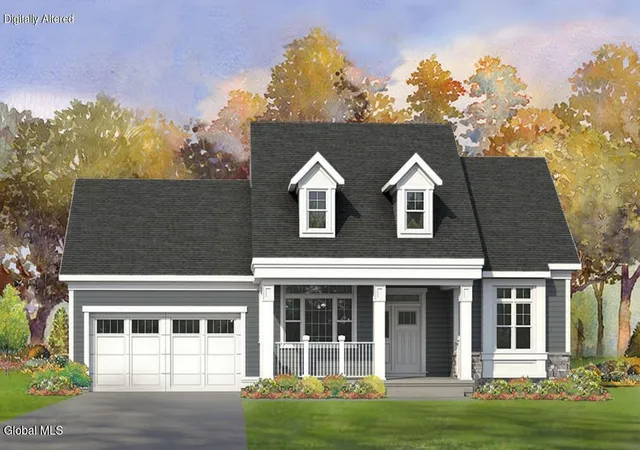
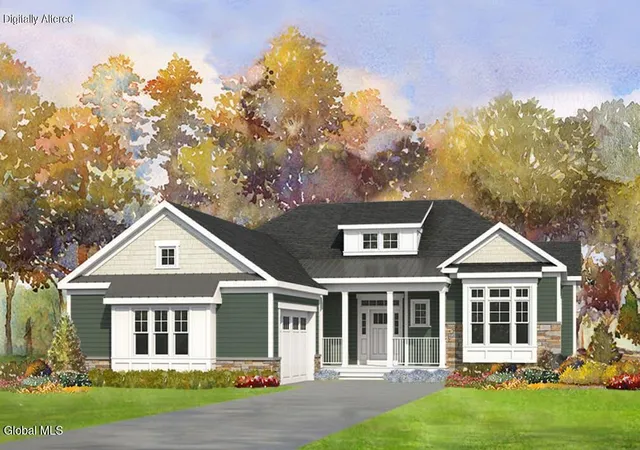
Nearby New Homes For Sale

Based on information from the Global Multiple Listing Service, Inc. through Nov 04, 2026, 07:45AM. Information is provided exclusively for consumers’ personal, non-commercial use. It may not be used for any purpose other than to identify prospective properties consumers may be interested in purchasing. The data is deemed reliable but is not guaranteed accurate by the MLS. This website may not include listings or property addresses of sellers who have directed their listing brokers to withhold their listing or their property address from display on the Internet. © 2026 Global Multiple Listing Service, Inc. All Rights Reserved.
 Advertising Broker: Derek Greene | The Greene Realty Group
