The Greene Realty
Powered by 
- 2
- Overview
- Description
- Property Details
- Location
- HOA Management
- Facts & Features
- Getting Around
- Nearby Homes


Street View
$299,900
Monthly Est:$1,493
 2 Beds
 2 Baths
1 full bath + 1 half bath
 1,080sqft
38 Beechwood Rd, Halifax, MA 02338
$299,900
$1,493/moEst:
Get Pre-Approved
Manufactured Mobile Home
Built in 2016
$-- HOA
-- sqft lot
$278/sq.ft
Description
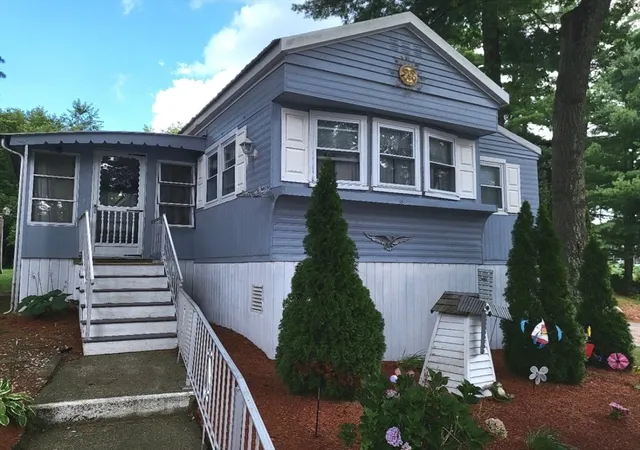
Only 10 years young and meticulously maintained! A wonderful opportunity to enjoy easy, affordable living in Halifax Estates, a resident-owned 55+ community. Built in 2016, this beautifully cared-for home offers a refreshing alternative to the older homes typically found in the community. The bright, open floor plan seamlessly connects the living room, dining area and kitchen, featuring a center island with comfortable seating for 3–4. Two bedrooms include a primary suite with private full bath and walk-in shower, plus a convenient guest half bath. A separate mudroom/laundry area provides a rear entrance with an access ramp. Additional highlights include natural gas heat, a wood patio and storage shed. Residents enjoy a clubhouse, fitness room, library, workshop and organized activities. Conveniently located just off Route 106, near shopping, restaurants, commuter rail and freshwater beaches. The monthly community fee of $700 includes real estate taxes, water, septic, trash, recycling and basic cable. A one-time $1,800 membership fee is due at closing and refundable upon resale, less any outstanding community fees. Sale is subject to buyer obtaining membership approval. Community rules, regulations, bylaws and membership application are available in MLS attachments. A wonderful opportunity to simplify your lifestyle without leaving the area you know and love!
- Houzeo last checked: 3 hours ago
- Listing updated: October 28, 2026 at 10:54 pm
- Listing Provided by: Mary Ellen Wilson (781) 831-2084 | HomeSmart First Class Realty (508) 927-1211
- Source: MLS Property Information Network-MA | MLS#: 73596257

Property Details
Status
Active
Type
Manufactured Mobile Home
No. of Stories
-
County
City
Neighborhood
--
Year Built
2016
HOA Fees
-
Finished Area
1,080 sqft
Lot Size
-- sqft lot
Basement Area
- sqft
MLS Name
MLS Property Information Network
MLS Number
73596257
MLS Status
New
Days on Market
1
Open House

Continue Your Journey in App
Find your dream home, receive real-time updates, and many more!
Continue Your Journey in App
Find your dream home, receive real-time updates, and many more!
Location
HOA Management
N/A
HOA Fees
$700/
Disclaimer: Amenities are based on third-party information and may vary; buyers must independently verify all amenities, as information is deemed reliable but not guaranteed.
Facts & Features
Rooms
Bedrooms & bathrooms
Bedrooms: 2
Bathrooms: 2
Interior
Flooring
Vinyl
Cooling
Central Air
Window Features
Insulated Windows, Screens
Sewer
Private Sewer
Heating
Central, Natural Gas
Appliances
Range, Dishwasher, Microwave, Refrigerator, Washer, Dryer
Exterior Features
Porch, Storage, Screens, Fruit Trees
Construction
Year Built
Year Built: 2016
Home type
Manufactured Mobile Home
Construction Materials
Modular
Foundation Details
Other
Roof
Shingle
Utilities & Energy
Parking Features
Paved Drive, Paved
Electric
100 Amp Service
Utilities
For Gas Range, For Electric Dryer, Washer Hookup
Laundry Features
Flooring Vinyl, Main Level, Electric Dryer Hookup, Exterior Access, Washer Hookup, First Floor
Water Source
Public
Other Features
Patio And Porch Features
Porch
Subdivision Name
Halifax Estates
Disclosures
Authorized Representative For Seller Has Never Lived In The Property And Offers No Warranties Or Representations. Buyers And Buyers Agents To Conduct Their Own Due Dligence. All Measurements Are Approx. See Firm Remaks And Attachements For Park Fee Information.
Community Features
Public Transportation, Shopping, Stable(s), Golf, Conservation Area, T Station
Lot Features
Level
Price History
| Date | Event | Price |
|---|---|---|
10/28/2026 Source: | Listed for Sale | $299,900 $278/sqft |

Getting Around 38 Beechwood Rd
Bike Score®

Somewhat Bikeable
22/100
Walk Score®

Car-Dependent
4/100
Data provided by Redfin
Nearby Homes
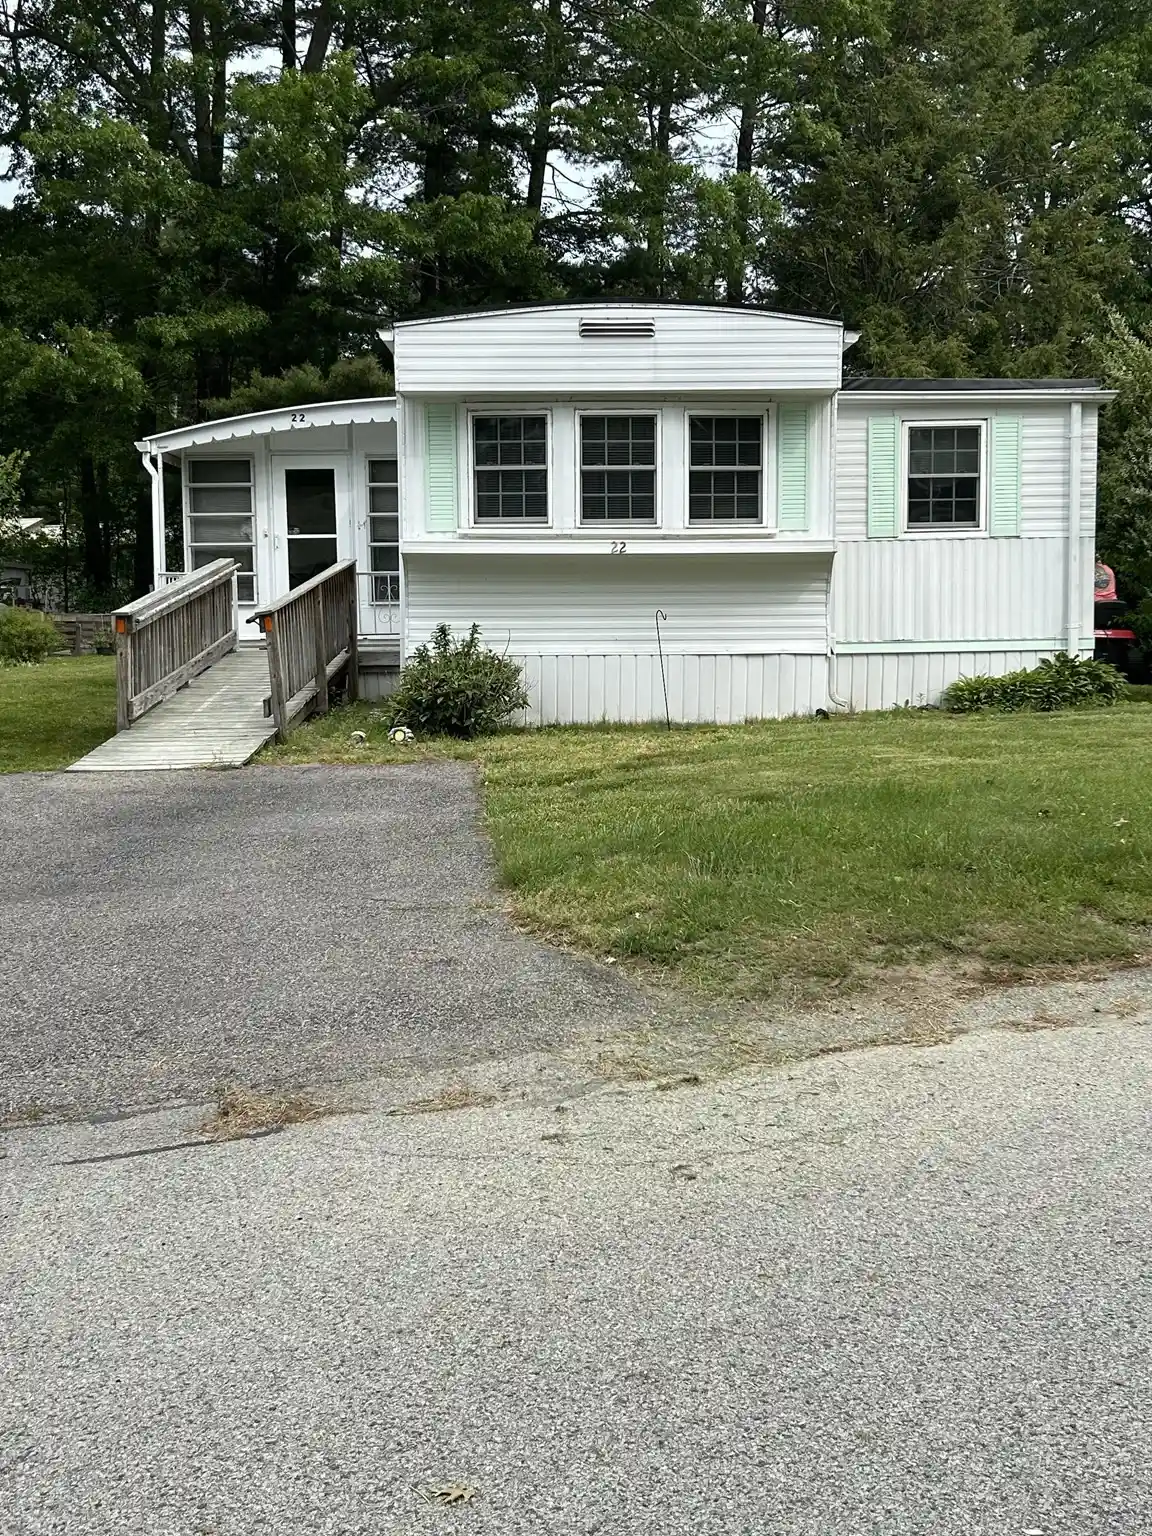
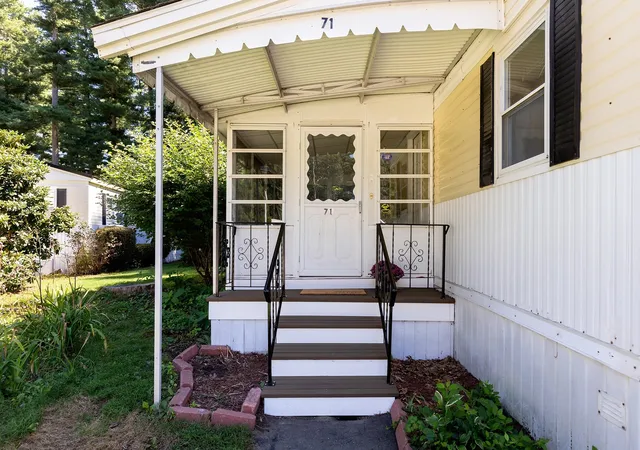
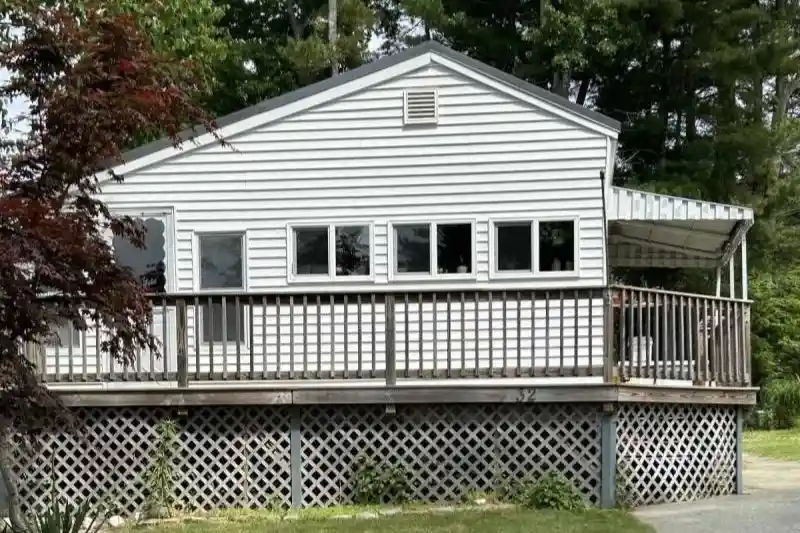
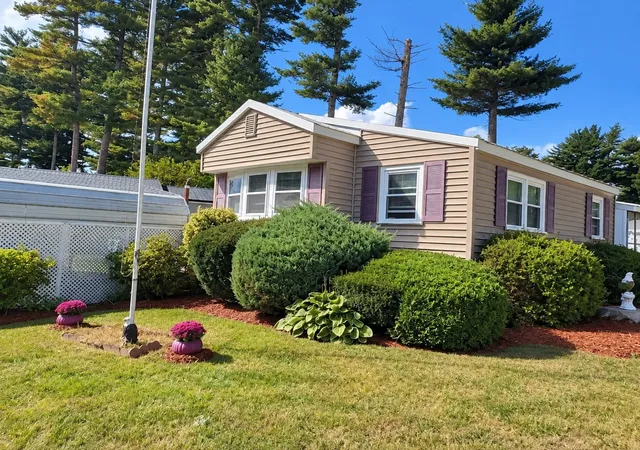

Find Homes by Property Features in Halifax, MA

Based on information provided to and compiled by MLS Property Information Network, Inc. covering through Oct 29, 2026, 02:15PM. The property listing data and information, or the Images, set forth herein were provided to MLS Property Information Network, Inc. from third-party sources, including sellers, lessors and public records, and were compiled by MLS Property Information Network, Inc. The property listing data and information, and the Images, are for the personal, non-commercial use of consumers having a good faith interest in purchasing or leasing listed properties of the type displayed to them and may not be used for any purpose other than to identify prospective properties which such consumers may have a good faith interest in purchasing or leasing. MLS Property Information Network, Inc. and its subscribers disclaim any and all representations and warranties as to the accuracy of the property listing data and information, or as to the accuracy of any of the Images, set forth herein. All information provided is deemed reliable, but is not guaranteed to be accurate and should be independently verified. © 2026 MLS Property Information Network, Inc. All Rights Reserved.
 Advertising Broker: Derek Greene | The Greene Realty Group
