
- Overview
- Description
- Property Details
- Location
- Facts & Features
- Getting Around
- Nearby Homes
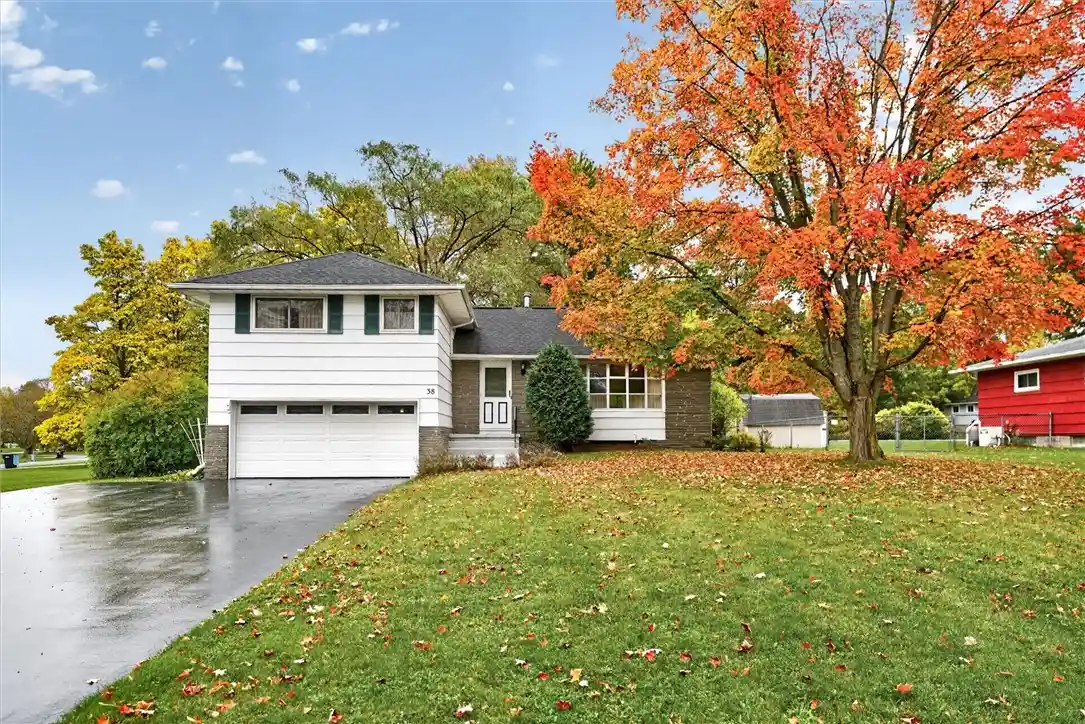


Street View
$299,900
Monthly Est:$1,493
 3 Beds
 3 Baths
2 full baths + 1 half bath
 1,752sqft
38 Bradford Rd, Pittsford, NY 14534
$299,900
$1,493/moEst:
Get Pre-Approved
Single Family Residence
Built in 1957
$-- HOA
0.55 acre lot
$171/sq.ft
Description
Welcome home to this inviting split-level in a desirable Pittsford mailing area with Rush-Henrietta schools! Offering 1,752 square feet, 3 bedrooms, and 2.5 baths, this home features a versatile layout with room to live, work, and play. The main level offers a comfortable living room, dining area, and eat-in kitchen, creating a welcoming space for everyday living and entertaining. Upstairs, the primary suite provides a private retreat, complemented by two additional bedrooms and a full bath. The lower level adds even more flexibility with a bonus living space and convenient half bath, perfect for a family room, playroom, home office, or hobby area. The basement level completes the layout with laundry and additional storage. Outside, enjoy a corner lot with a spacious yard offering plenty of room for outdoor activities, gardening, and relaxation. With a flexible floor plan and space to suit a variety of needs, this home is ready for its next chapter!
- Houzeo last checked: 14 minutes ago
- Listing updated: October 23, 2026 at 6:35 pm
- Listing Provided by: Sharon M. Quataert (585) 900-1111 DRE #10491204899, Brittany M. Quataert (585) 900-1111 DRE #10301219553 | Century 21 APEX (585) 900-1111
- Source: New York State Alliance of MLSs, Buffalo-NY | MLS#: R1722583

Property Details
Status
Active
Type
Single Family Residence
No. of Stories
1
County
City
Neighborhood
--
Year Built
1957
HOA Fees
-
Finished Area
1,752 sqft
Lot Size
0.55 acre lot
Basement Area
- sqft
MLS Name
New York State Alliance of MLSs, Buffalo
MLS Number
R1722583
MLS Status
Active
Days on Market
19

Continue Your Journey in App
Find your dream home, receive real-time updates, and many more!
Continue Your Journey in App
Find your dream home, receive real-time updates, and many more!
Location
Facts & Features
Rooms
Bedrooms & bathrooms
Bedrooms: 3
Bathrooms: 3
Interior
Flooring
Carpet, Ceramic Tile, Luxury Vinyl, Varies
Interior Features
Separate Formal Dining Room, Eat In Kitchen, Separate Formal Living Room, Bath In Primary Bedroom
Exterior Features
Blacktop Driveway
Cooling
Central Air
Heating
Gas, Forced Air
Appliances
Dishwasher, Gas Oven, Gas Range, Gas Water Heater, Microwave, Refrigerator
Sewer
Connected
Construction
Year Built
Year Built: 1957
Home type
Single Family Residence
Property Condition
Resale
Architectural Style
Two Story, Split Level
Foundation Details
Block
Roof
Asphalt, Shingle
Construction Materials
Wood Siding, Copper Plumbing, Pex Plumbing
Utilities & Energy
Electric
Circuit Breakers
Basement
Partial
Water Source
Connected, Public
Laundry Features
In Basement
Utilities
Sewer Connected, Water Connected
Parking Features
Attached, Garage, Driveway
Other Features
Lot Features
Corner Lot, Rectangular, Rectangular Lot, Residential Lot
Subdivision Name
Pinnacle Heights Sec 03
Price History
| Date | Event | Price |
|---|---|---|
10/15/2026 Source: | Off Market | $299,900 $171/sqft |
10/15/2026 Source: | Listed for Sale | $299,900 $171/sqft |

Nearby Homes
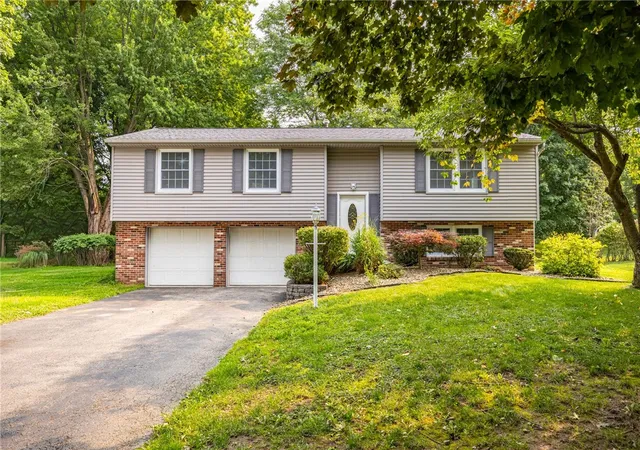
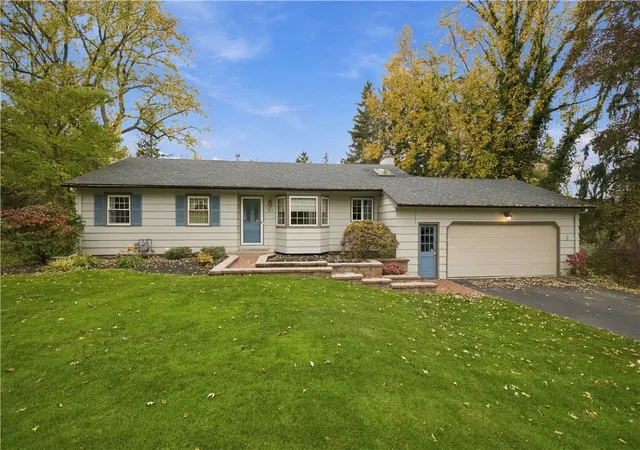
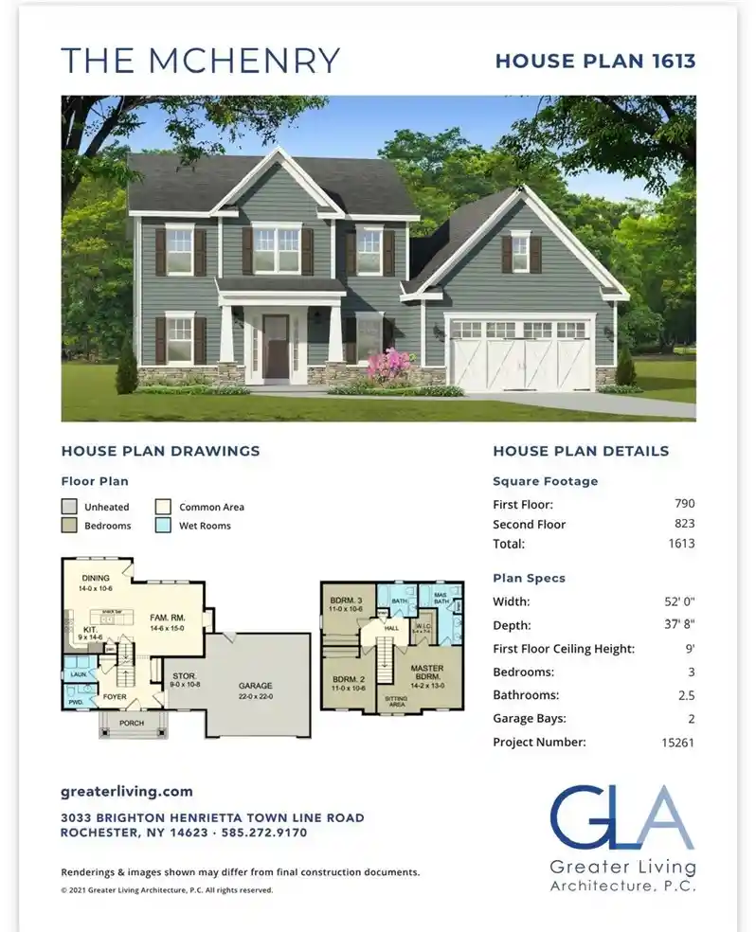
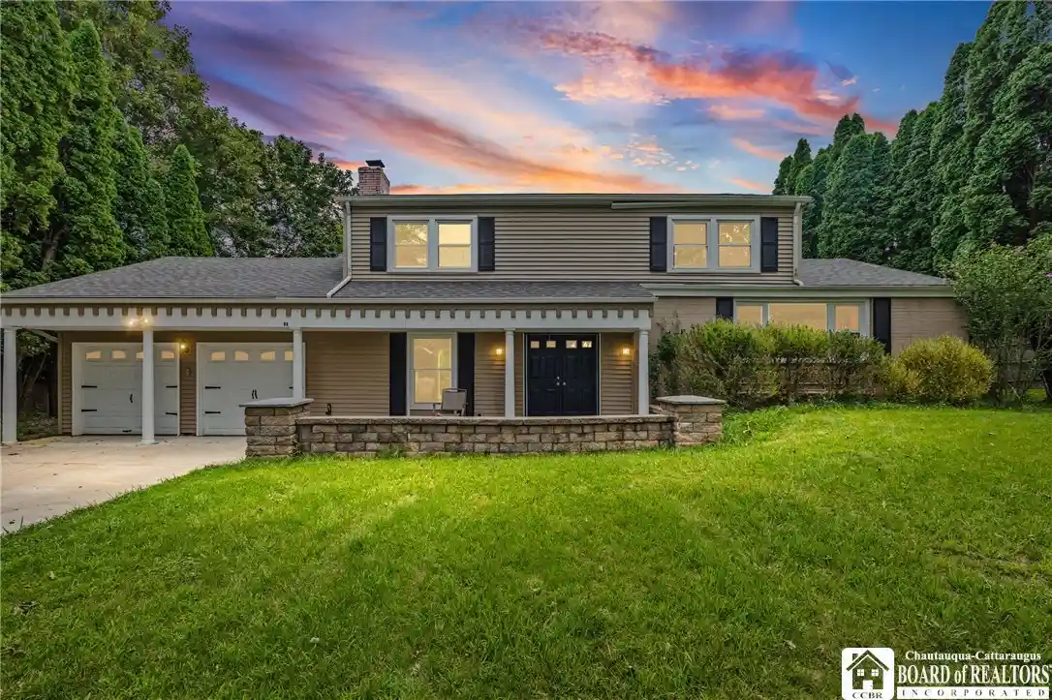
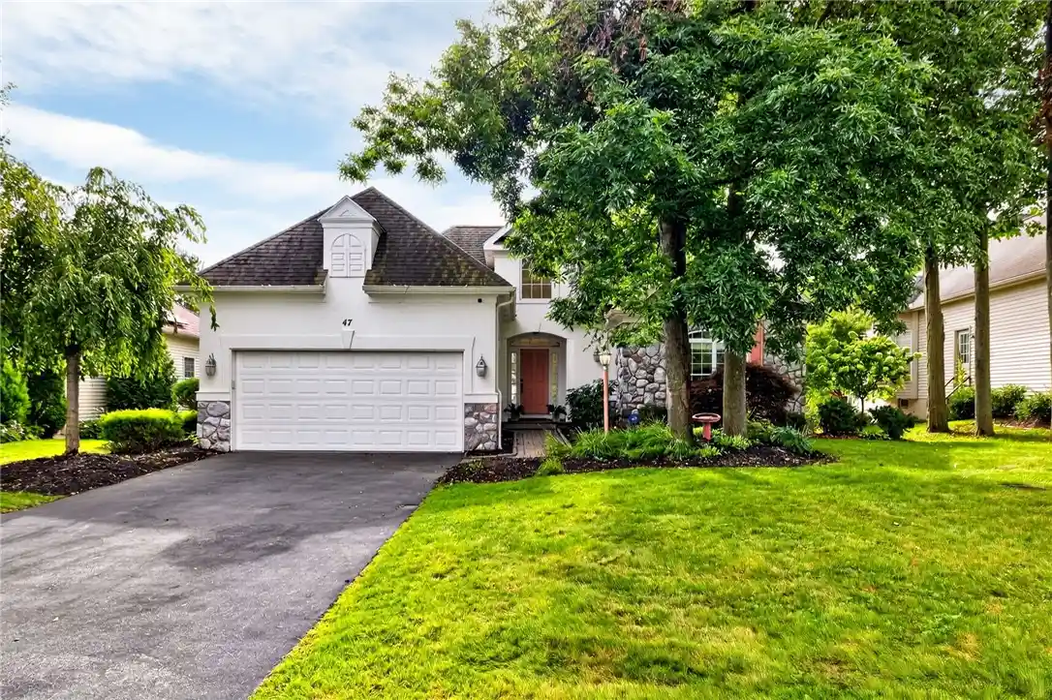
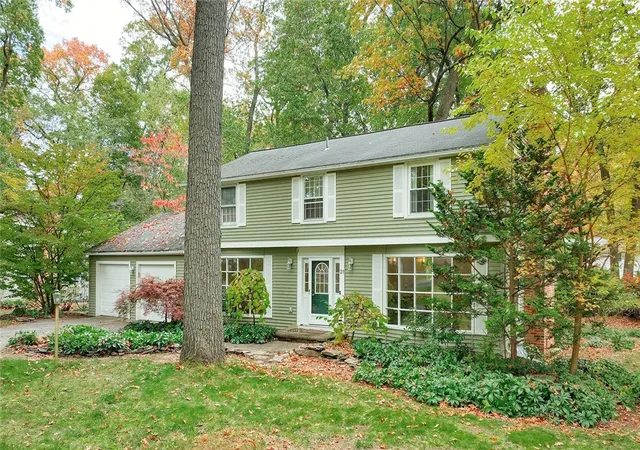
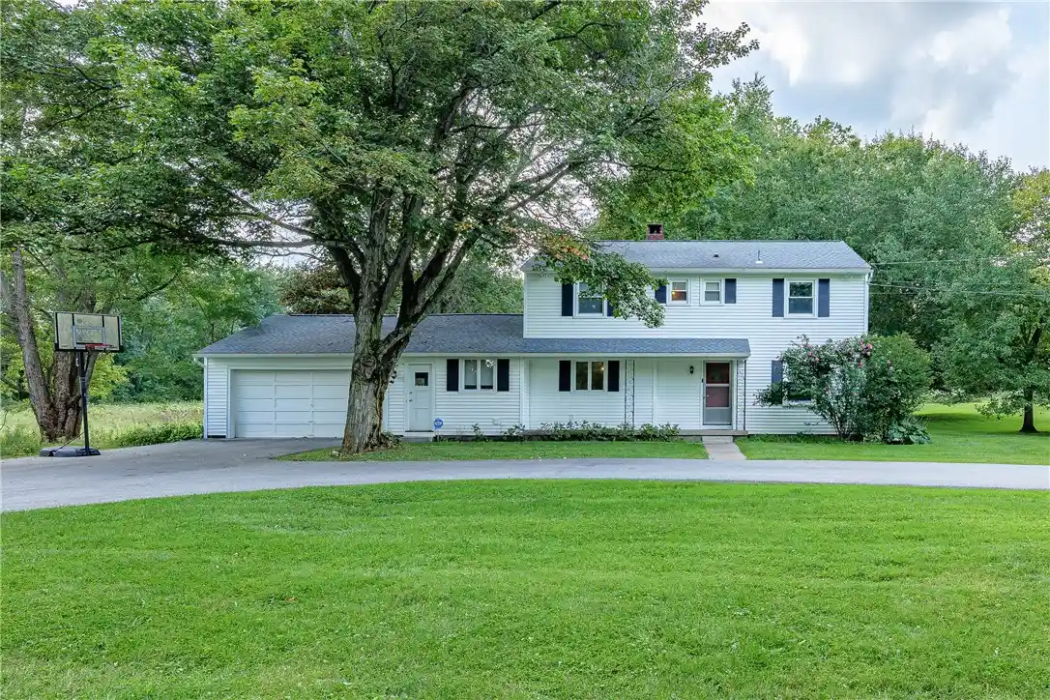
Find Homes by Property Features in Pittsford, NY
Nearby New Homes For Sale

Based on data from the New York State Alliance of MLSs (CNYIS, Inc., UNYREIS and WNYREIS) through Nov 04, 2026, 06:00AM.. All information is provided exclusively for consumers’ personal, non-commercial use. It may not be used for any purpose other than to identify prospective properties consumers may be interested in purchasing. The data is deemed reliable by is not guaranteed accurate by the MLS. This website may not include listings or property addresses of sellers who have directed their listing brokers to withhold their listing or their property address from display on the Internet. All information provided is deemed reliable but is not guaranteed and should be independently verified. © 2026 the New York State Alliance of MLSs. All Rights Reserved.
 Advertising Broker: Derek Greene | The Greene Realty Group
