- Overview
- Description
- Property Details
- Location
- Facts & Features
- Getting Around
- Nearby Homes

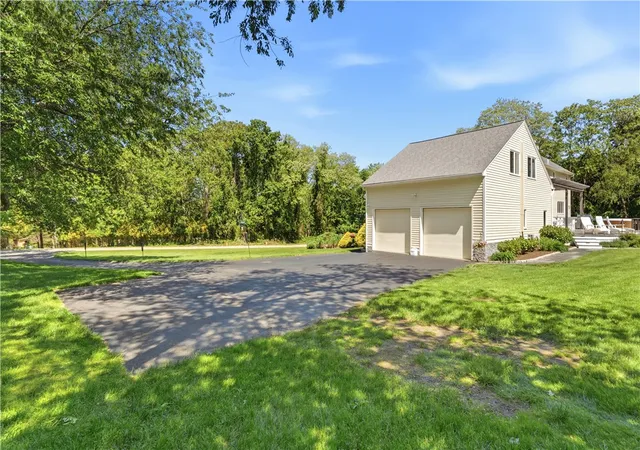


$1,875,000
Monthly Est:$9,333
 4 Beds
 5 Baths
4 full baths + 1 half bath
 4,308sqft
38 Gondola Ave, Jamestown, RI 02835
$1,875,000
$9,333/moEst:
Get Pre-Approved
Single Family Residence
Built in 1989
$-- HOA
1.84 acres lot
$435/sq.ft
Description
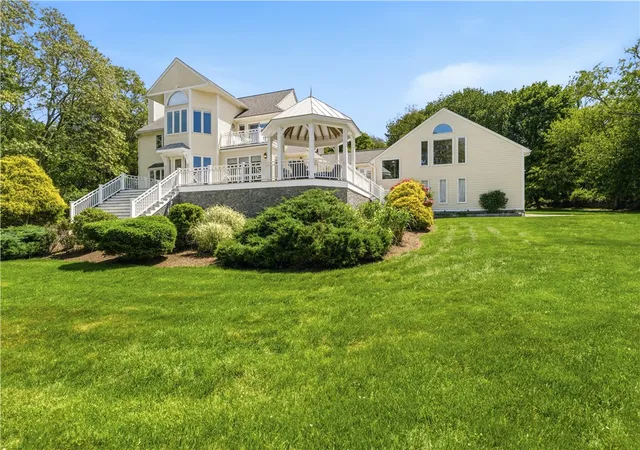
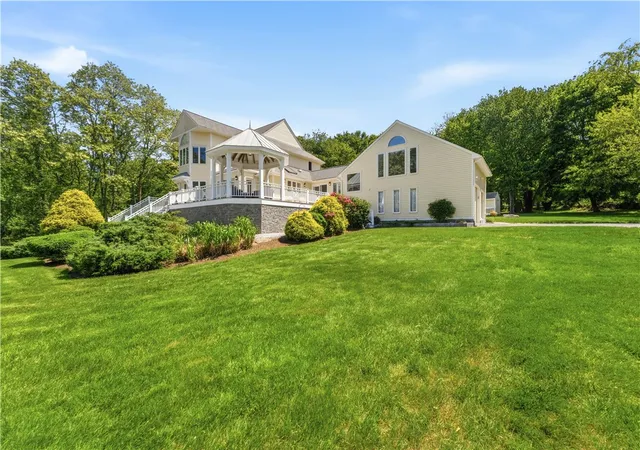
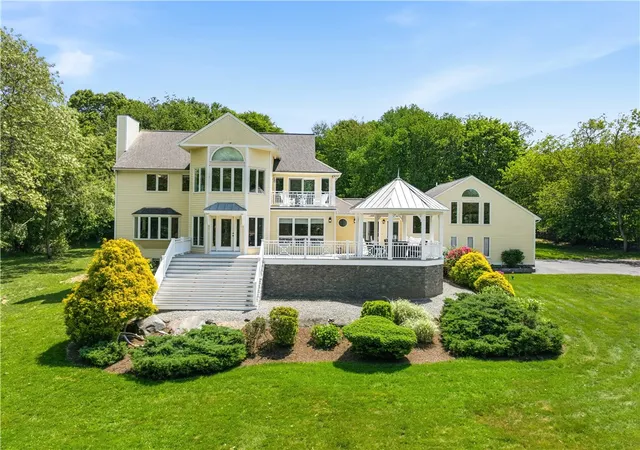
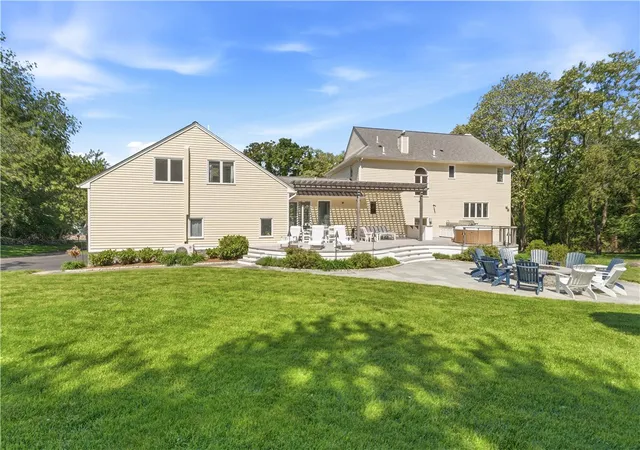
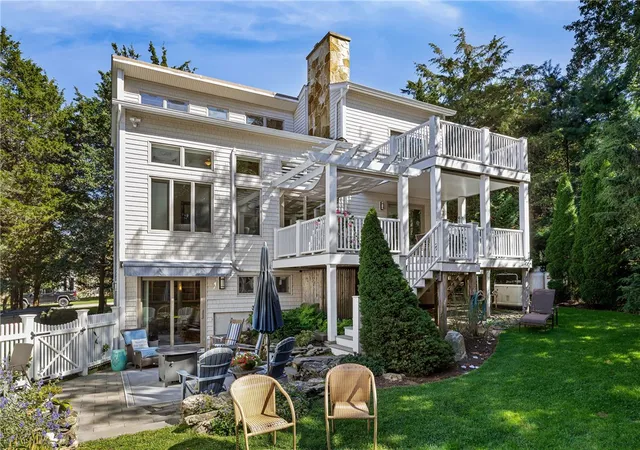
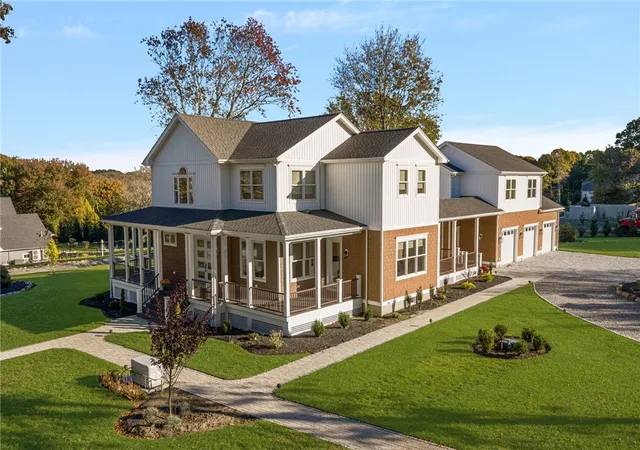
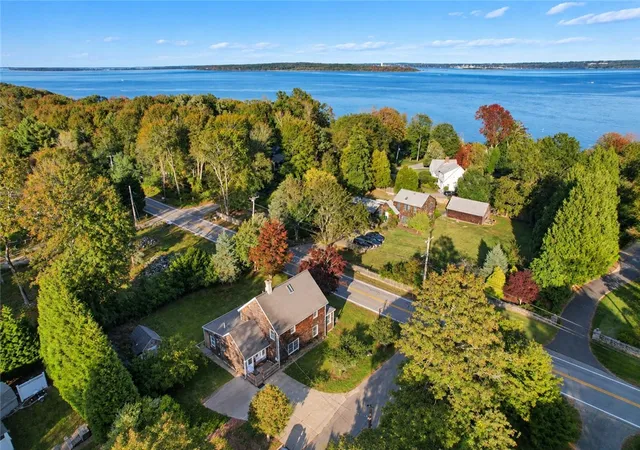
Sunset Farm - This custom built Victorian accented home offers a spacious front deck with gazebo to enjoy the afternoon sun and cool bay breezes. The rear deck is an entertainers delight with outdoor kitchen, hot tub, and patio with gas firepit. The light filled interior offers an expansive kitchen with 2 center islands, Wolf stove, subzero, and Bosch appliances, wet bar and breakfast nook. The open concept living room with stone fireplace flows to a formal dining room with built-ins. A large pantry, laundry room, and mudroom complete the main level. The 2nd floor offers a wonderful west facing primary bedroom with sitting area, balcony, walk in closet, and private bath. Three additional guest rooms share a hall bath. Located above the 2 car garage is a guest quarters ideal for future accessory dwelling unit or au pair. The lower level walkout offers a wonderful family room, workout area, full bath, and an abundance of storage. Located just a few blocks from Sunset Beach, this property offers an abundance of privacy on nearly 2 acres.
- Houzeo last checked: 53 minutes ago
- Listing updated: October 27, 2026 at 1:19 pm
- Listing Provided by: Bob Bailey (401) 413-6928 DRE #RES.0027739 | Lila Delman Compass (401) 423-3440
- Source: RI StateWide MLS-RI | MLS#: 1414056

Property Details
Status
Active
Type
Single Family Residence
No. of Stories
3
County
City
Neighborhood
--
Year Built
1989
HOA Fees
-
Finished Area
4,308 sqft
Lot Size
1.84 acres lot
Basement Area
- sqft
MLS Name
RI StateWide MLS
MLS Number
1414056
MLS Status
Active
Days on Market
156

Continue Your Journey in App
Find your dream home, receive real-time updates, and many more!
Continue Your Journey in App
Find your dream home, receive real-time updates, and many more!
Location
Facts & Features
Rooms
Bedrooms & bathrooms
Bedrooms: 4
Bathrooms: 5
Bedroom4
Level: Second
Bedroom3
Level: Second
Bedroom2
Level: Second
PrimaryBedroom
Level: Second
Foyer
Level: First
LivingRoom
Level: First
DiningRoom
Level: First
Kitchen
Level: First
HalfBath
Level: First
Laundry
Level: First
MudRoom
Level: First
Interior
Flooring
Ceramic Tile, Hardwood, Carpet
Exterior Features
Balcony, Deck, Porch, Paved Driveway
Window Features
Skylights, Thermal Windows
Interior Features
Wet Bar, Cathedral Ceilings, Dry Bar, High Ceilings, Skylights, Stall Shower, Tub Shower, Vaulted Ceilings, In Law Floorplan, Mud Room, Pantry, Cable Tv, Utility Room
Heating
Baseboard, Ductless, Oil, Zoned
Cooling
Central Air, Ductless
Appliances
Dryer, Dishwasher, Exhaust Fan, Microwave, Oven, Oil Water Heater, Range, Refrigerator, Range Hood, Water Heater, Washer
Sewer
Septic Tank
Construction
Year Built
Year Built: 1989
Home type
Single Family Residence
Construction Materials
Drywall, Plaster, Clapboard, Masonry, Wood Siding
Architectural Style
Colonial, Victorian
Foundation Details
Concrete Perimeter
Utilities & Energy
Electric
Amps200or More, Separate Meters, Underground, Volts220
Fireplace Features
Zero Clearance
Basement
Full, Finished, Walk Out Access
Parking Features
Attached, Garage, Garage Door Opener
Water Source
Private, Well
Utilities
Underground Utilities
Other Features
Patio And Porch Features
Balcony, Deck, Porch
Subdivision Name
Sunset Farm
Community Features
Golf, Highway Access, Marina, Near Schools, Pool, Public Transportation, Recreation Area, Restaurant, Shopping
Price History
| Date | Event | Price |
|---|---|---|
06/02/2026 Source: | Listed for Sale | $1,875,000 $435/sqft |
06/01/2026 Source: | Coming Soon | $1,875,000 +188.46% $435/sqft |
09/10/2010 Source: | Sold | $650,000 -18.65% $151/sqft |
01/09/2010 Source: | Price Decreased | $799,000 -17.63% $185/sqft |
01/01/2008 Source: | Price Decreased | $970,000 -2.51% $225/sqft |

Show more
Nearby Homes
Find Homes by Property Features in Jamestown, RI
Nearby New Homes For Sale

Based on information from State-Wide MLS through Nov 05, 2026, 12:45PM. Information is provided exclusively for consumers’ personal, non-commercial use. It may not be used for any purpose other than to identify prospective properties that consumers may be interested in purchasing. Data is deemed reliable but is not guaranteed accurate by the MLS. This website may not include listings or property addresses of sellers who have directed their listing brokers to withhold their listing or their property address from display on the Internet. © 2026 State-Wide MLS, Inc. All rights reserved.
 Advertising Broker: Derek Greene | The Greene Realty Group
