- Overview
- Description
- Property Details
- Location
- HOA Management
- Facts & Features
- Getting Around

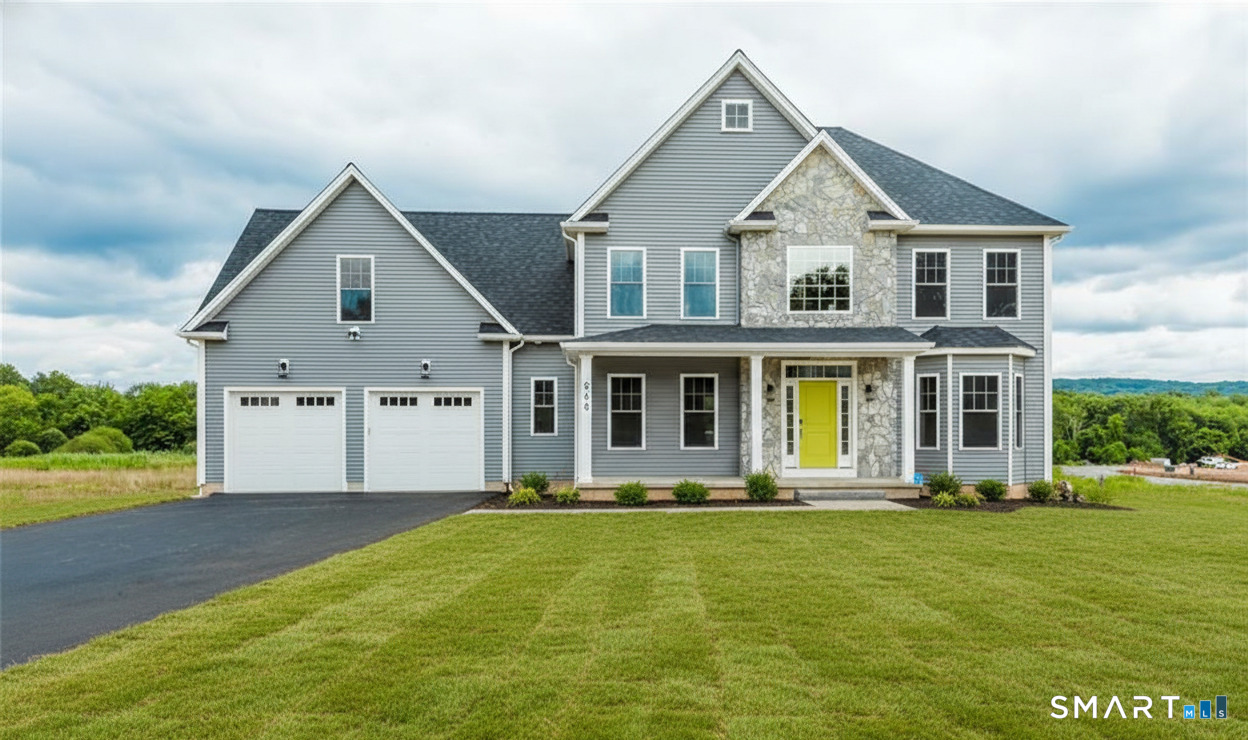

- Nearby Homes
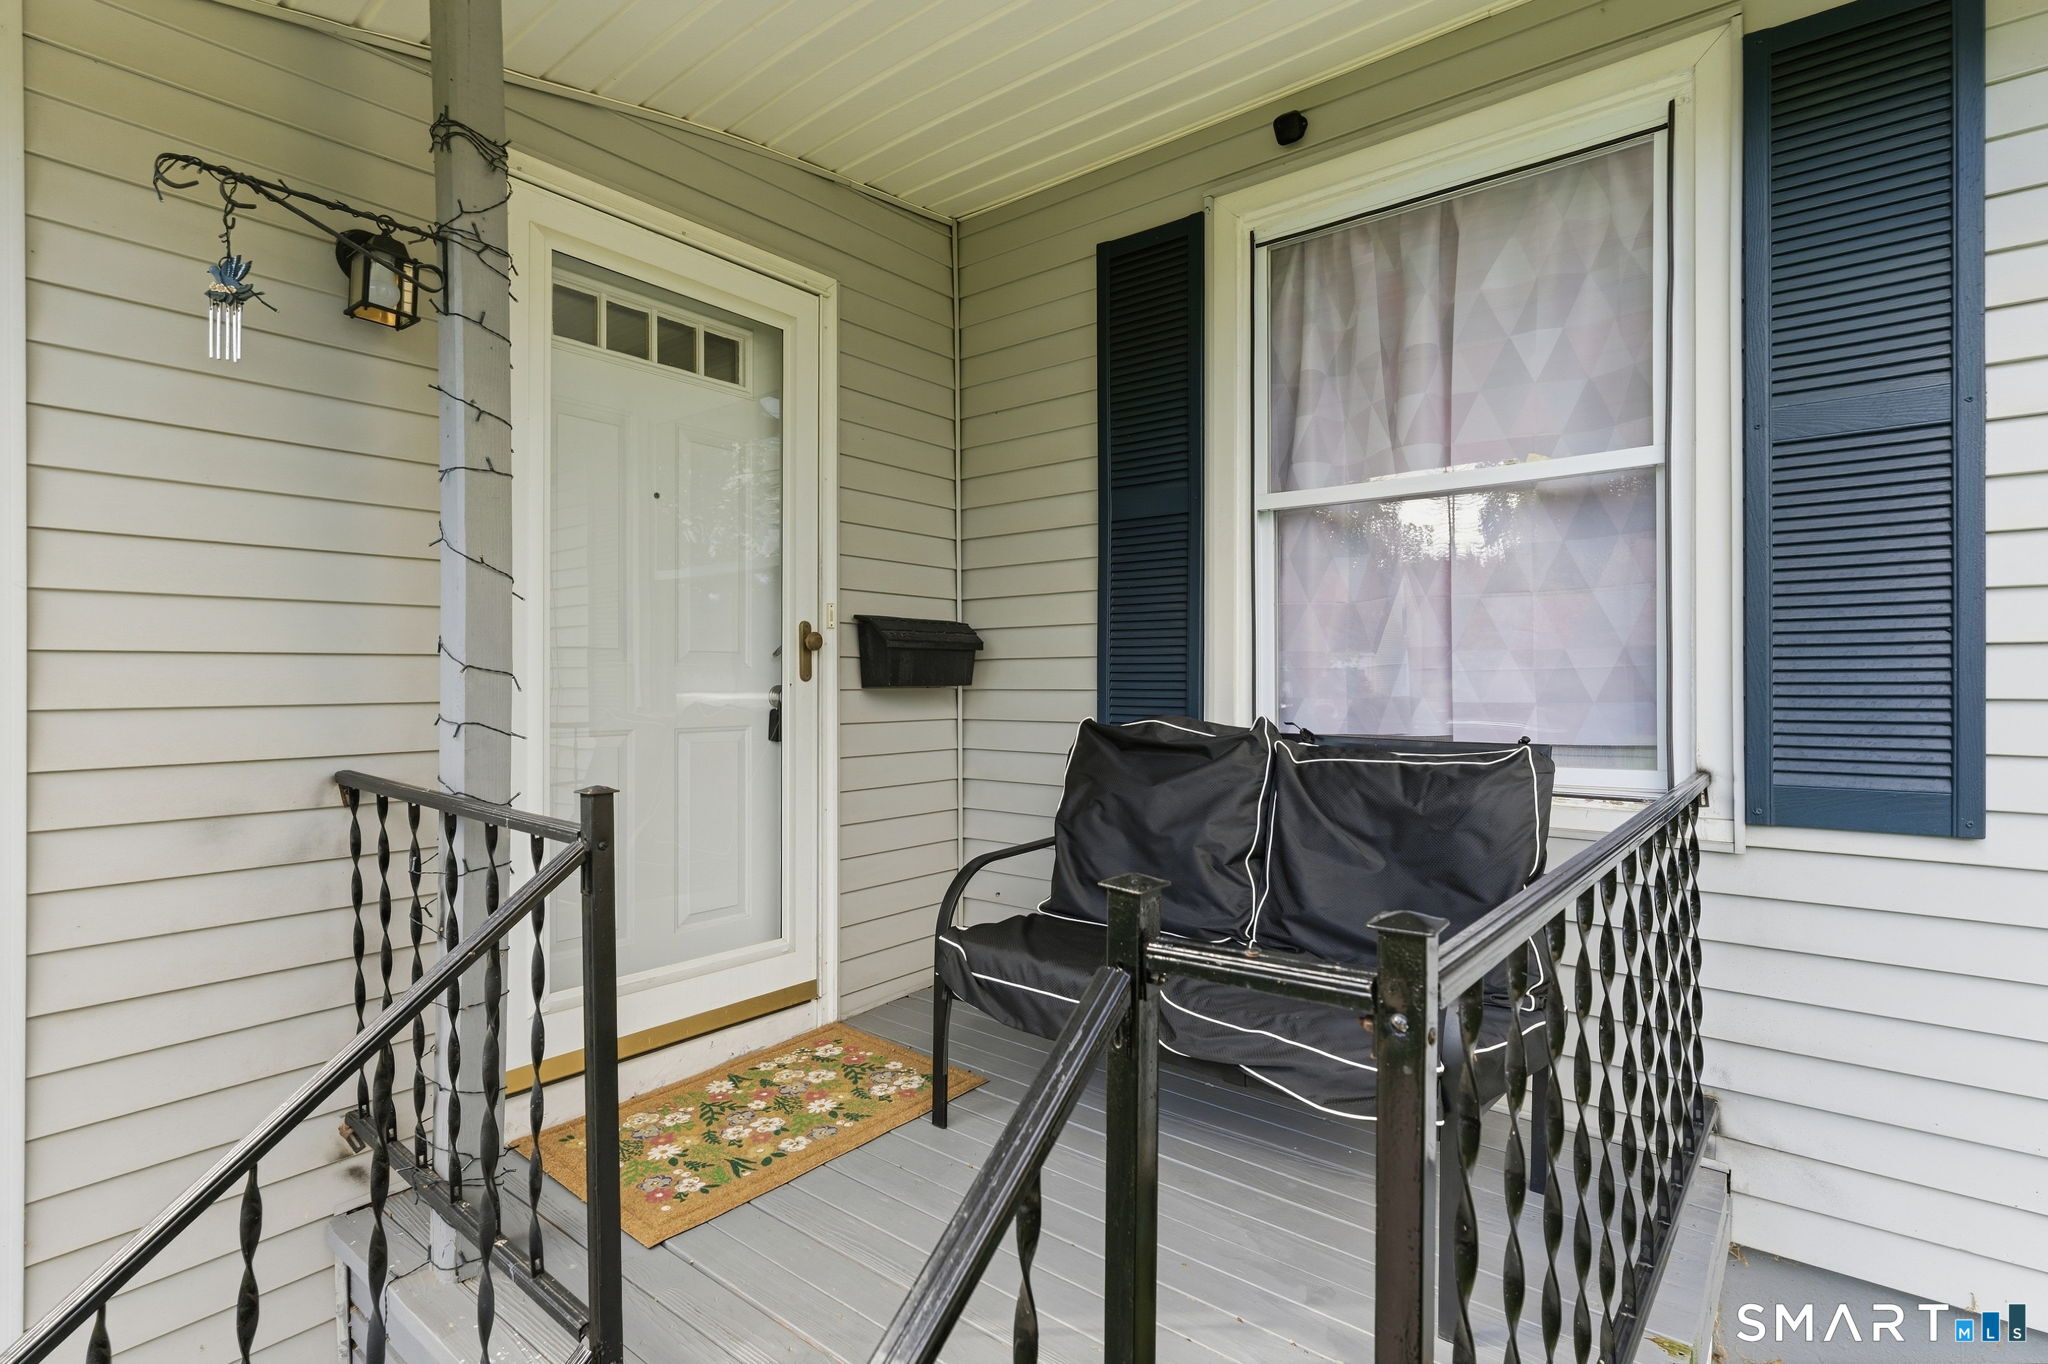

Street View
$300,000
Monthly Est:$1,493
 3 Beds
 2 Baths
2 full baths
 998sqft
38 Kensington St, Manchester, CT 06040
$300,000
$1,493/moEst:
Get Pre-Approved
Single Family Residence
Built in 1923
$-- HOA
6,969.6 sqft lot
$301/sq.ft
Description
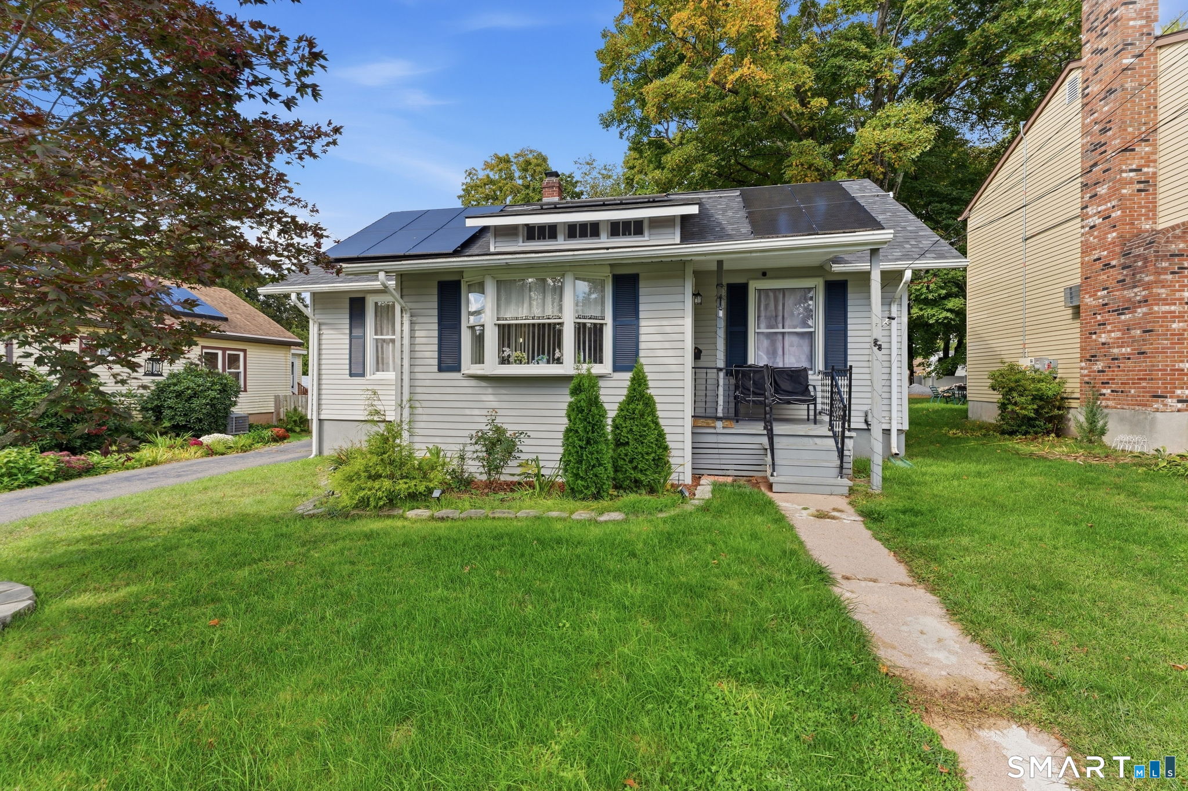
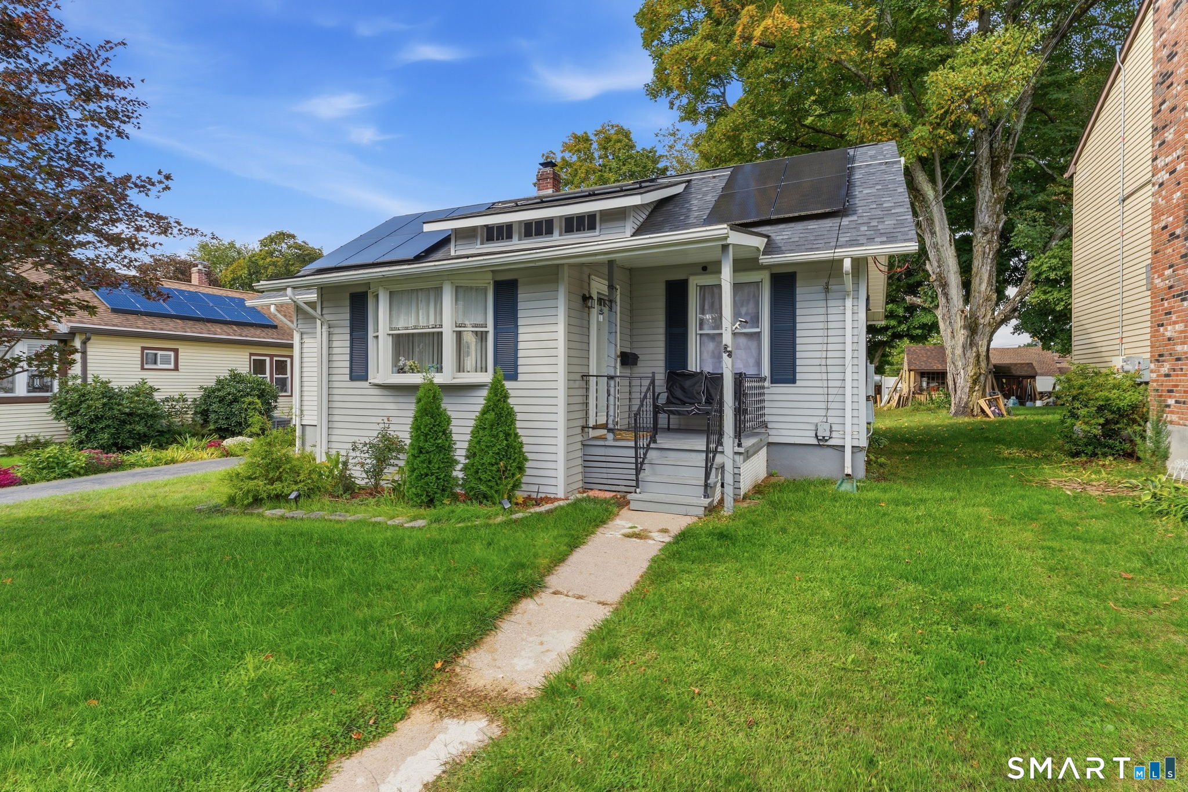
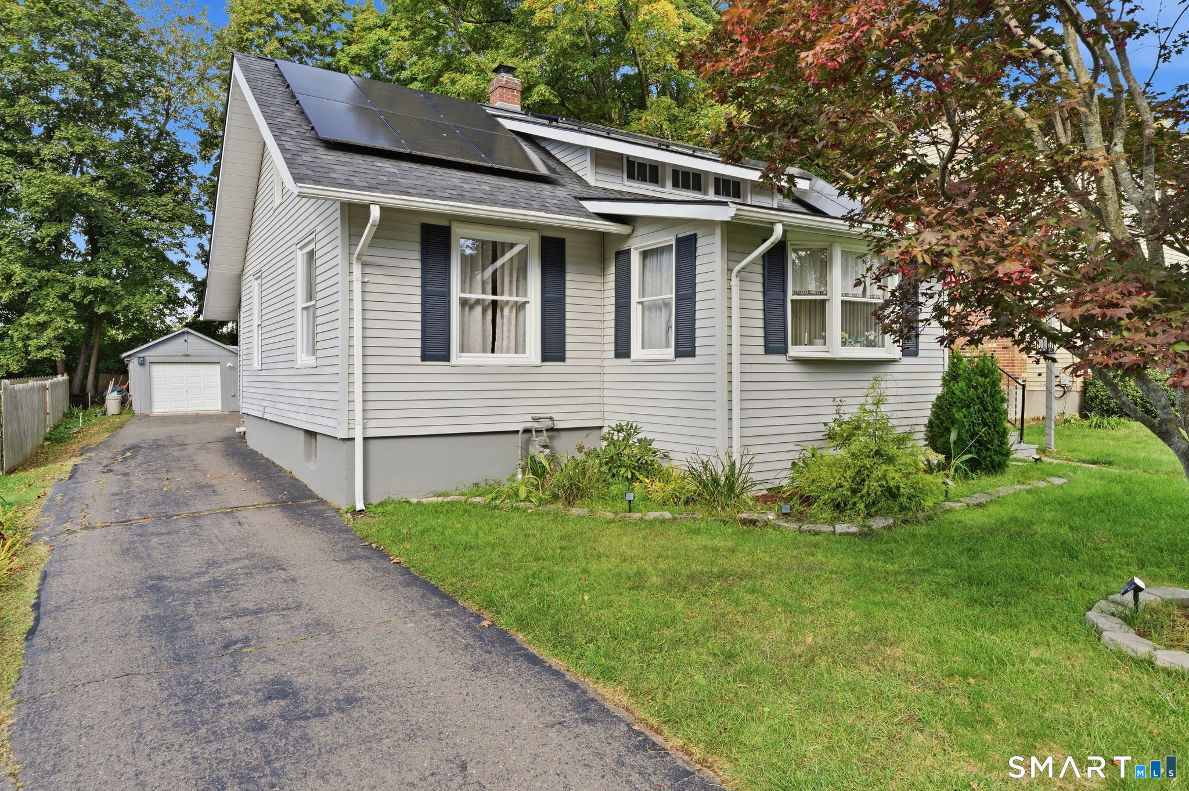
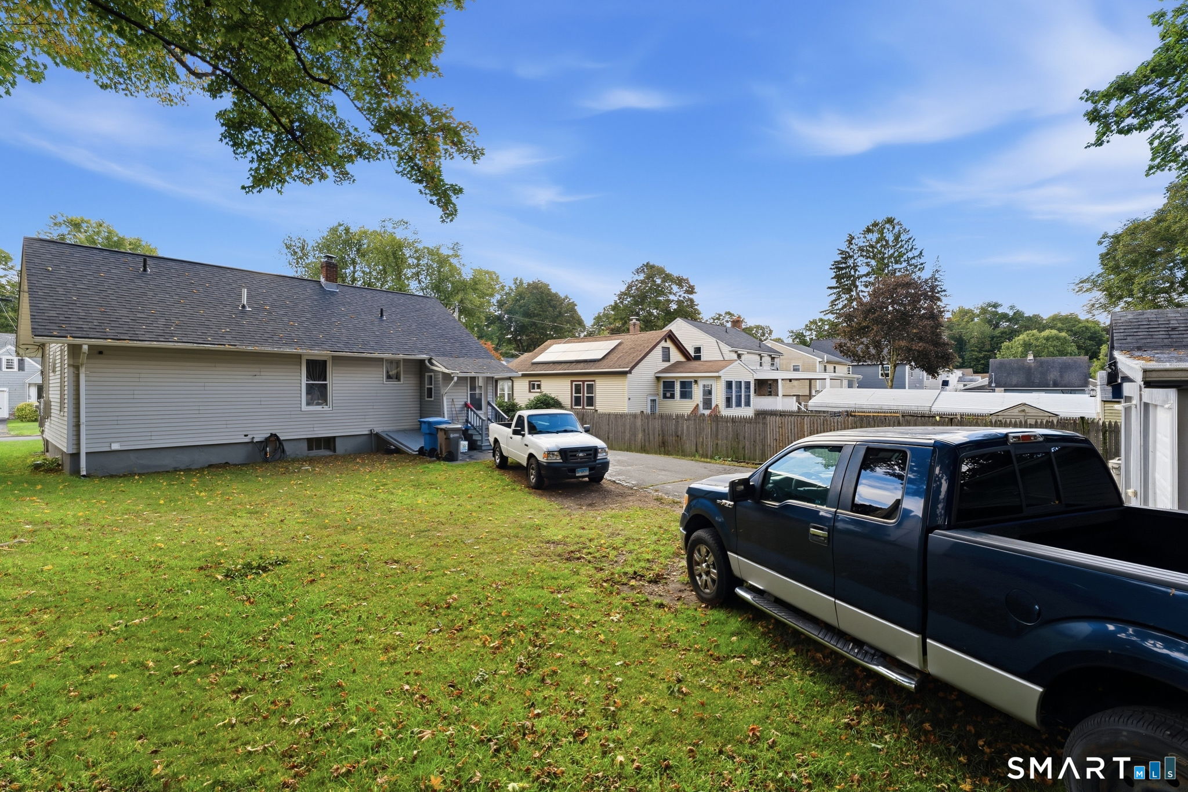
Welcome to this charming, well-maintained Manchester home offering the convenience of one-floor living! The main level features a comfortable and functional layout with the living spaces, bedrooms, and bath all conveniently located on one level. Vinyl siding and low-maintenance exterior finishes make upkeep simple. Outside, you'll find a paved driveway, detached garage, and a level, cleared lot with plenty of room for gardening, outdoor activities, or creating your own backyard retreat. Conveniently located near shopping, dining, parks, and major highways, making it easy to get around Manchester and surrounding areas. If you've been looking for a home with a practical single-level layout, this one is worth a look. Schedule your showing today!
- Houzeo last checked: 20 minutes ago
- Listing updated: October 5, 2026 at 12:40 am
- Listing Provided by: Ilka Torres | Torbello Real Estate Advisors
- Source: SMART MLS-CT | MLS#: 24210971

Property Details
Status
Active
Type
Single Family Residence
No. of Stories
-
County
City
Neighborhood
--
Year Built
1923
HOA Fees
-
Finished Area
998 sqft
Lot Size
6,969.6 sqft lot
Basement Area
- sqft
MLS Name
SMART MLS
MLS Number
24210971
MLS Status
Active
Days on Market
6

Continue Your Journey in App
Find your dream home, receive real-time updates, and many more!
Download App
Continue Your Journey in App
Find your dream home, receive real-time updates, and many more!
Location
HOA Management
0
HOA Fees
$-/
Disclaimer: Amenities are based on third-party information and may vary; buyers must independently verify all amenities, as information is deemed reliable but not guaranteed.
Facts & Features
Rooms
Bedrooms & bathrooms
Bedrooms: 3
Bathrooms: 2
Interior
Cooling
Window Unit
Appliances
Refrigerator, Gas Range
Heating
Natural Gas, Hot Water
Sewer
Public Sewer Connected
Construction
Year Built
Year Built: 1923
Home type
Single Family Residence
Foundation Details
Concrete
Architectural Style
Ranch
Roof
Asphalt Shingle
Utilities & Energy
Basement
Partial, Full
Parking Features
Detached Garage, Driveway, Paved
Water Source
Public Water Connected
Other Features
Lot Features
N/a
Subdivision Name
Highland Park
Price History
| Date | Event | Price |
|---|---|---|
10/01/2026 Source: | Listed for Sale | $300,000 +20.24% $301/sqft |
03/13/2024 Source: #170620218 | Price Increased | $249,500 +21.71% $250/sqft |
04/07/2022 Source: #170454288 | Price Increased | $205,000 +44.37% $205/sqft |
03/31/2017 Source: #G10190143 | Sold | $142,000 $142/sqft |

Nearby Homes
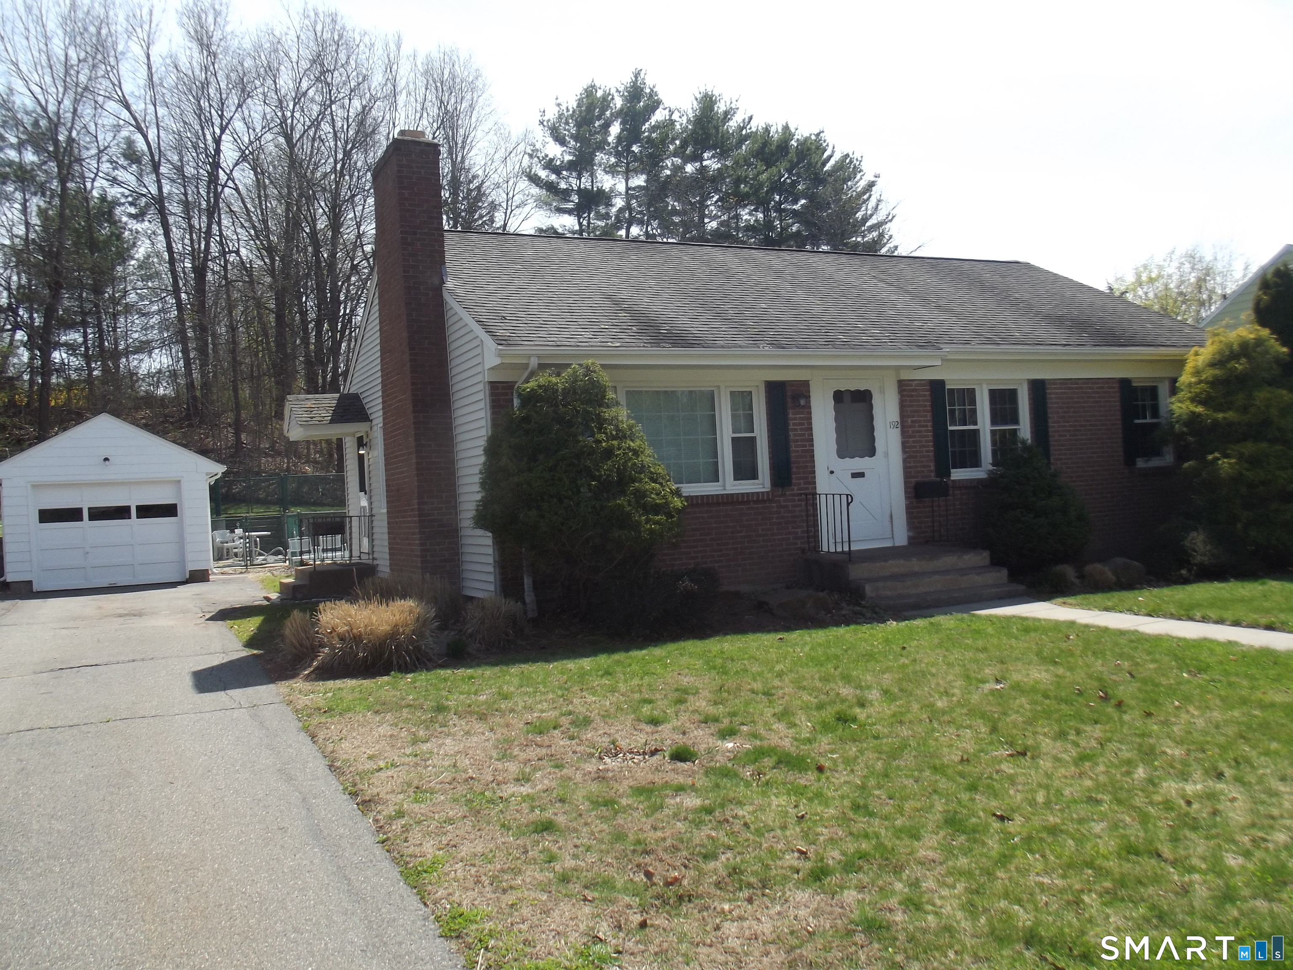
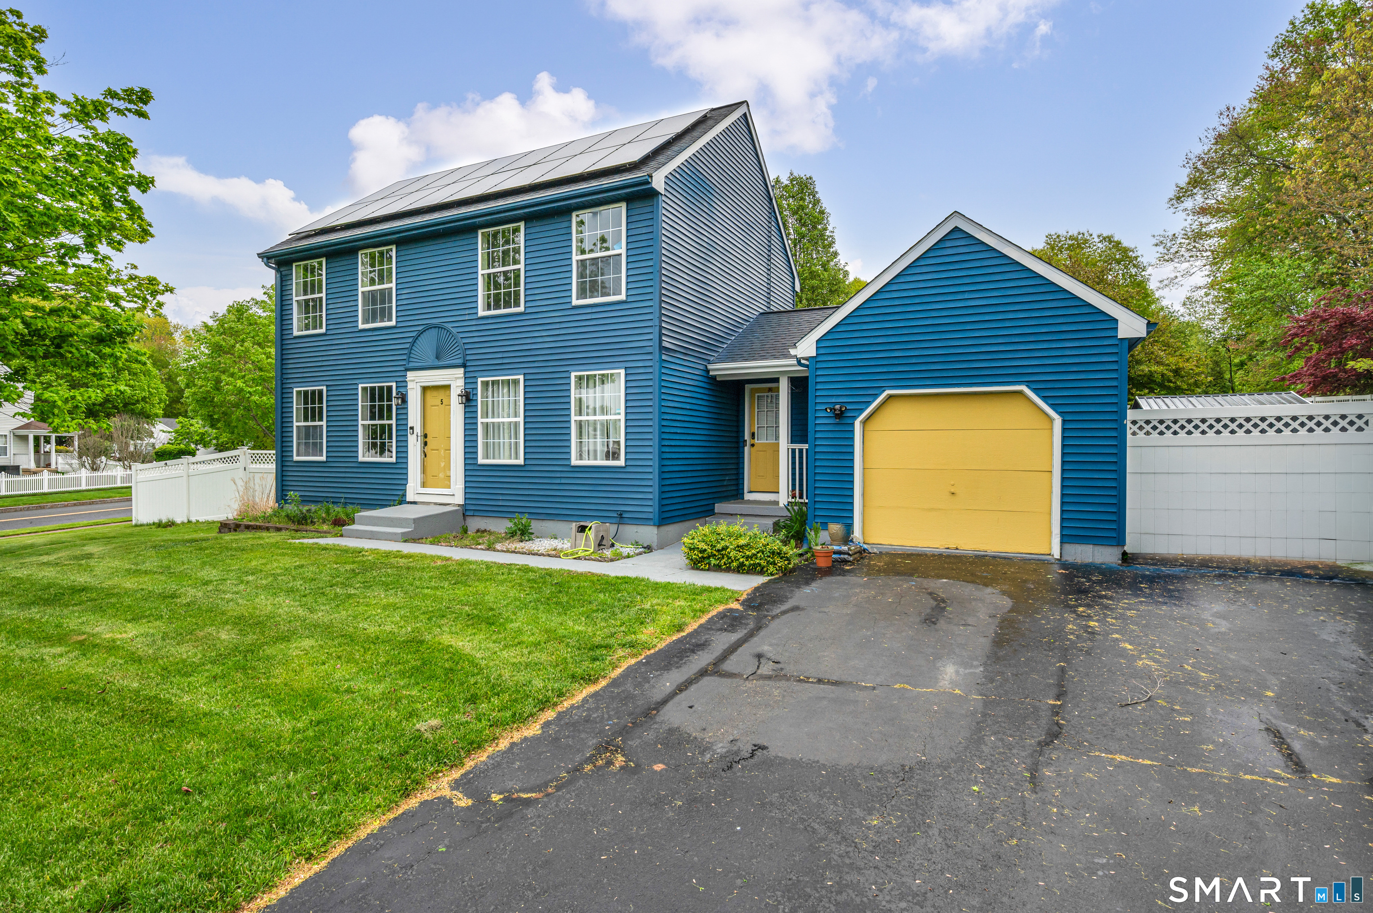
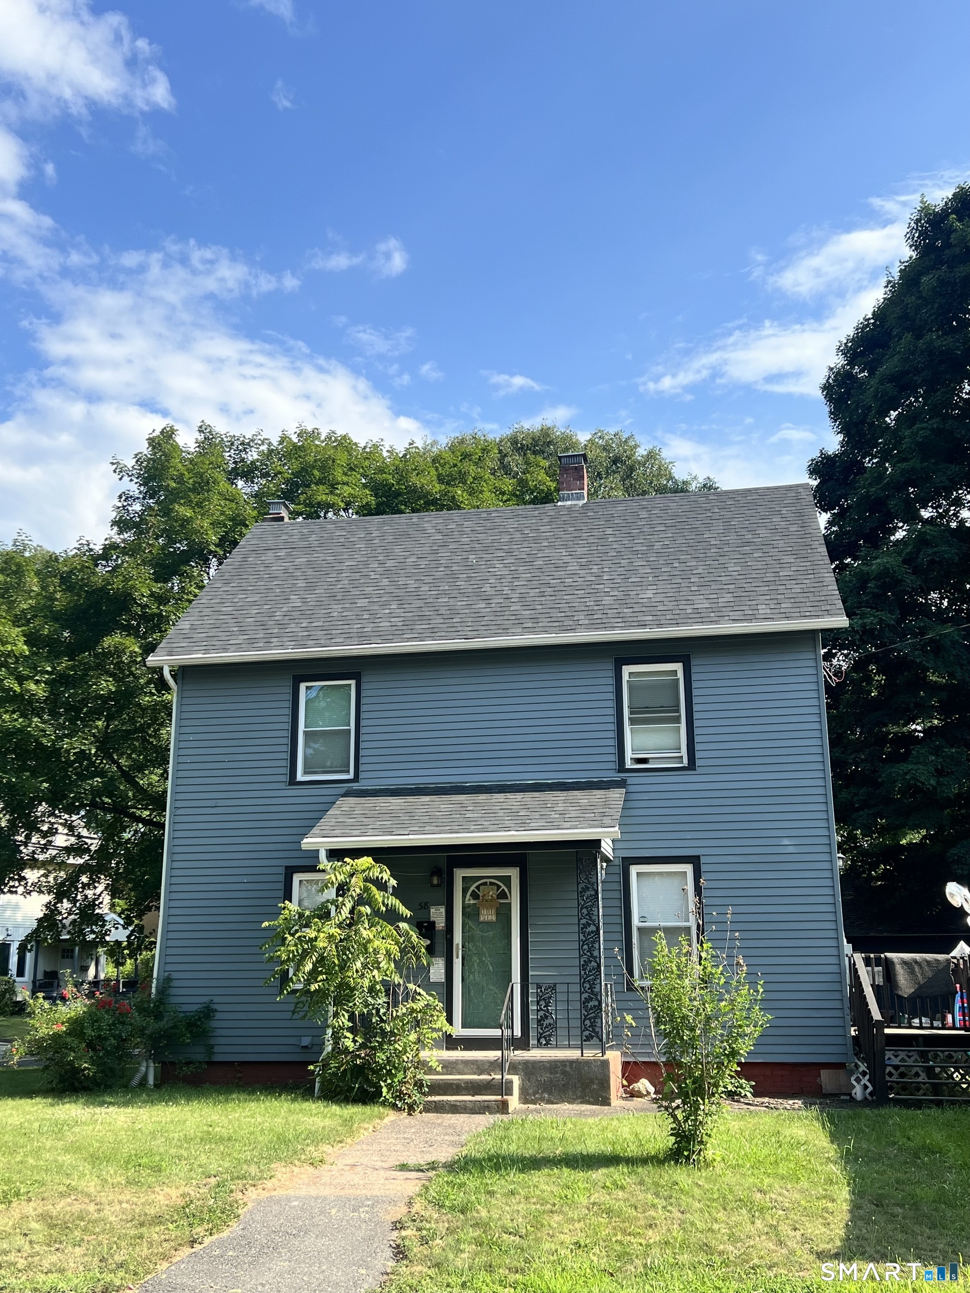
Find Homes by Property Features in Manchester, CT


Based on information provided to and compiled by the SMART MLS, Inc. through Oct 08, 2026, 10:30AM. IDX information is provided exclusively for consumers’ personal, non-commercial use. It may not be used for any purpose other than to identify prospective properties consumers may be interested in purchasing. The data is deemed reliable but is not guaranteed accurate by the MLS. ©2026 SMART MLS, Inc. All Rights Reserved.
 Advertising Broker: Derek Greene | The Greene Realty Group