The Greene Realty
Powered by 
- 0
- 2
- Overview
- Description
- Property Details
- Location
- Facts & Features
- Getting Around
- Nearby Homes


Street View
$819,500
Monthly Est:$4,079
 5 Beds
 3 Baths
2 full baths + 1 half bath
 2,426sqft
38 Ledgewood Rd, Framingham, MA 01701
$819,500
$4,079/moEst:
Get Pre-Approved
Single Family Residence
Built in 1972
$-- HOA
0.68 acre lot
$338/sq.ft
Description
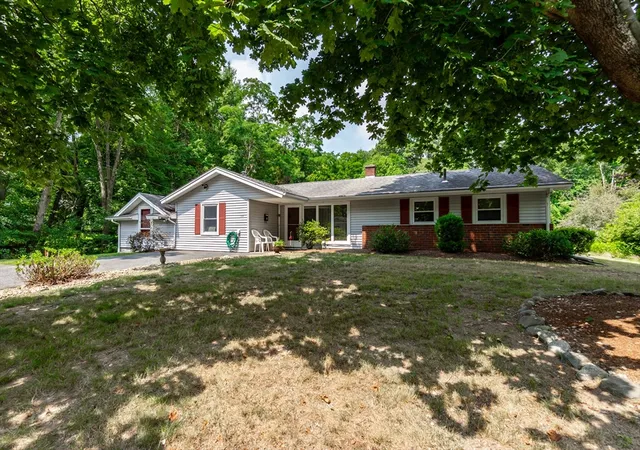
Wonderful Pheasant Hill home on a 2/3 acre lot with mature trees. 10 rm, 5 bdrm 2.5 bth Raised Ranch w/ 2 car garage, deck and patio and mostly level yard. Newer kitchen with quartz counters & maple cabinets opens to delightful cathedral ceiling sunroom overlooking private level backyard and forest on back lot. Large windows in living room and dining room with abundant natural light. Solid hardwoods in all bedrooms and kitchen, dining room. Tile in baths, laundry & downstairs storage. Private den/office/guest room downstairs w/ slider open to patio. Use as 5 bedrooms, or 3 bedrooms+2 private offices. Most rooms wired with Cat5 & cable. Extra storage in attic, 2-car garage & oversized shed. Short walk to Callahan State Park w/ miles of biking/hiking trails. Low traffic, quiet neighborhood with only one entry road. New roof and upstairs bedroom windows (Nov 2025). High efficiency furnaces upgraded in 2016. Open House: Sat Oct 10, 12-2 pm & Sun Oct 11, 12-3 pm. Text Agent for showing time. Agent is Owner.
- Houzeo last checked: 10 hours ago
- Listing updated: October 9, 2026 at 7:30 am
- Listing Provided by: Jared Hansen (508) 395-9137 | Custom Realty Solutions (978) 317-7779
- Source: MLS Property Information Network-MA | MLS#: 73588771

Property Details
Status
Active
Type
Single Family Residence
No. of Stories
-
County
City
Neighborhood
--
Year Built
1972
HOA Fees
-
Finished Area
2,426 sqft
Lot Size
0.68 acre lot
Basement Area
- sqft
MLS Name
MLS Property Information Network
MLS Number
73588771
MLS Status
New
Days on Market
1

Continue Your Journey in App
Find your dream home, receive real-time updates, and many more!
Download App
Continue Your Journey in App
Find your dream home, receive real-time updates, and many more!
Location
Facts & Features
Rooms
Bedrooms & bathrooms
Bedrooms: 5
Bathrooms: 3
Interior
Heating
Forced Air, Natural Gas
Appliances
Gas Water Heater, Range, Dishwasher, Disposal, Microwave, Refrigerator, Washer, Dryer, Gas Cooktop
Window Features
Skylight(s), Insulated Windows
Interior Features
Cathedral Ceiling(s), Slider, Closet/cabinets Custom Built, Closet Double, Sun Room, Den, Walk Up Attic
Flooring
Wood, Tile, Flooring Wall To Wall Carpet, Flooring Hardwood
Cooling
Central Air
Exterior Features
Deck Wood, Covered Patio/deck, Storage
Sewer
Public Sewer
Construction
Year Built
Year Built: 1972
Home type
Single Family Residence
Foundation Details
Slab
Construction Materials
Frame
Architectural Style
Raised Ranch
Roof
Shingle
Utilities & Energy
Parking Features
Attached, Paved
Utilities
For Gas Range, For Gas Dryer, For Electric Dryer, Generator Connection
Fireplace Features
Family Room, Living Room
Water Source
Public
Laundry Features
Closet/cabinets Custom Built, Flooring Stone/ceramic Tile, Sink, First Floor, Gas Dryer Hookup, Electric Dryer Hookup
Electric
200+ Amp Service, Generator Connection
Other Features
Disclosures
Living Area Is Estimate, Buyer To Do Own Measurements & Due Diligence. Back Fence No Longer Encloses Yard. Washer, Dryer And Refrigerator Included. Agent Is Owner.
Patio And Porch Features
Deck Wood, Covered
Community Features
Park, Walk/jog Trails, Bike Path, Conservation Area
Subdivision Name
Pheasant Hill
Lot Features
Wooded
Price History
| Date | Event | Price |
|---|---|---|
10/09/2026 Source: | Listed for Sale | $819,500 $338/sqft |

Getting Around 38 Ledgewood Rd
Bike Score®

Somewhat Bikeable
24/100
Walk Score®

Car-Dependent
4/100
Transit Score®

No Nearby Transit
0/100
Data provided by Redfin
Nearby Homes


Find Homes by Property Features in Framingham, MA

Based on information provided to and compiled by MLS Property Information Network, Inc. covering through Oct 09, 2026, 02:30PM. The property listing data and information, or the Images, set forth herein were provided to MLS Property Information Network, Inc. from third-party sources, including sellers, lessors and public records, and were compiled by MLS Property Information Network, Inc. The property listing data and information, and the Images, are for the personal, non-commercial use of consumers having a good faith interest in purchasing or leasing listed properties of the type displayed to them and may not be used for any purpose other than to identify prospective properties which such consumers may have a good faith interest in purchasing or leasing. MLS Property Information Network, Inc. and its subscribers disclaim any and all representations and warranties as to the accuracy of the property listing data and information, or as to the accuracy of any of the Images, set forth herein. All information provided is deemed reliable, but is not guaranteed to be accurate and should be independently verified. © 2026 MLS Property Information Network, Inc. All Rights Reserved.
 Advertising Broker: Derek Greene | The Greene Realty Group