- Overview
- Description
- Property Details
- Location
- Facts & Features
- Getting Around
- Nearby Homes



$369,900
Monthly Est:$1,841
 2 Beds
 1 Bath
1 full bath
 1,664sqft
38 Mcmillen St, Providence, RI 02904
$369,900
$1,841/moEst:
Get Pre-Approved
Single Family Residence
Built in 1927
$-- HOA
5,227 sqft lot
$222/sq.ft
Description
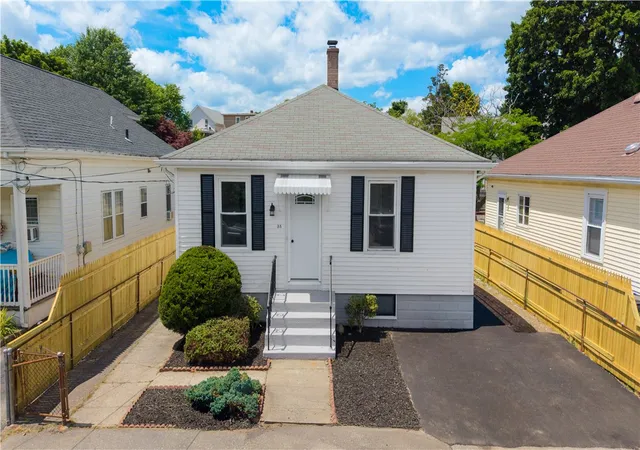
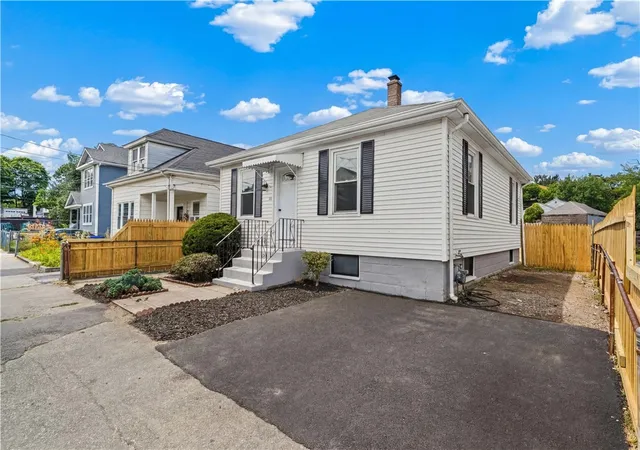
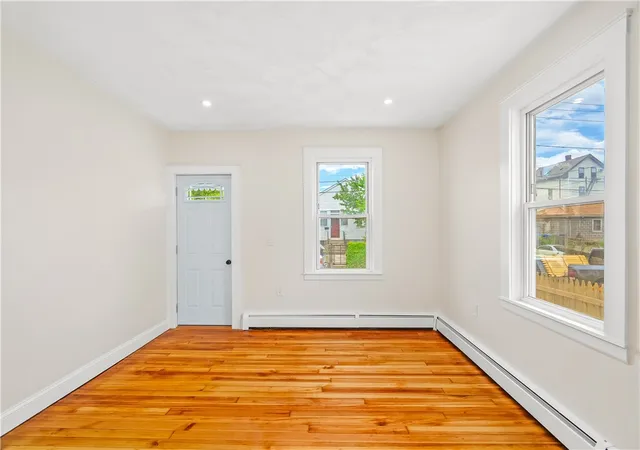
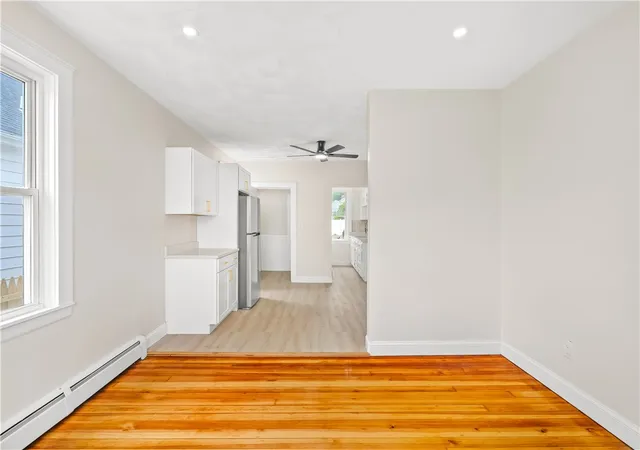
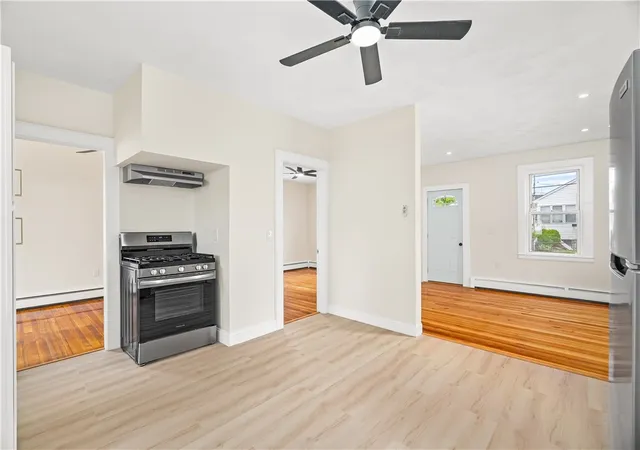
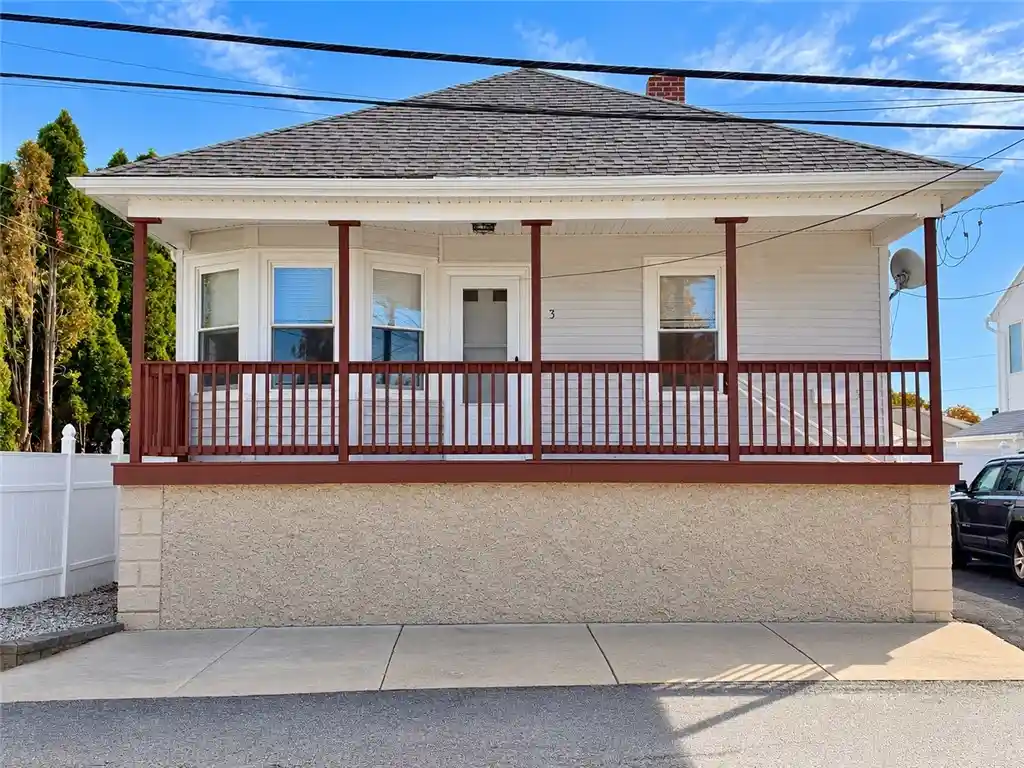
Don't let the charming exterior fool you this beautifully renovated two bedroom bungalow packs a serious punch! Step inside to discover soaring ceilings, gleaming hardwood floors, and a bright layout that feels far more spacious than you ever would expect! The updated kitchen and bathroom blend modern style with everyday functionality. Natural light fills every corner of the home, creating a warm and welcoming atmosphere. This property is an excellent option for first-time homebuyers, downsizers, or anyone looking for a move in ready property. Outside you'll find a generously sized backyard with endless possibilities for entertaining, gardening, pets or simply enjoying your own private outdoor space. Convenient off-street parking adds to the home's appeal. The biggest surprise awaits downstairs! The expensive lower level basement offers a finished bonus room perfect for a home gym, office, or media room. With both interior access and a walkout egress, plus additional space ready for further expansion. This basement provides incredible flexibility and potential. Clean, bright and thoughtfully updated throughout, this turnkey bungalow offers much more than meets the eye and is ready to welcome you home.
- Houzeo last checked: 9 minutes ago
- Listing updated: July 22, 2026 at 4:21 am
- Listing Provided by: Ariadne Davis (401) 487-8822 DRE #RES.0047193 | REMAX Revolution (401) 921-5011
- Source: RI StateWide MLS-RI | MLS#: 1416155

Property Details
Status
Pending
Type
Single Family Residence
No. of Stories
1
County
City
Neighborhood
Year Built
1927
HOA Fees
-
Finished Area
1,664 sqft
Lot Size
5,227 sqft lot
Basement Area
- sqft
MLS Name
RI StateWide MLS
MLS Number
1416155
MLS Status
Pending
Days on Market
128

Continue Your Journey in App
Find your dream home, receive real-time updates, and many more!
Continue Your Journey in App
Find your dream home, receive real-time updates, and many more!
Location
Facts & Features
Rooms
Bedrooms & bathrooms
Bedrooms: 2
Bathroom: 1
Interior
Interior Features
Tub Shower
Cooling
None
Appliances
Gas Water Heater, Oven, Range, Refrigerator, Water Heater
Heating
Baseboard, Forced Air, Gas
Sewer
Public Sewer
Flooring
Hardwood, Vinyl
Construction
Year Built
Year Built: 1927
Home type
Single Family Residence
Architectural Style
Bungalow
Foundation Details
Brick Mortar, Concrete Perimeter
Construction Materials
Vinyl Siding
Utilities & Energy
Fireplace Features
None
Electric
Amps100
Basement
Exterior Entry, Full, Interior Entry, Partially Finished
Parking Features
No Garage
Water Source
Public
Other Features
Community Features
Highway Access, Restaurant, Shopping
Price History
| Date | Event | Price |
|---|---|---|
07/21/2026 Source: | Pending | $369,900 $222/sqft |
07/11/2026 Source: | Contingent (Active Under Contract) | $369,900 $222/sqft |
06/23/2026 Source: | Listed for Sale | $369,900 $222/sqft |

Getting Around 38 Mcmillen St
Bike Score®

Somewhat Bikeable
49/100
Walk Score®

Very Walkable
81/100
Transit Score®

Some Transit
45/100
Data provided by Redfin
Nearby Homes



Find Homes by Property Features in Providence, RI
Nearby New Homes For Sale

Based on information from State-Wide MLS through Oct 30, 2026, 12:30AM. Information is provided exclusively for consumers’ personal, non-commercial use. It may not be used for any purpose other than to identify prospective properties that consumers may be interested in purchasing. Data is deemed reliable but is not guaranteed accurate by the MLS. This website may not include listings or property addresses of sellers who have directed their listing brokers to withhold their listing or their property address from display on the Internet. © 2026 State-Wide MLS, Inc. All rights reserved.
 Advertising Broker: Derek Greene | The Greene Realty Group
