- Overview
- Description
- Property Details
- Location
- Facts & Features
- Getting Around
- Nearby Homes

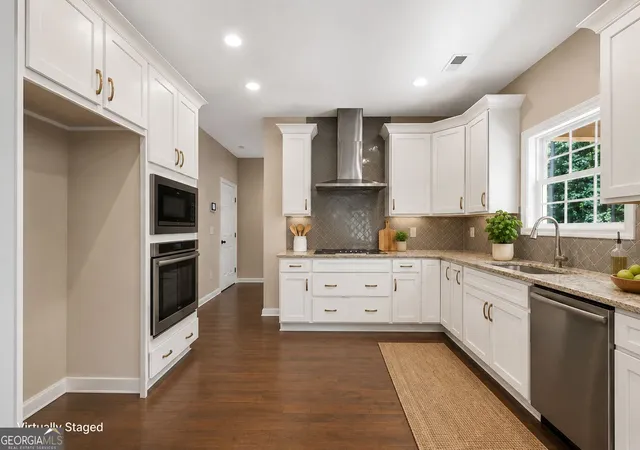


$449,900
Monthly Est:$2,239
 4 Beds
 3 Baths
2 full baths + 1 half bath
 2,778sqft
38 Oak Ridge Dr #26, Waverly Hall, GA 31831
$449,900
$2,239/moEst:
Get Pre-Approved
Single Family Residence
Built in 2025
$-- HOA
2.03 acres lot
$162/sq.ft
Description
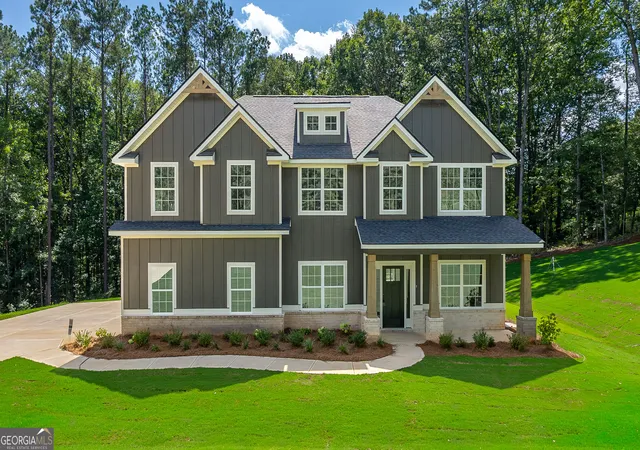
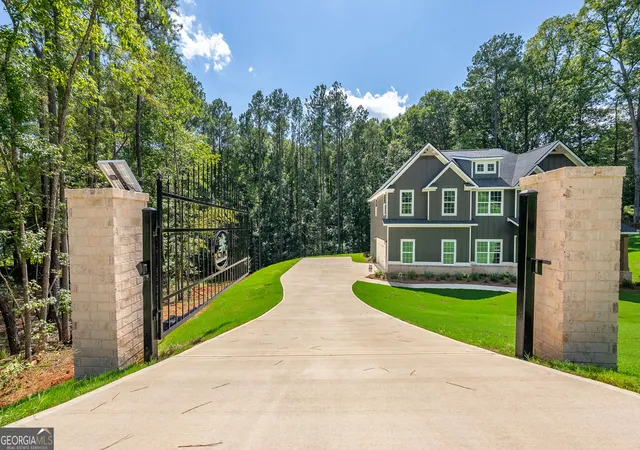
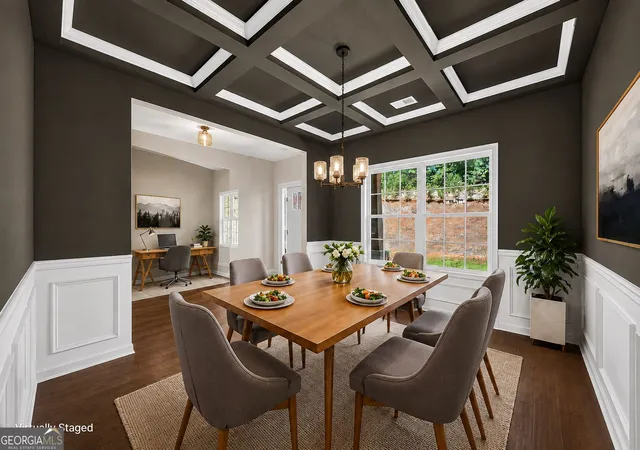
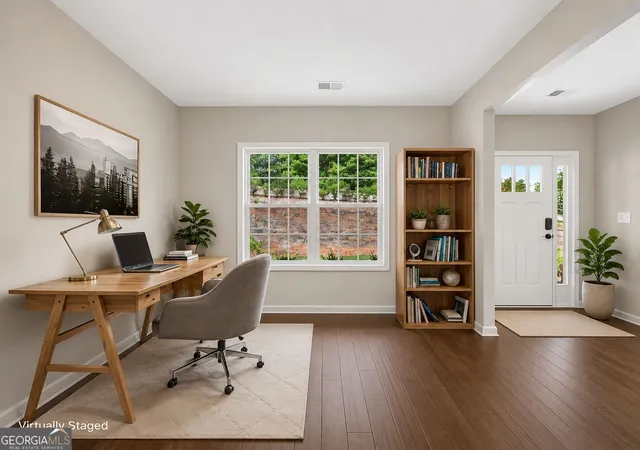
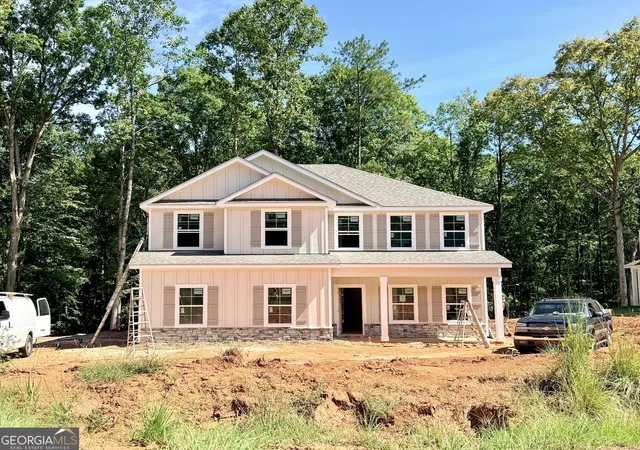
Welcome to Oak Ridge in Waverly Hall, where this Harrison C home plan sits on two acres. While this community sits in the heart of Harris County, you still have easy access to Columbus and Fort Benning via I-185. Just inside the front door, a flex space to the right offers a home office or quiet retreat, while the formal dining room sits to the left with wainscotting and coffered ceilings. The great room is anchored by a wood-burning fireplace, and the kitchen features granite countertops, tiled backsplash, a large island, and a walk-in pantry. A half bath and a tucked-away drop zone round out the main level. Upstairs, the owner's suite includes its own fireplace, a spa-like bath with garden tub, tiled shower, and dual walk-in closets. The laundry room sits conveniently upstairs as well, with spacious secondary bedrooms nearby. Outside, the Signature Gameday Patio features its own wood-burning fireplace and outdoor speakers, set on over two acres behind a gated entry. Schedule your tour of this Oak Ridge home today.
- Houzeo last checked: 2 minutes ago
- Listing updated: October 5, 2026 at 3:14 pm
- Listing Provided by: | Hughston Homes Marketing (706) 568-7650
- Source: Georgia MLS-GA | MLS#: 10547689

Property Details
Status
Pending
Type
Single Family Residence
No. of Stories
-
County
City
Neighborhood
--
Year Built
2025
HOA Fees
-
Finished Area
2,778 sqft
Lot Size
2.03 acres lot
Basement Area
- sqft
MLS Name
Georgia MLS
MLS Number
10547689
MLS Status
Under Contract
Days on Market
478
Cumulative Days on Market
451

Continue Your Journey in App
Find your dream home, receive real-time updates, and many more!
Download App
Continue Your Journey in App
Find your dream home, receive real-time updates, and many more!
Location
Facts & Features
Rooms
Bedrooms & bathrooms
Bedrooms: 4
Bathrooms: 3
Interior
Heating
Electric, Central, Heat Pump
Appliances
Cooktop, Dishwasher, Electric Water Heater, Microwave, Oven, Stainless Steel Appliance(s)
Cooling
Electric, Ceiling Fan(s), Central Air, Heat Pump
Exterior Features
Other
Sewer
Septic Tank
Flooring
Hardwood, Tile, Carpet
Interior Features
High Ceilings, Other, Separate Shower, Soaking Tub, Tile Bath, Tray Ceiling(s), Vaulted Ceiling(s), Walk In Closet(s)
Window Features
Double Pane Windows
Construction
Year Built
Year Built: 2025
Home type
Single Family Residence
Property Condition
New Construction
Foundation Details
Slab
Construction Materials
Brick, Concrete, Other
Architectural Style
Craftsman
Roof
Composition
Utilities & Energy
Fireplace Features
Factory Built, Master Bedroom, Other, Outside
Security Features
Security System, Carbon Monoxide Detector(s), Smoke Detector(s)
Parking Features
Garage, Attached, Garage Door Opener, Side/rear Entrance
Utilities
Underground Utilities
Laundry Features
Upper Level
Water Source
Public
Basement
None
Other Features
Vegetation
Partially Wooded
Patio And Porch Features
Porch, Patio
Community Features
None
Subdivision Name
Oak Ridge
Lot Features
Corner Lot
Price History
| Date | Event | Price |
|---|---|---|
10/05/2026 Source: | Pending | $449,900 $162/sqft |
05/28/2026 Source: | Price Decreased | $449,900 -0.66% $162/sqft |
04/17/2026 Source: | Listed for Sale | $452,900 $163/sqft |
03/30/2026 Source: | Pending | $452,900 $163/sqft |

Nearby Homes



Find Homes by Property Features in Waverly Hall, GA
Nearby New Homes For Sale


Information Deemed Reliable But Not Guaranteed. © 2026 Georgia Multiple Listing Service. All Rights Reserved.
 Advertising Broker: Fred McGill | Simple Showing, Inc