The Greene Realty
Powered by 
- 0
- 2
- Overview
- Description
- Property Details
- Location
- Facts & Features
- Getting Around
- Nearby Homes

Street View
$3,225,000
Monthly Est:$16,052
 3 Beds
 5 Baths
4 full baths + 1 half bath
 4,381sqft
38 Raynor Dr, Hingham, MA 02043
$3,225,000
$16,052/moEst:
Get Pre-Approved
Single Family Residence
Built in 2013
$-- HOA
-- sqft lot
$736/sq.ft
Description
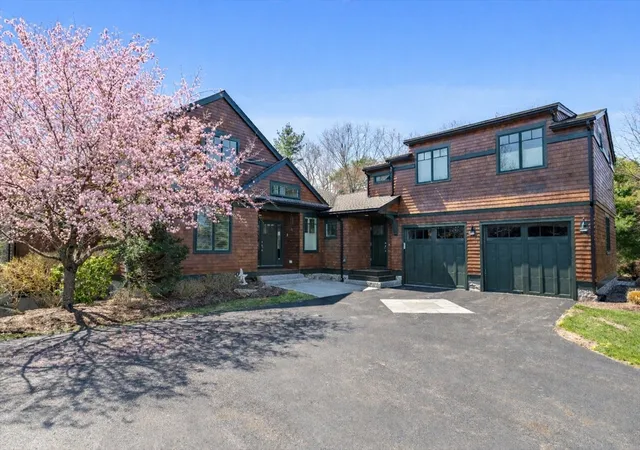
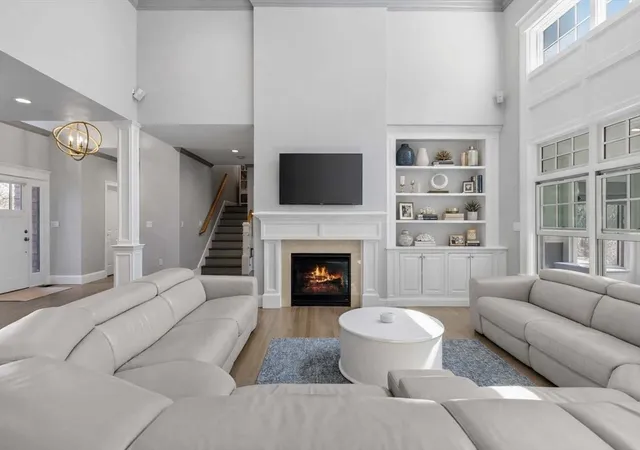
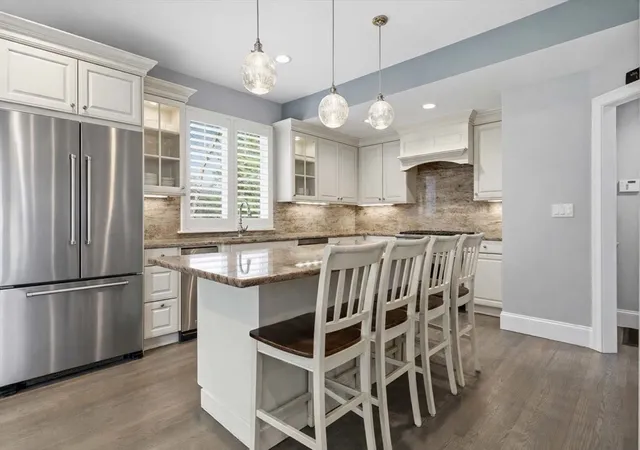
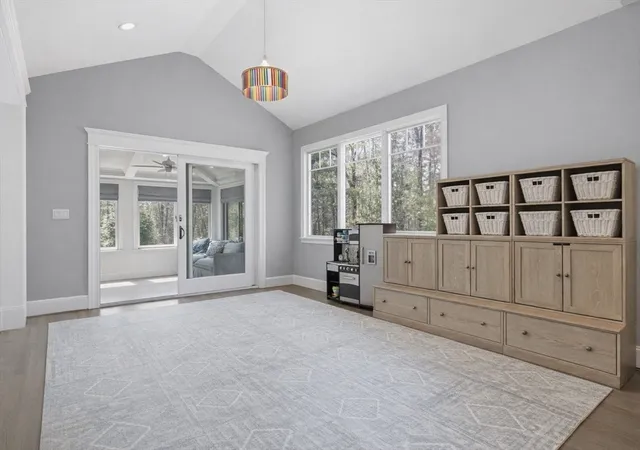
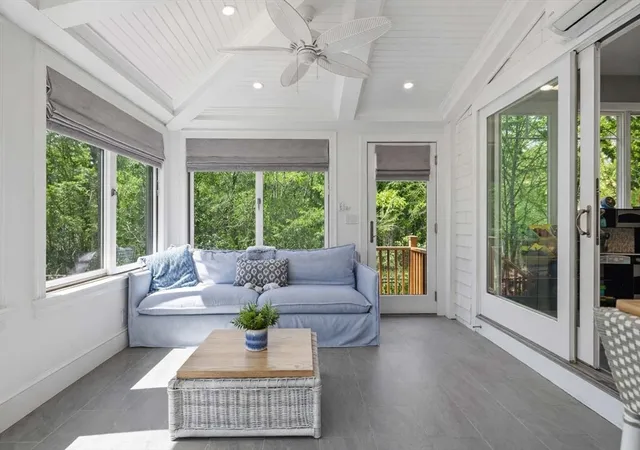
Set within Hingham’s exclusive Black Rock Residences, 38 Raynor Drive is officially listed as a 3-bedroom home but lives considerably larger, offering multiple private, beautifully finished spaces for guests, extended family, home offices, playrooms or overflow needs. Designed for refined, low-maintenance living, main level offers a gracious fireplaced living room with vaulted ceilings, elegant formal and casual dining areas, and an all-season sunroom for year-round enjoyment. First-floor primary ensuite offers a spacious walk-in closet, while an additional first-floor guest room adds flexibility. Private ensuite above the garage provides separation for extended family, caretaker, or a quiet dedicated office. Finished walk-out lower level further expands the home with rec space and versatile rooms for media, fitness, play or guest overflow. Enjoy exceptional privacy, security and effortless luxury within one of Hingham’s most prestigious country club communities.
- Houzeo last checked: 12 hours ago
- Listing updated: June 23, 2026 at 9:14 pm
- Listing Provided by: Kevin Caulfield (617) 501-3685 | Compass (617) 206-3333
- Source: MLS Property Information Network-MA | MLS#: 73504563

Property Details
Status
Active
Type
Single Family Residence
No. of Stories
-
County
City
Neighborhood
--
Year Built
2013
HOA Fees
-
Finished Area
4,381 sqft
Lot Size
-- sqft lot
Basement Area
- sqft
MLS Name
MLS Property Information Network
MLS Number
73504563
MLS Status
Active
Days on Market
166

Continue Your Journey in App
Find your dream home, receive real-time updates, and many more!
Download App
Continue Your Journey in App
Find your dream home, receive real-time updates, and many more!
Location
Facts & Features
Rooms
Bedrooms & bathrooms
Bedrooms: 3
Bathrooms: 5
Interior
Heating
Forced Air
Sewer
Private Sewer
Cooling
Central Air
Construction
Year Built
Year Built: 2013
Home type
Single Family Residence
Foundation Details
Concrete Perimeter
Architectural Style
Other (see Remarks)
Utilities & Energy
Water Source
Public
Other Features
Disclosures
Buyer And / Or Buyers Agent To Verify All Information. Square Footage Approximate. Some Photos Have Been Digitally Enhanced.
Price History
| Date | Event | Price |
|---|---|---|
04/21/2026 Source: | Listed for Sale | $3,225,000 $736/sqft |

Nearby Homes


Find Homes by Property Features in Hingham, MA

Based on information provided to and compiled by MLS Property Information Network, Inc. covering through Oct 02, 2026, 09:00AM. The property listing data and information, or the Images, set forth herein were provided to MLS Property Information Network, Inc. from third-party sources, including sellers, lessors and public records, and were compiled by MLS Property Information Network, Inc. The property listing data and information, and the Images, are for the personal, non-commercial use of consumers having a good faith interest in purchasing or leasing listed properties of the type displayed to them and may not be used for any purpose other than to identify prospective properties which such consumers may have a good faith interest in purchasing or leasing. MLS Property Information Network, Inc. and its subscribers disclaim any and all representations and warranties as to the accuracy of the property listing data and information, or as to the accuracy of any of the Images, set forth herein. All information provided is deemed reliable, but is not guaranteed to be accurate and should be independently verified. © 2026 MLS Property Information Network, Inc. All Rights Reserved.
 Advertising Broker: Derek Greene | The Greene Realty Group