- Overview
- Description
- Property Details
- Location
- Facts & Features
- Getting Around
- Nearby Homes



$1,250,000
Monthly Est:$6,222
 4 Beds
 4 Baths
3 full baths + 1 half bath
 2,910sqft
38 Shorn Dr, Orangetown, NY 10913
$1,250,000
$6,222/moEst:
Get Pre-Approved
Single Family Residence
Built in 2002
$-- HOA
22,216 sqft lot
$430/sq.ft
Description
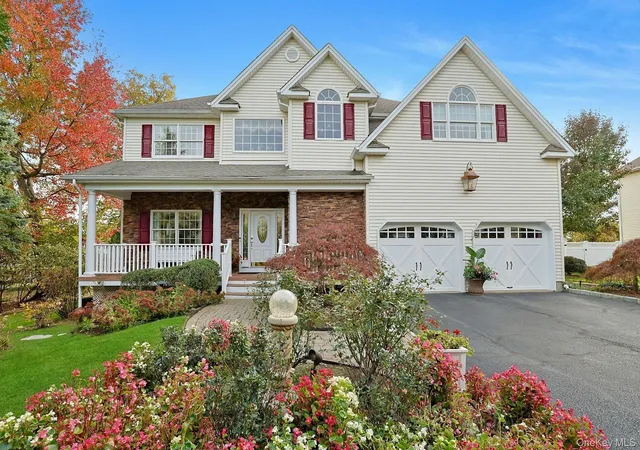
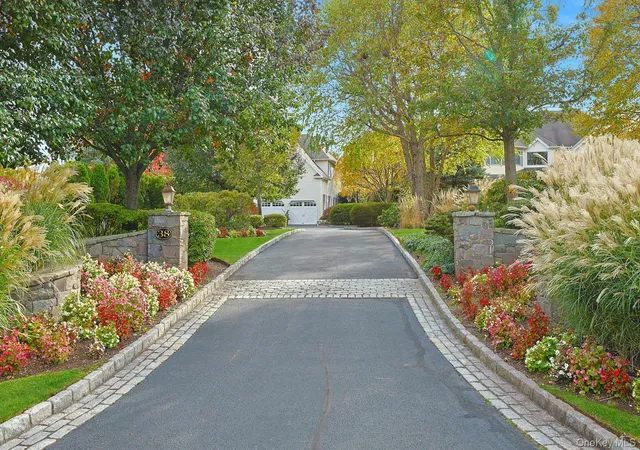
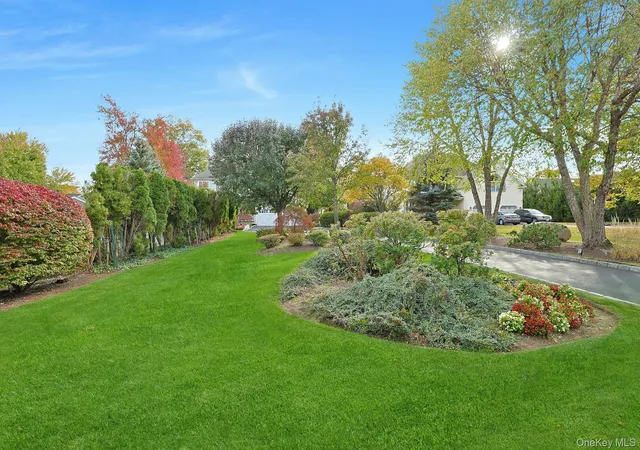
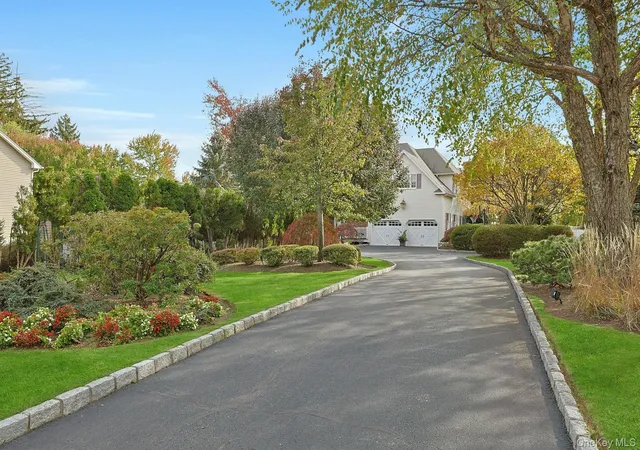
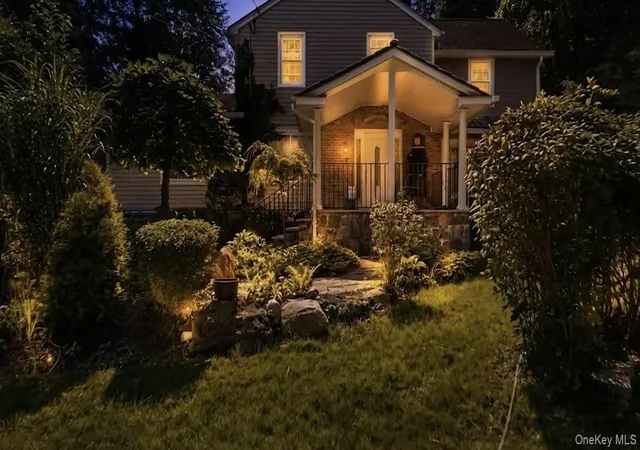
Never before listed, 38 Shorn Drive comes to market for the first time, offered by its original owners, who have thoughtfully enhanced every corner of this stunning 4/5-bedroom, 3.5-bath Colonial with an oversized 2-car garage w/built-in storage. The arrival sets the tone: granite stone walls with coach lanterns flank the entry, and a Belgian block-lined drive leads through a truly park-like half-acre of professionally manicured landscaping with full yard sprinkler irrigation and landscape accent lighting, specimen plantings, and mature shade trees. Privately situated 100 feet back from a very quiet street in historic Blauvelt, within the highly coveted South Orangetown School District, the home sits in one of Blauvelt's most sought-after executive neighborhoods.
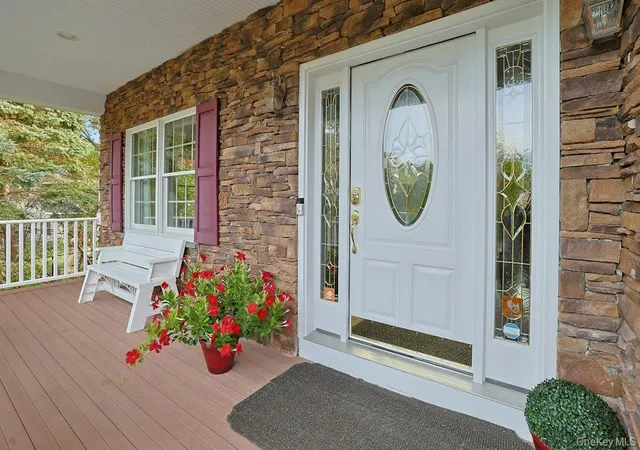
A stone-accented facade and covered front porch welcome you to the decorative-glass front door and a two-story entry foyer with European imported travertine flooring, wainscoting, and a turned staircase. Just off the foyer, the formal living room flows through columned openings into the formal dining room with its bay window, both finished with hardwood floors, crown molding, and picture-frame wainscoting.
Beyond, the open kitchen and family room span the rear of the home. The chef's kitchen pairs beautiful custom cabinetry and granite counters with a GE Monogram and KitchenAid stainless steel appliance ensemble, a large center island with seating, travertine floors, and a sunny breakfast area with sliding doors to the patio. It opens directly to the family room, anchored by a floor-to-ceiling cultured stone gas-burning fireplace framed by custom built-in cabinetry. Andersen windows throughout, a powder room, a first-floor laundry room, and the attached two-car garage complete the main level.
Upstairs, the open landing overlooks the foyer and leads to the expansive primary suite: a vaulted ceiling, a columned sitting room with partner's desk, a walk-in closet, and a sumptuous primary bath with soaking tub, Semi-frameless glass shower, and oversized vanity. Three additional bedrooms, all with hardwood floors, share a hall bath. The full finished lower level adds a large multi-media rec room with dry bar, built-in surround sound custom cabinetry, a guest bedroom, a bonus room ideal for a home office or gym, a full bath, and abundant storage, for nearly 3,000 square feet above grade plus a full finished lower level.
Finally, step outside to the partially fenced resort-like backyard, completely private: an expansive paver patio creates the perfect oasis for family gatherings, granite stone seating walls, multiple dining and lounging areas, and a fire pit for s'mores under the stars, all framed by lush lawn and mature hedging. Shed for added storage. Located in one of Blauvelt’s most desirable neighborhoods, this special property offers convenient access to top-rated schools, parks, private and public golf courses, shopping, dining, and a commuter's delight: an easy trip commuting to major routes including the Palisades Parkway and New York State Thruway. Just minutes from Piermont waterfront, Tallman Mountain State Park, and only a short drive to Manhattan, this home delivers luxury living with unmatched convenience. A rare opportunity to own a truly special move-in ready home in one of Rockland County’s premier communities. The opportunity to live in one of Blauvelt's most sought-after neighborhoods is finally available - Don't Wait! ** Finished basement is an additional 1,196 Sq. Ft., which will bring the total living space to 4,106 Sq. Ft.**
- Houzeo last checked: 2 hours ago
- Listing updated: October 2, 2026 at 3:06 pm
- Listing Provided by: Gabriel M. Pasquale (914) 447-0252 | Christie's Int. Real Estate (914) 200-1515
- Source: OneKey MLS-NY | MLS#: 1052129

Property Details
Status
Active
Type
Single Family Residence
No. of Stories
-
County
City
Neighborhood
--
Year Built
2002
HOA Fees
-
Finished Area
2,910 sqft
Lot Size
22,216 sqft lot
Basement Area
- sqft
MLS Name
OneKey MLS
MLS Number
1052129
MLS Status
Active
Days on Market
10

Continue Your Journey in App
Find your dream home, receive real-time updates, and many more!
Download App
Continue Your Journey in App
Find your dream home, receive real-time updates, and many more!
Location
Facts & Features
Rooms
Bedrooms & bathrooms
Bedrooms: 4
Bathrooms: 4
Living Room
Level: First
Dining Room
Level: First
Kitchen
Level: First
Family Room
Level: First
Laundry
Level: First
Lavatory
Level: First
Primary Bedroom
Level: Second
Primary Bathroom
Level: Second
Bedroom 2
Level: Second
Bedroom 3
Level: Second
Bedroom 4
Level: Second
Bathroom 2
Level: Second
Media Room
Level: Basement
Bonus Room
Level: Basement
Bedroom 5
Level: Second
Bathroom 3
Level: Basement
Interior
Flooring
Carpet, Ceramic Tile, Hardwood, Laminate
Interior Features
Built In Features, Ceiling Fan(s), Chandelier, Chefs Kitchen, Crown Molding, Dry Bar, Eat In Kitchen, Entertainment Cabinets, Entrance Foyer, Formal Dining, Granite Counters, High Ceilings, Kitchen Island, Natural Woodwork, Open Floorplan, Open Kitchen, Other, Pantry, Primary Bathroom, Recessed Lighting, Smart Thermostat, Soaking Tub, Sound System, Speakers, Storage, Walk In Closet(s), Washer/dryer Hookup, Wired For Sound
Exterior Features
Fire Pit, Gas Grill, Lighting, Mailbox, Rain Gutters, Speakers
Heating
Baseboard, Hot Water, Natural Gas, Other
Window Features
Bay Window(s), Blinds, Casement, Double Pane Windows, Drapes, Insulated Windows, Oversized Windows, Screens, Shutters
Sewer
Public Sewer
Appliances
Dishwasher, Dryer, Exhaust Fan, Freezer, Gas Range, Microwave, Refrigerator, Stainless Steel Appliance(s), Washer, Gas Water Heater
Cooling
Central Air, Electric, Zoned
Construction
Year Built
Year Built: 2002
Home type
Single Family Residence
Property Condition
Actual
Construction Materials
Batts Insulation, Fiberglass Insulation, Frame, Vinyl Siding
Architectural Style
Colonial
Foundation Details
Concrete Perimeter
Utilities & Energy
Utilities
Cable Connected, Electricity Connected, Natural Gas Connected, Phone Connected, Sewer Connected, Trash Collection Private, Trash Collection Public, Underground Utilities, Water Connected
Parking Features
Driveway, Garage, Garage Door Opener, On Street, Oversized
Laundry Features
Gas Dryer Hookup, Laundry Room, Washer Hookup
Fireplace Features
Family Room, Gas
Basement
Finished, Full, See Remarks, Storage Space
Water Source
Public
Other Features
Patio And Porch Features
Covered, Deck, Porch
Disclosures
M6 Disclosure Of Ownership Interest, Seller Property Disclosure
Lot Features
Back Yard, Front Yard, Landscaped, Level, Near Golf Course, Near Public Transit, Near School, Near Shops, Private, See Remarks, Sprinklers In Front, Sprinklers In Rear, Stone/brick Wall
Price History
| Date | Event | Price |
|---|---|---|
10/02/2026 Source: | Listed for Sale | $1,250,000 $430/sqft |
09/27/2026 Source: | Coming Soon | $1,250,000 $430/sqft |

Nearby Homes



Find Homes by Property Features in Orangetown, NY


Based on information from OneKey MLS, through Oct 08, 2026, 11:01AM. IDX information is provided exclusively for personal, non-commercial use, and may not be used for any purpose other than to identify prospective properties consumers may be interested in purchasing. Information is deemed reliable but not guaranteed. © 2026 OneKey® MLS. All rights reserved.
 Advertising Broker: Derek Greene | The Greene Realty Group