- 0
- 6
- Overview
- Description
- Property Details
- Location
- HOA Management
- Facts & Features
- Getting Around
- Nearby Homes



$475,000
Monthly Est:$2,364
 4 Beds
 4 Baths
3 full baths + 1 half bath
 3,356sqft
38 Studio Dr, Wabash, IN 46992
$475,000
$2,364/moEst:
Get Pre-Approved
Manufactured On Land
Built in 1997
$-- HOA
9,583 sqft lot
$142/sq.ft
Description
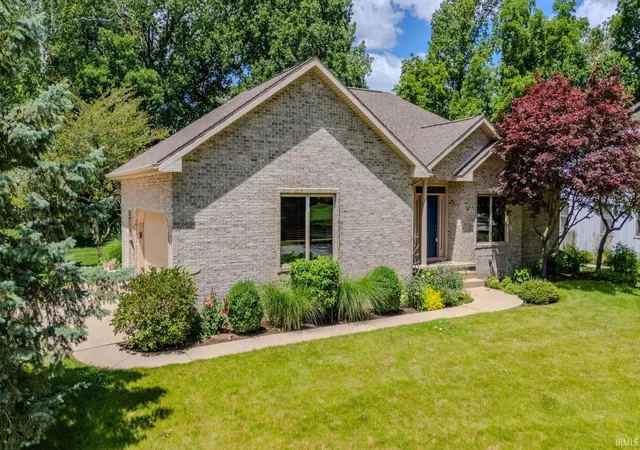
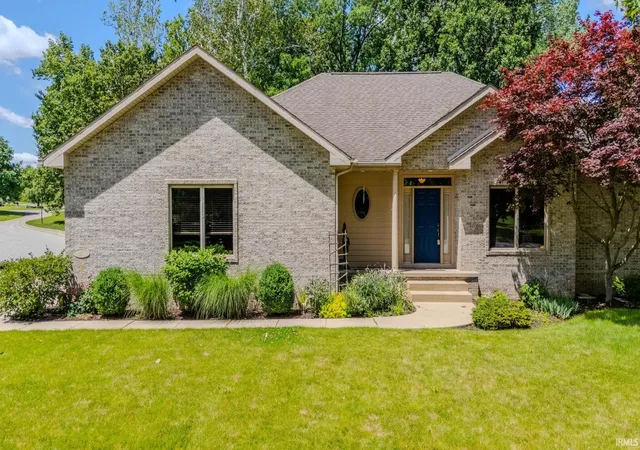
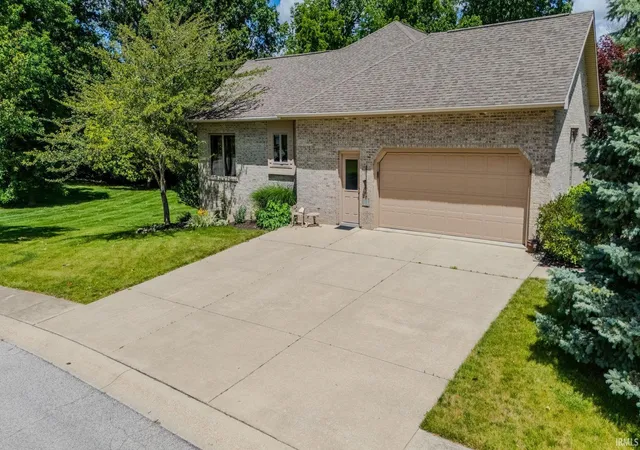
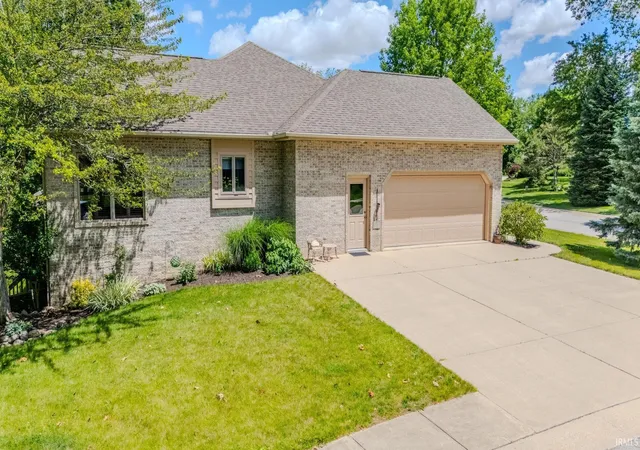
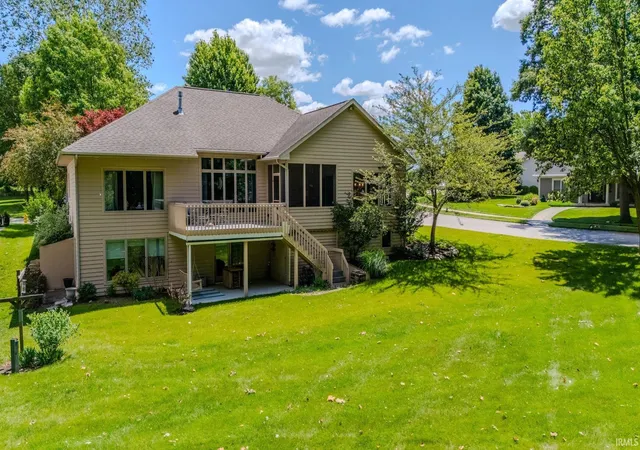
Custom-built home overlooking Honeywell Golf Course offering approximately 3,356 finished square feet with potentially 3-4 bedrooms and a den or 4-5 bedrooms and 3.5 baths. The main level features 9'–10' ceilings, an inviting foyer, spacious living room with a brick gas-log fireplace, custom built-ins, and a 10' ceiling. The kitchen includes custom cabinetry, solid-surface countertops, ceramic tile flooring, built-in appliances, a breakfast bar, and a built-in desk area. A formal dining area is located adjacent to the kitchen. The primary suite offers a private bath with jetted tub, separate shower, double-sink vanity, built-in vanity area, linen storage, and a large walk...
Continue Reading- Houzeo last checked: 13 minutes ago (September 23, 2026 at 10:33 pm)
- Listing updated: July 10, 2026 at 5:20 pm
- Listing Provided by: Robert Lundquist (260) 571-4653 | Lundquist Appraisals & Real Estate
- Source: Indiana Regional MLS-IN | MLS#: 202624702

Property Details
Status
Pending
Type
Manufactured Mobile Home
No. of Stories
-
County
--
City
Neighborhood
--
Year Built
1997
HOA Fees
-
Finished Area
3,356 sqft
Lot Size
9,583 sqft lot
Basement Area
- sqft
MLS Name
Indiana Regional MLS
MLS Number
202624702
MLS Status
Pending
Days on Market
92

Continue Your Journey in App
Find your dream home, receive real-time updates, and many more!
Download App
Continue Your Journey in App
Find your dream home, receive real-time updates, and many more!
Location
HOA Management
N/A
HOA Fees
$300/
Amenities
 Amenities and services may be covered by one or multiple associations and service providers.
 Golf
Golf
 Walk path
Disclaimer: Amenities are based on third-party information and may vary; buyers must independently verify all amenities, as information is deemed reliable but not guaranteed.
Facts & Features
Rooms
Bedrooms & bathrooms
Bedrooms: 4
Bathrooms: 4
Interior
Heating
Natural Gas, Forced Air
Appliances
Dishwasher, Microwave, Refrigerator, Washer, Window Treatments, Dryer Electric, Down Draft, Water Softener Owned
Sewer
City
Flooring
Hardwood, Carpet, Ceramic Tile
Cooling
Central Air
Window Features
Double Pane Windows, Insulated Doors
Interior Features
Attic Pull Down Stairs, Bar, Breakfast Bar, Bookcases, Cable Ready, High Ceilings, Tray Ceiling(s), Closet(s) Walk In, Countertops Solid Surf, Deck Open, Disposal, Entrance Foyer, Garage Door Opener, Jet Tub, Landscaped, Natural Woodwork, Patio Covered, Pocket Doors, Porch Covered, Porch Screened, Six Panel Doors, Utility Sink, Stand Up Shower, Tub And Separate Shower, Main Level Bedroom Suite, Formal Dining Room, Custom Cabinetry
Construction
Year Built
Year Built: 1997
Home type
Manufactured On Land
Roof
Shingle
Architectural Style
Ranch
Construction Materials
Brick, Cedar
Foundation Details
Concrete Perimeter
Utilities & Energy
Basement
Full, Walk Out Access, Finished, Exterior Entry, Walk Up Access
Water Source
City
Association Amenities
Golf Course, Sidewalks
Parking Features
Concrete
Fireplace Features
Great Room
Other Features
Subdivision Name
The Gardens
Lot Features
Corner Lot, Golf Frontage, Partially Wooded, Sloped
Price History
| Date | Event | Price |
|---|---|---|
06/29/2026 Source: | Pending | $475,000 $130/sqft |

Nearby Homes




Find Homes by Property Features in Wabash, IN


IDX information is provided exclusively for consumer's personal, non-commercial use and may not be used for any purpose other than to identify prospective properties that consumers may be interested in purchasing. Data is deemed reliable but is not guaranteed accurate by the MLS.
 Advertising Broker: Jonah Hartsburg | Hoosier Hub Realty


