- Overview
- Description
- Property Details
- Location
- HOA Management
- Facts & Features
- Getting Around
- Nearby Homes
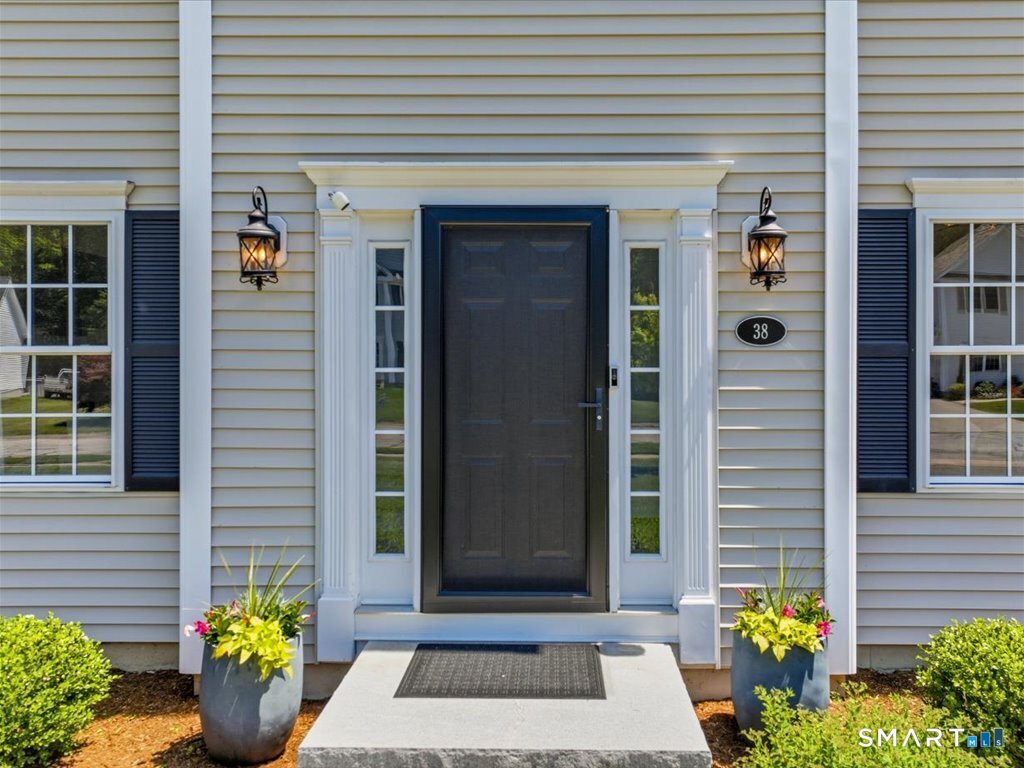


$569,900
Monthly Est:$2,837
 4 Beds
 3 Baths
2 full baths + 1 half bath
 1,898sqft
38 Tarragon Dr, East Hampton, CT 06424
$569,900
$2,837/moEst:
Get Pre-Approved
Single Family Residence
Built in 2003
$10/mo HOA
15,246 sqft lot
$300/sq.ft
Description
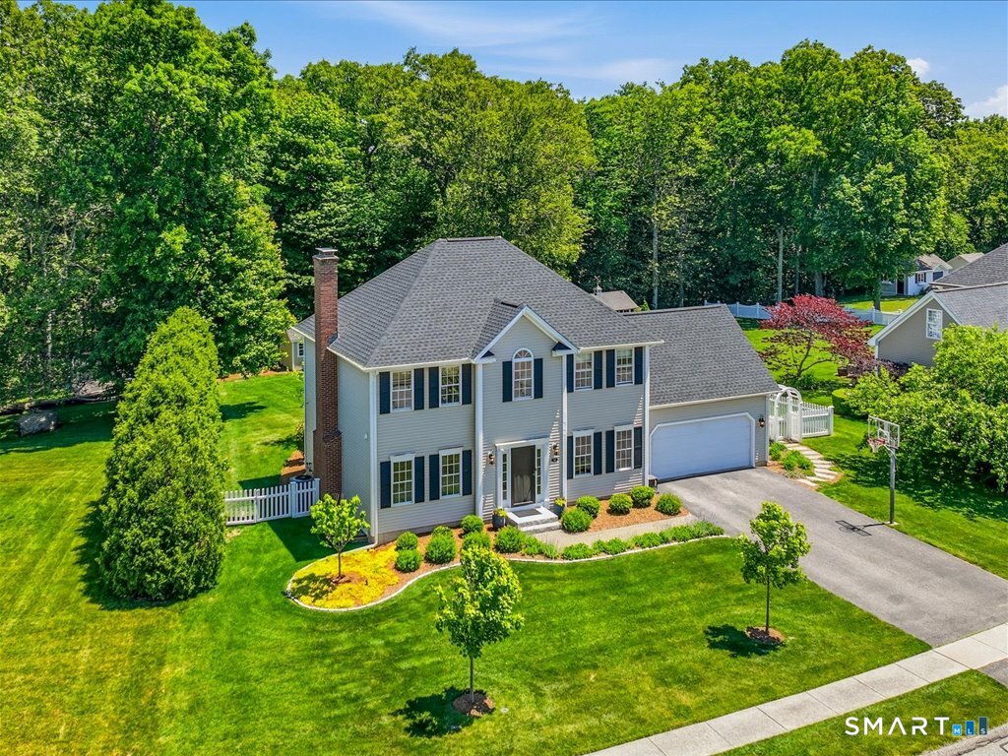
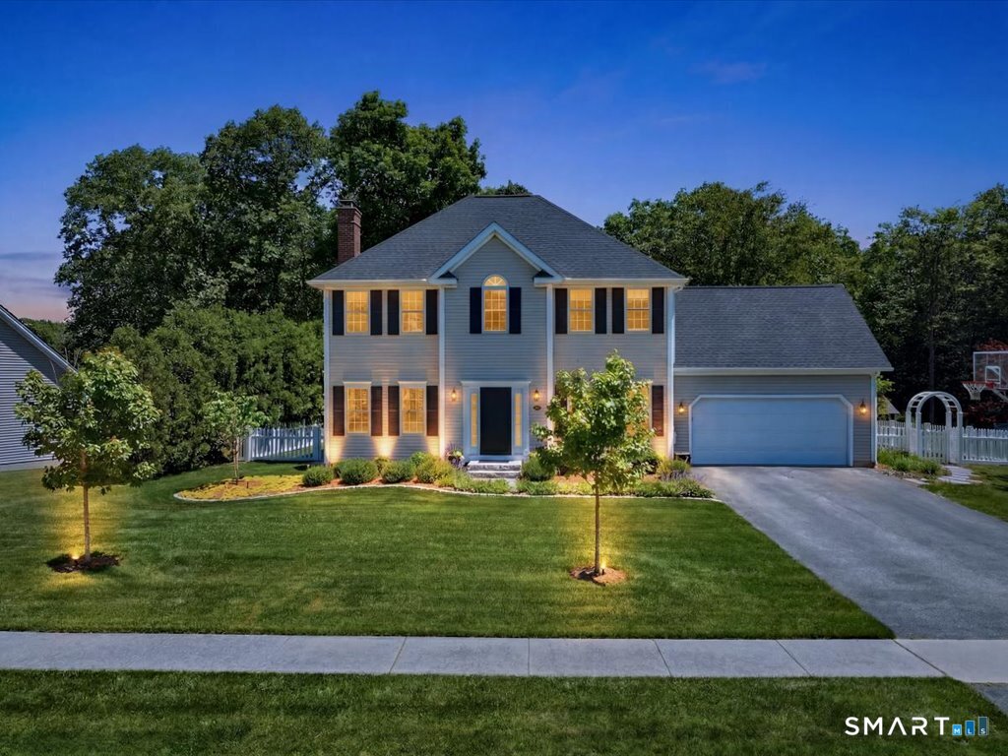
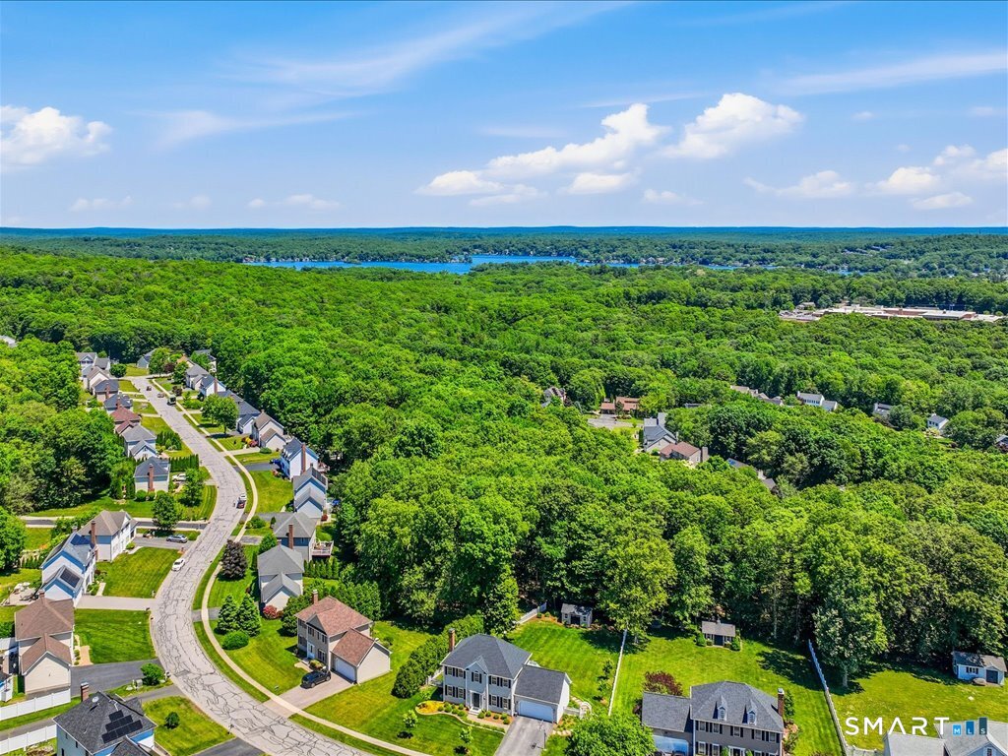
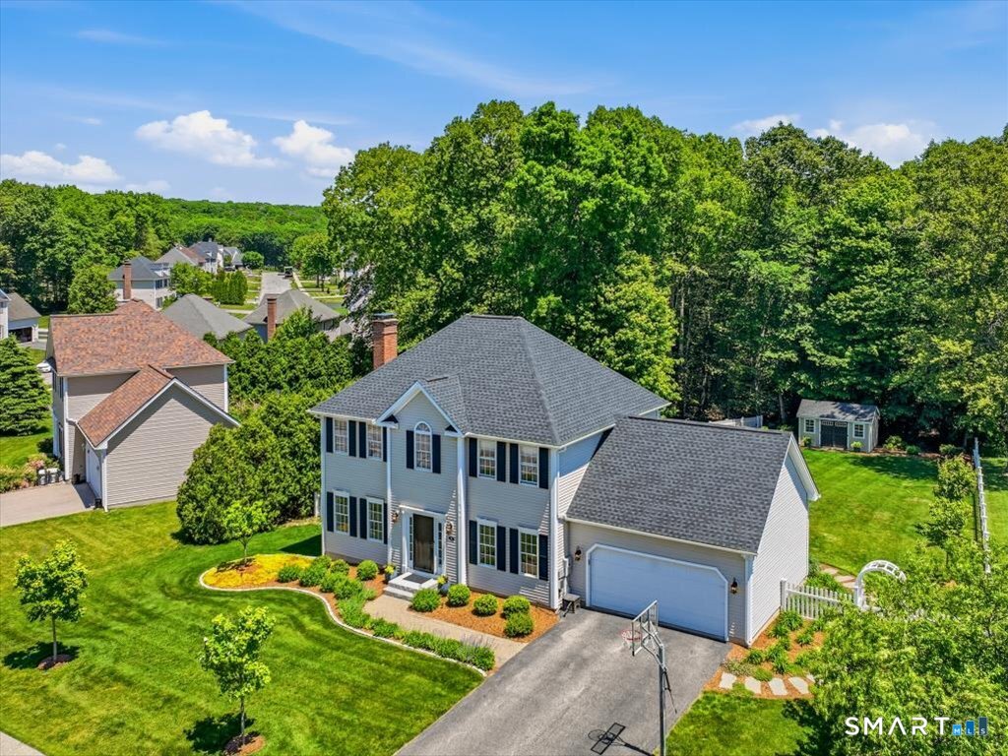
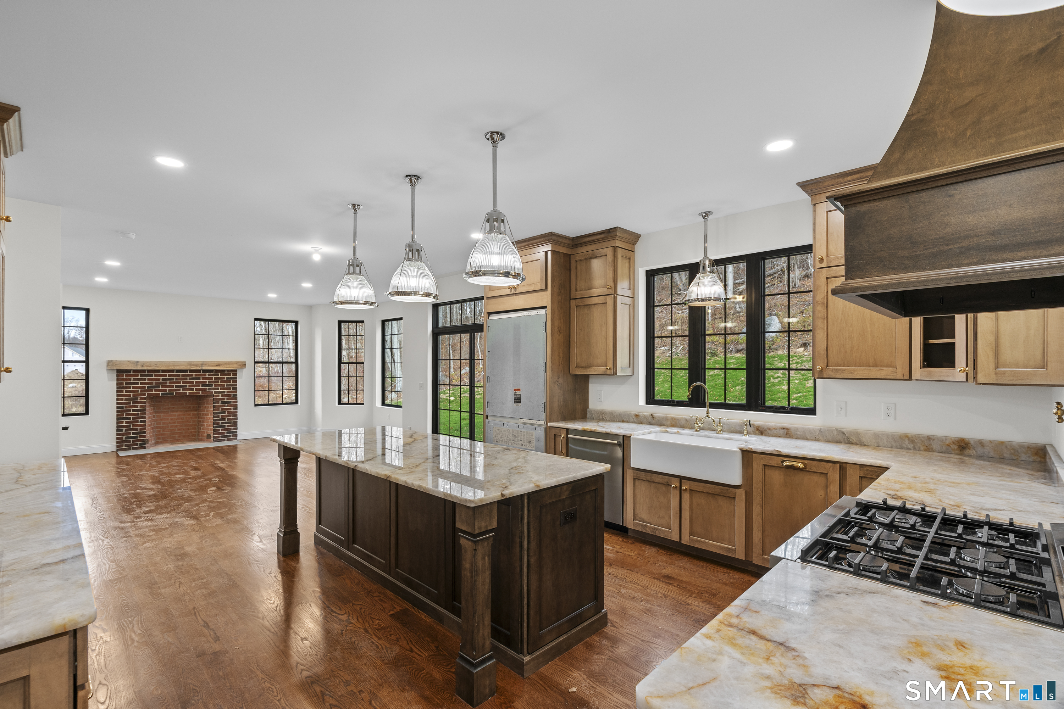
Welcome to 38 Tarragon Drive, a beautifully updated Colonial in East Hampton's sought-after Spice Hill neighborhood! Offering four bedrooms and 2.5 baths, this exceptional home blends classic New England charm with stylish updates, generous living space and the move-in-ready condition today's buyers are looking for. Step inside and you'll immediately appreciate the pride of ownership, quality finishes and warm, inviting flow throughout. The main level is equally suited for comfortable everyday living and entertaining, with a well-appointed kitchen at the heart of the home. Upstairs are three generously sized bedrooms, including a spacious primary suite with private bath. And there's more! The beautifully finished lower level adds valuable additional living space and includes a fourth bedroom with proper egress, along with flexible space perfect for a family room, home office, gym, playroom or media room. It's an ideal setup for guests, extended family or simply having room to spread out. Outside, enjoy a manageable .35-acre lot with fenced backyard, and the convenience of an attached two-car garage, all within the welcoming Spice Hill community. With easy access to Lake Pocotopaug, shopping, restaurants and everything East Hampton has to offer, the location is just as appealing as the home itself. Beautifully maintained, thoughtfully updated and offering far more space and flexibility than you might expect in a home you will be proud to call "YOURS".
- Houzeo last checked: 0 minutes ago
- Listing updated: September 21, 2026 at 5:19 pm
- Listing Provided by: Adrian Price | Sunset Creek Realty, LLC
- Source: SMART MLS-CT | MLS#: 24207055

Property Details
Status
Active Under Contract
Type
Single Family Residence
No. of Stories
-
County
City
Neighborhood
--
Year Built
2003
HOA Fees
$10/mo
Finished Area
1,898 sqft
Lot Size
15,246 sqft lot
Basement Area
- sqft
MLS Name
SMART MLS
MLS Number
24207055
MLS Status
Under Contract - Continue to Show
Days on Market
51

Continue Your Journey in App
Find your dream home, receive real-time updates, and many more!
Continue Your Journey in App
Find your dream home, receive real-time updates, and many more!
Location
HOA Management
1
HOA Fees
$120/ Annually
Amenities
 Amenities and services may be covered by one or multiple associations and service providers.
 Property Management
Disclaimer: Amenities are based on third-party information and may vary; buyers must independently verify all amenities, as information is deemed reliable but not guaranteed.
Facts & Features
Rooms
Bedrooms & bathrooms
Bedrooms: 4
Bathrooms: 3
Interior
Sewer
Public Sewer In Street
Heating
Oil, Zoned
Exterior Features
Sidewalk, Shed, Deck, Gutters, Lighting
Cooling
Central Air, Zoned
Interior Features
Auto Garage Door Opener, Cable Available
Appliances
Electric Range, Microwave, Range Hood, Refrigerator, Dishwasher, Washer, Electric Dryer
Construction
Year Built
Year Built: 2003
Home type
Single Family Residence
Architectural Style
Colonial, Contemporary
Foundation Details
Concrete
Roof
Asphalt Shingle
Utilities & Energy
Parking Features
Attached Garage, Driveway
Water Source
Public Water Connected
Basement
Full, Heated, Sump Pump, Storage, Partially Finished
Other Features
Subdivision Name
N/a
Lot Features
N/a
Price History
| Date | Event | Price |
|---|---|---|
09/21/2026 Source: | Contingent (Active Under Contract) | $569,900 $300/sqft |
09/16/2026 Source: | Listed for Sale | $569,900 +106.14% $300/sqft |
08/28/2003 Source: #G327796 | Sold | $276,465 $146/sqft |

Nearby Homes
Find Homes by Property Features in East Hampton, CT


Based on information provided to and compiled by the SMART MLS, Inc. through Nov 07, 2026, 04:45AM. IDX information is provided exclusively for consumers’ personal, non-commercial use. It may not be used for any purpose other than to identify prospective properties consumers may be interested in purchasing. The data is deemed reliable but is not guaranteed accurate by the MLS. ©2026 SMART MLS, Inc. All Rights Reserved.
 Advertising Broker: Derek Greene | The Greene Realty Group
