
- Overview
- Description
- Property Details
- Location
- Facts & Features
- Getting Around
- Nearby Homes

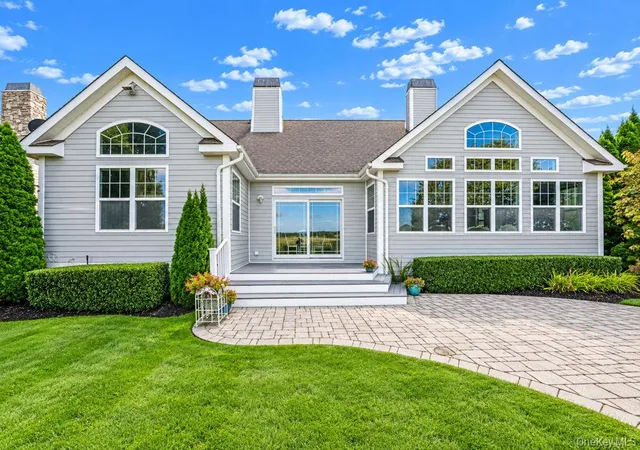

Street View
$899,000
Monthly Est:$4,475
 3 Beds
 2 Baths
2 full baths
 2,459sqft
38 Tyler Dr, Riverhead, NY 11901
$899,000
$4,475/moEst:
Get Pre-Approved
Single Family Residence
Built in 2005
$-- HOA
7,405 sqft lot
$366/sq.ft
Description
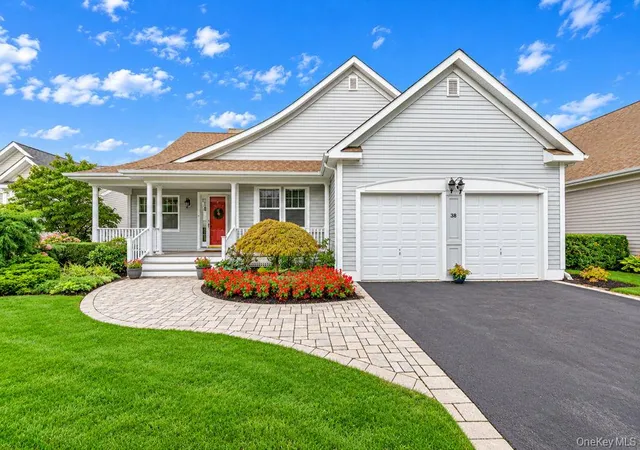
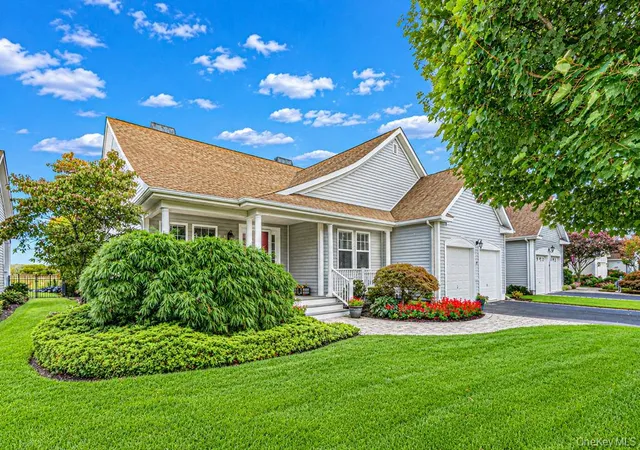
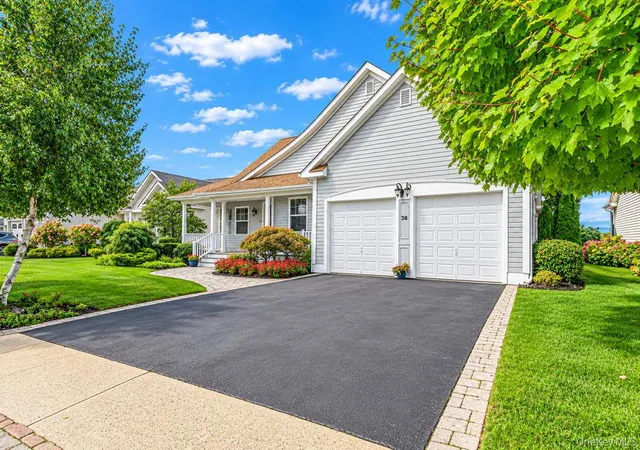
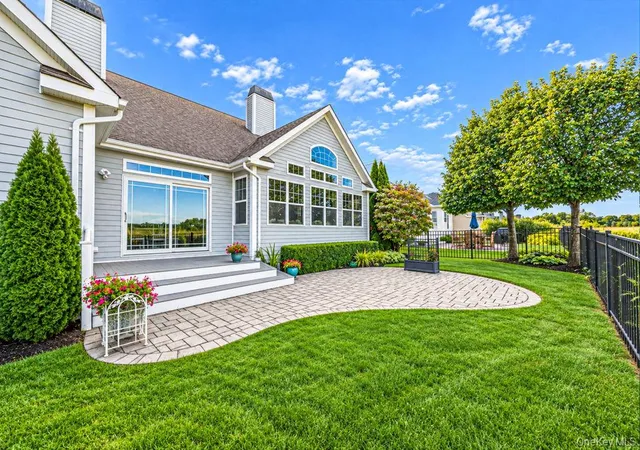
Welcome to 38 Tyler Drive, an exceptional residence in the sought-after Estates at Old Vine, where sophisticated living meets the beauty of the Vineyard Golf Course. Set against sweeping golf course views, this beautifully maintained 3-bedroom, 2-full-bath home delivers a rare combination of elegance, comfort, and privacy. From the moment you enter, expansive golf course views unfold from both the living and dining areas, creating a stunning backdrop for everyday living and entertaining. The spacious layout offers both formal and informal dining spaces, providing flexibility for intimate dinners or larger gatherings. At the heart of the home, the expansive kitchen offers plenty of space for cooking, gathering, and entertaining. A convenient first-floor laundry adds functionality to the beautifully appointed main level. The primary suite is designed as a private retreat, featuring a master en-suite bath with a Kohler soaking tub, while two additional bedrooms provide comfortable accommodations for family, guests, or a home office. Professionally designed, meticulously manicured landscaping surrounds the property, creating a private, resort-like setting. A fully fenced yard, oversized patio, and Azek decking provide exceptional spaces for outdoor entertainment, relaxing, and enjoying the peaceful golf course setting. The upgrades continue throughout the property, including Hardie Board siding, an HVAC system replaced in 2025, water heater replaced in 2022, and a gas fireplace upgraded in 2024. A whole-house surge protector, backup generator, alarm system, and garage door openers replaced in 2024 provide additional comfort, convenience, and peace of mind. The full basement features 8-foot ceilings, offering tremendous potential for storage, recreation, a workshop, or future finished living space. A two-car garage provides ample parking and additional storage.
- Houzeo last checked: 2 hours ago
- Listing updated: November 3, 2026 at 1:13 pm
- Listing Provided by: Joshua Whalley (631) 404-8977 | Douglas Elliman Real Estate (631) 422-7510
- Source: OneKey MLS-NY as distributed by MLS GRID | MLS#: 1050019

Property Details
Status
Active
Type
Single Family Residence
No. of Stories
-
County
City
Neighborhood
--
Year Built
2005
HOA Fees
-
Finished Area
2,459 sqft
Lot Size
7,405 sqft lot
Basement Area
- sqft
MLS Name
OneKey MLS
MLS Number
1050019
MLS Status
Active
Days on Market
47
Cumulative Days on Market
47
Open House

Continue Your Journey in App
Find your dream home, receive real-time updates, and many more!
Continue Your Journey in App
Find your dream home, receive real-time updates, and many more!
Location
Facts & Features
Rooms
Bedrooms & bathrooms
Bedrooms: 3
Bathrooms: 2
Interior
Flooring
Carpet, Wood
Interior Features
First Floor Bedroom, First Floor Full Bath
Sewer
Septic Tank
Appliances
Dishwasher, Gas Range, Microwave, Range, Refrigerator
Cooling
Central Air
Heating
Natural Gas
Construction
Year Built
Year Built: 2005
Home type
Single Family Residence
Architectural Style
Ranch
Construction Materials
Frame
Utilities & Energy
Utilities
Cable Connected, Electricity Connected, Natural Gas Connected
Basement
Full
Water Source
Public
Fireplace Features
Gas
Parking Features
Driveway
Other Features
Lot Features
Back Yard, On Golf Course, Private
Patio And Porch Features
Patio
Price History
| Date | Event | Price |
|---|---|---|
10/16/2026 Source: | Price Decreased | $899,000 -5.27% $366/sqft |
09/18/2026 Source: | Price Increased | $949,000 +5.56% $386/sqft |
09/18/2026 Source: | Listed for Sale | $899,000 $366/sqft |

Nearby Homes
Find Homes by Property Features in Riverhead, NY


Based on information from OneKey MLS® through Nov 04, 2026, 12:46PM as submitted to and distributed by MLS GRID. All data is obtained from various sources and may not have been verified by broker or MLS GRID. Supplied Open House Information is subject to change without notice. All information should be independently reviewed and verified for accuracy. Properties may or may not be listed by the office/agent presenting the information. IDX information is provided exclusively for consumers’ personal non-commercial use. It may not be used for any purpose other than to identify prospective properties consumers may be interested in purchasing. The data is deemed reliable but is not guaranteed by MLS GRID. The use of the MLS GRID Data may be subject to an end-user license agreement prescribed by the Member Participant’s applicable MLS, if any, and as amended from time to time. © 2026 OneKey MLS. All rights reserved.
 Advertising Broker: Derek Greene | The Greene Realty Group
