
- Overview
- Description
- Property Details
- Location
- HOA Management
- Facts & Features
- Getting Around
- Nearby Homes

Street View
$1,395,000
Monthly Est:$6,943
 4 Beds
 3 Baths
3 full baths
 2,655sqft
38 Westminster Way, Pomona, NY 10970
$1,395,000
$6,943/moEst:
Get Pre-Approved
Condominium
Built in 2015
$420/mo HOA
1,307 sqft lot
$525/sq.ft
Description
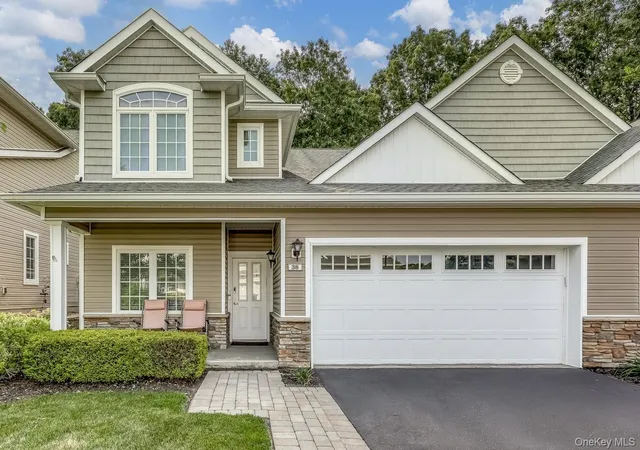
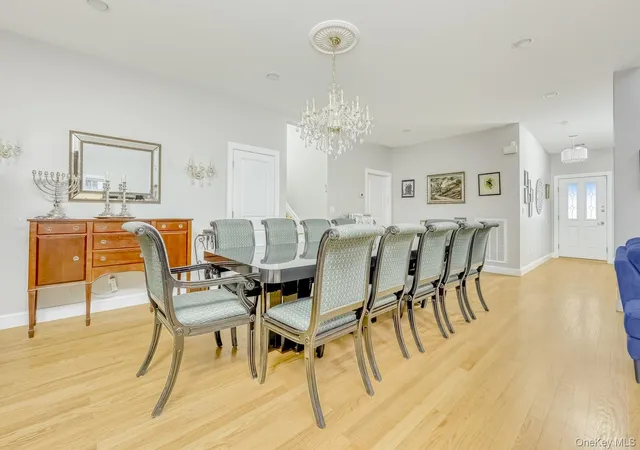
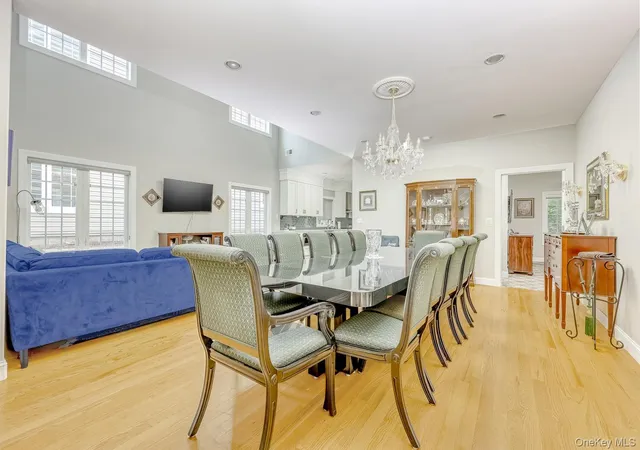
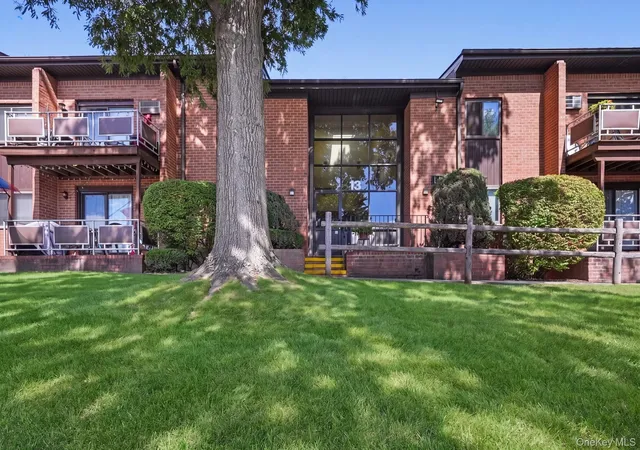
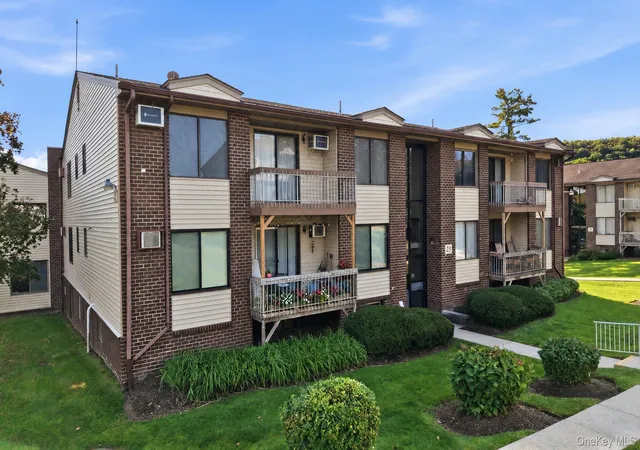
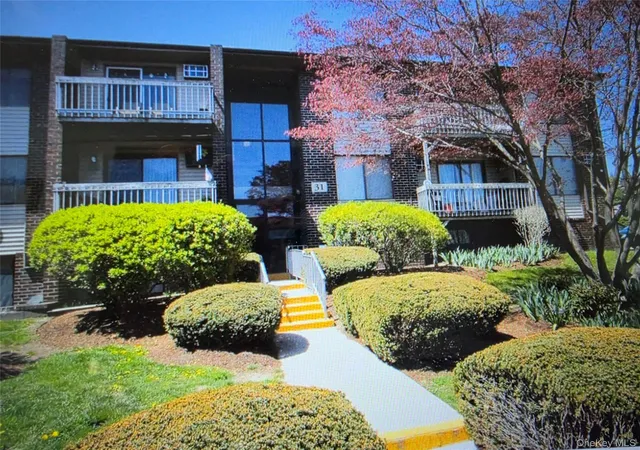
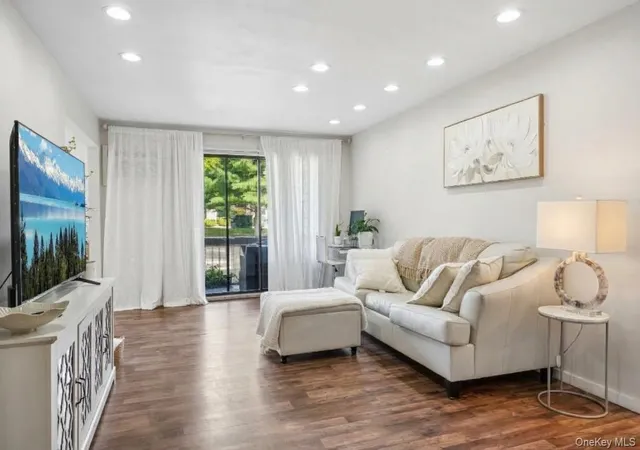
Welcome to this beautifully appointed townhouse located in a desirable 55+ community in Spring Valley. Offering an ideal blend of comfort, space, and convenience, this residence features an open-concept floor plan with soaring ceilings, abundant natural light, and quality finishes throughout. The main living area seamlessly connects the living room, dining area, and impressive chef’s kitchen, complete with custom cabinetry, stone countertops, center island, premium appliances, and generous workspace for cooking and entertaining.
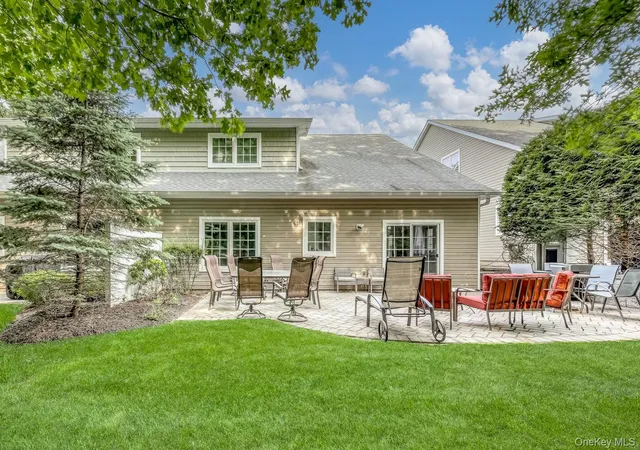
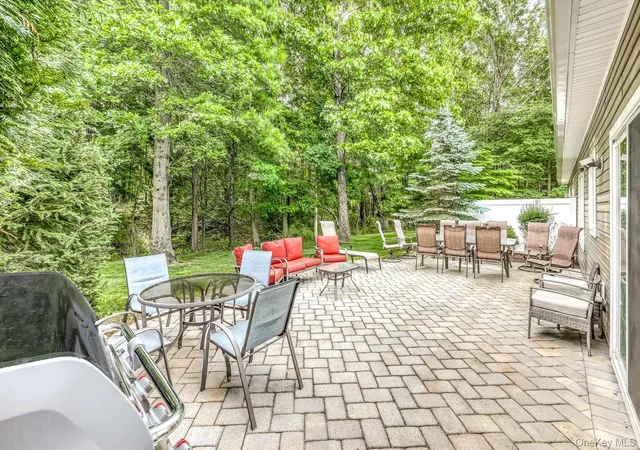
The thoughtfully designed layout includes spacious bedrooms, beautifully updated bathrooms, and a generous primary suite featuring a large walk-in closet and private bath. Hardwood flooring, elegant millwork, oversized windows, and neutral décor create a bright and inviting atmosphere throughout the home. Sliding doors lead to a private patio, providing the perfect setting for outdoor dining, relaxing, or entertaining.
Additional highlights include a 2-car garage, ample storage space, and well-maintained community grounds. Residents enjoy access to exceptional amenities, including a clubhouse with fitness center, social gathering spaces, and a gated outdoor inground pool. Conveniently located near shopping, dining, recreational opportunities,and major roadways, this exceptional home offers an outstanding opportunity to enjoy active adult living in one of New Square’s most sought-after 55+ communities.
- Houzeo last checked: 10 minutes ago
- Listing updated: August 13, 2026 at 3:42 pm
- Listing Provided by: Lonna H Ralbag (914) 548-0870 | Rodeo Realty Inc (845) 364-0195
- Source: OneKey MLS-NY | MLS#: 1012398

This condo is in:
 Clubhouse
 Fitness Center
 Swimming Pool
Property Details
Status
Active
Type
Condominium
No. of Stories
-
County
City
Neighborhood
--
Year Built
2015
HOA Fees
$420/mo
Finished Area
2,655 sqft
Lot Size
1,307 sqft lot
Basement Area
- sqft
MLS Name
OneKey MLS
MLS Number
1012398
MLS Status
Active
Days on Market
131
Cumulative Days on Market
62

Continue Your Journey in App
Find your dream home, receive real-time updates, and many more!
Download App
Continue Your Journey in App
Find your dream home, receive real-time updates, and many more!
Location
HOA Management
HELLMAN MANAGEMENT
HOA Fees
$420/ Monthly
Amenities
 Amenities and services may be covered by one or multiple associations and service providers.
 Gym
 Pool
 Snow Removal
 Lawn Care
 Parking
 Trash Pickup
 Maintenance
 Club House
 Common Area Maintenance
Exterior Maintenance
Pool Service
Disclaimer: Amenities are based on third-party information and may vary; buyers must independently verify all amenities, as information is deemed reliable but not guaranteed.
Facts & Features
Rooms
Bedrooms & bathrooms
Bedrooms: 4
Bathrooms: 3
Bedroom 1
Level: First
Dining Room
Level: First
Living Room
Level: First
Kitchen
Level: First
Bedroom 2
Level: First
Bathroom 2
Level: First
Laundry
Level: First
Loft
Level: Second
Bathroom 3
Level: Second
Bedroom 4
Level: Second
Office
Level: Second
Interior
Interior Features
First Floor Bedroom, First Floor Full Bath, Double Vanity, Formal Dining, High Ceilings, Kitchen Island, Open Floorplan, Pantry, Primary Bathroom, Storage, Walk In Closet(s), Washer/dryer Hookup
Appliances
Dishwasher, Dryer, Freezer, Oven, Range, Refrigerator, Stainless Steel Appliance(s), Washer
Flooring
Carpet, Hardwood
Sewer
Public Sewer
Cooling
Central Air
Heating
Hot Air
Construction
Year Built
Year Built: 2015
Home type
Condominium
Construction Materials
Frame
Property Condition
Actual
Utilities & Energy
Water Source
Public
Association Amenities
Clubhouse, Fitness Center, Landscaping, Maintenance, Parking, Pool, Snow Removal, Trash
Utilities
Electricity Connected, Natural Gas Connected, Sewer Connected, Trash Collection Public, Water Connected
Parking Features
Driveway, Garage
Pool Features
Community, Fenced, In Ground
Laundry Features
Laundry Room
Other Features
Patio And Porch Features
Patio
Community Features
Clubhouse, Fitness Center, Pool, Sidewalks
Price History
| Date | Event | Price |
|---|---|---|
06/12/2026 Source: | Price Decreased | $1,395,000 -3.79% $525/sqft |
06/12/2026 Source: | Listed for Sale | $1,450,000 $546/sqft |


Nearby Homes



Find Homes by Property Features in Pomona, NY


Based on information from OneKey MLS, through Oct 22, 2026, 02:16AM. IDX information is provided exclusively for personal, non-commercial use, and may not be used for any purpose other than to identify prospective properties consumers may be interested in purchasing. Information is deemed reliable but not guaranteed. © 2026 OneKey® MLS. All rights reserved.
 Advertising Broker: Derek Greene | The Greene Realty Group
