- Overview
- Description
- Property Details
- Location
- HOA Management
- Facts & Features
- Getting Around
- Nearby Homes


Street View
$330,000
Monthly Est:$1,643
 2 Beds
 2 Baths
1 full bath + 1 half bath
 1,421sqft
380 Anton Dr #380, Bridgeport, CT 06606
$330,000
$1,643/moEst:
Get Pre-Approved
Townhouse
Built in 1989
$469/mo HOA
-- sqft lot
$232/sq.ft
Description
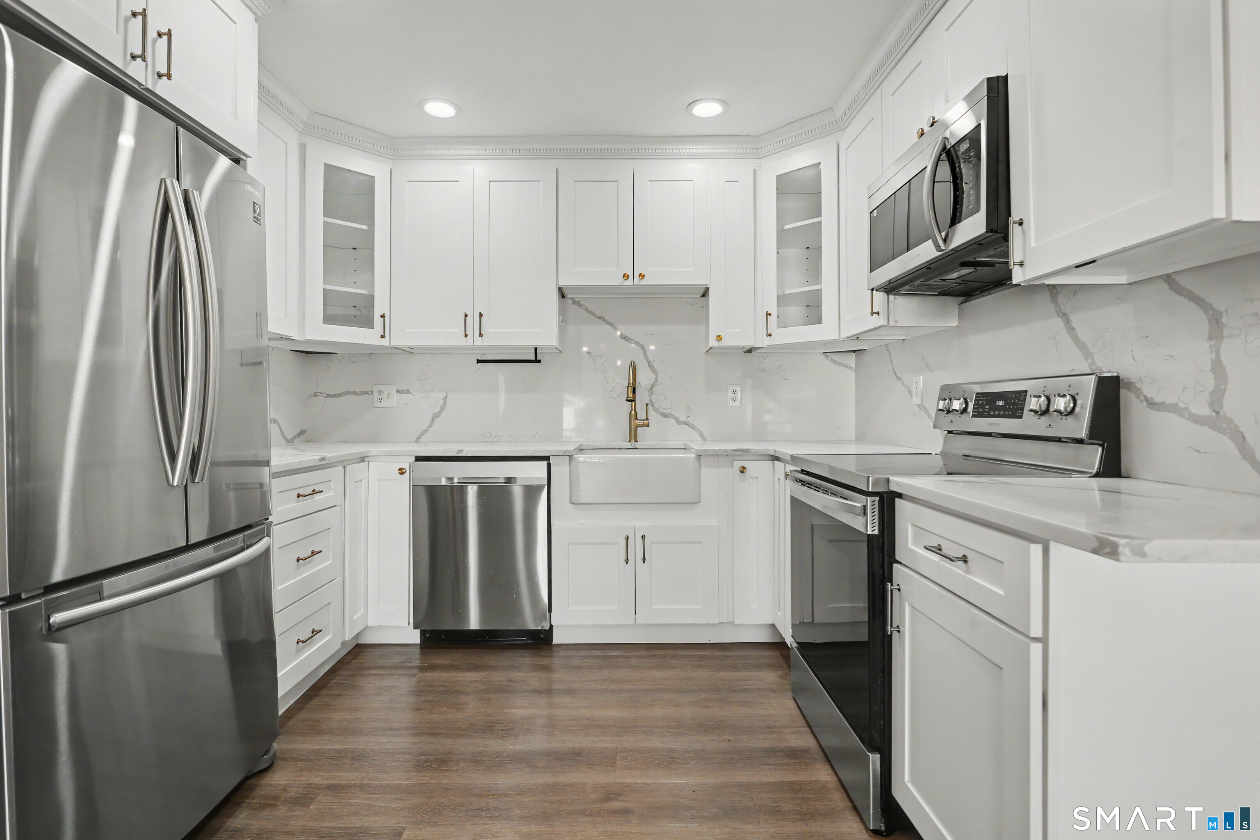
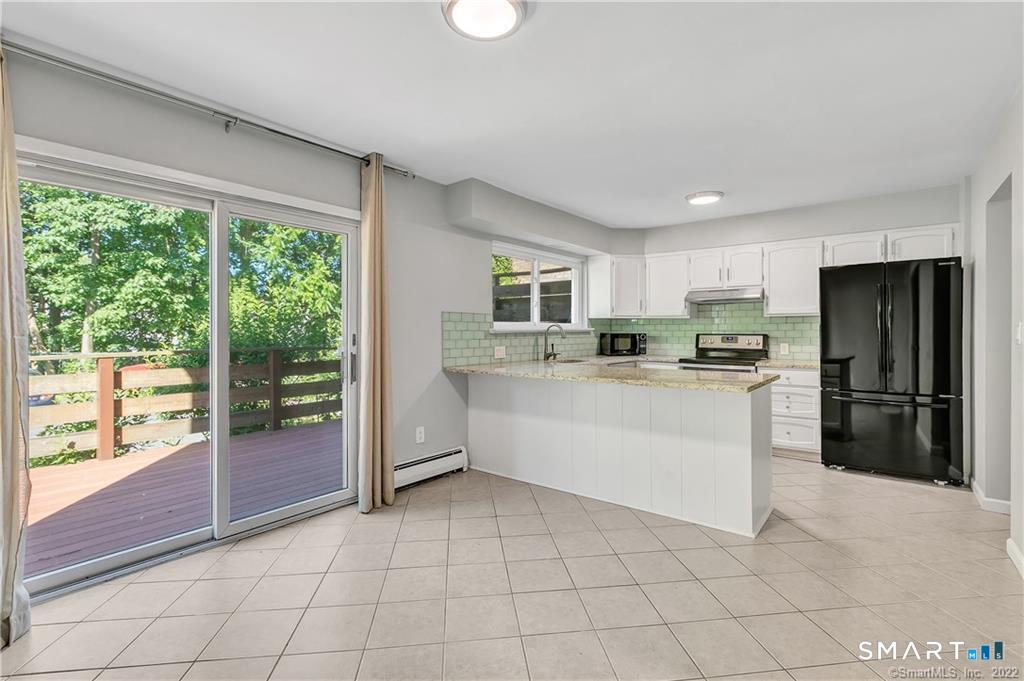
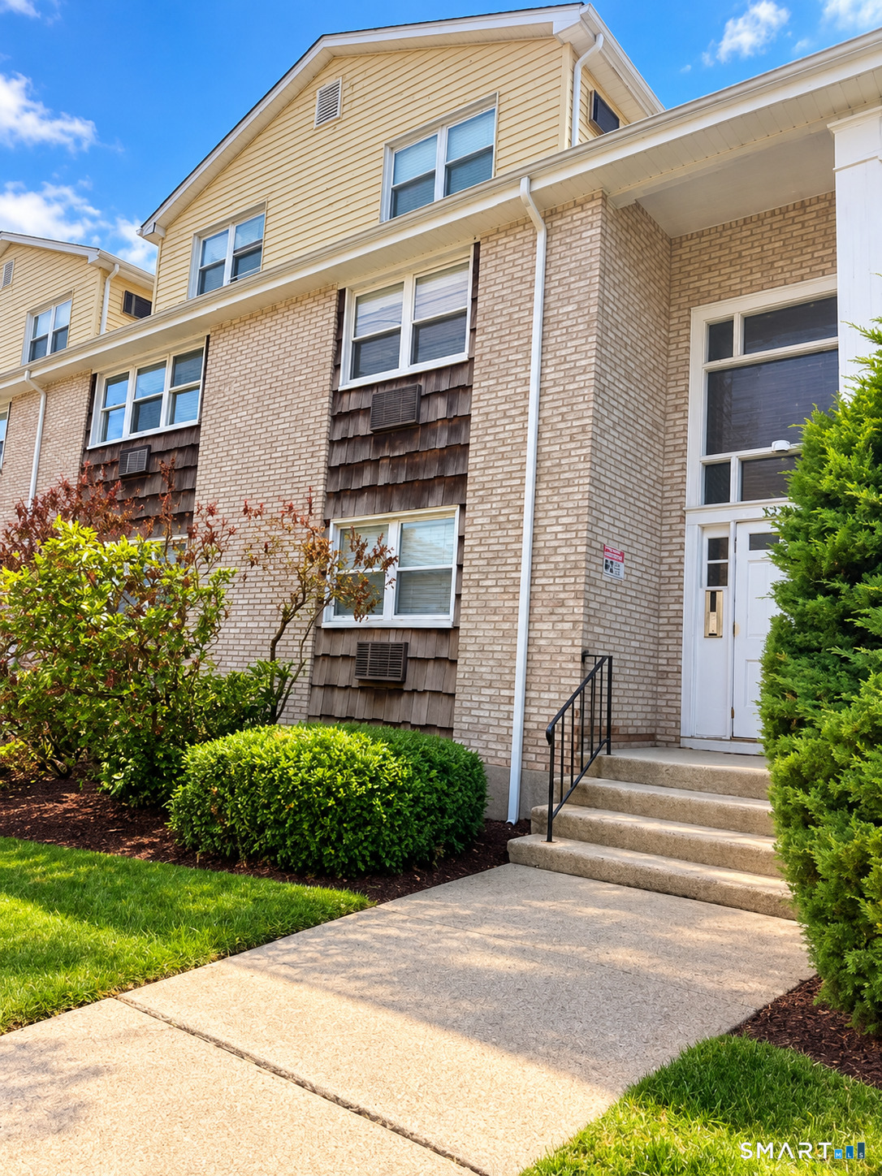
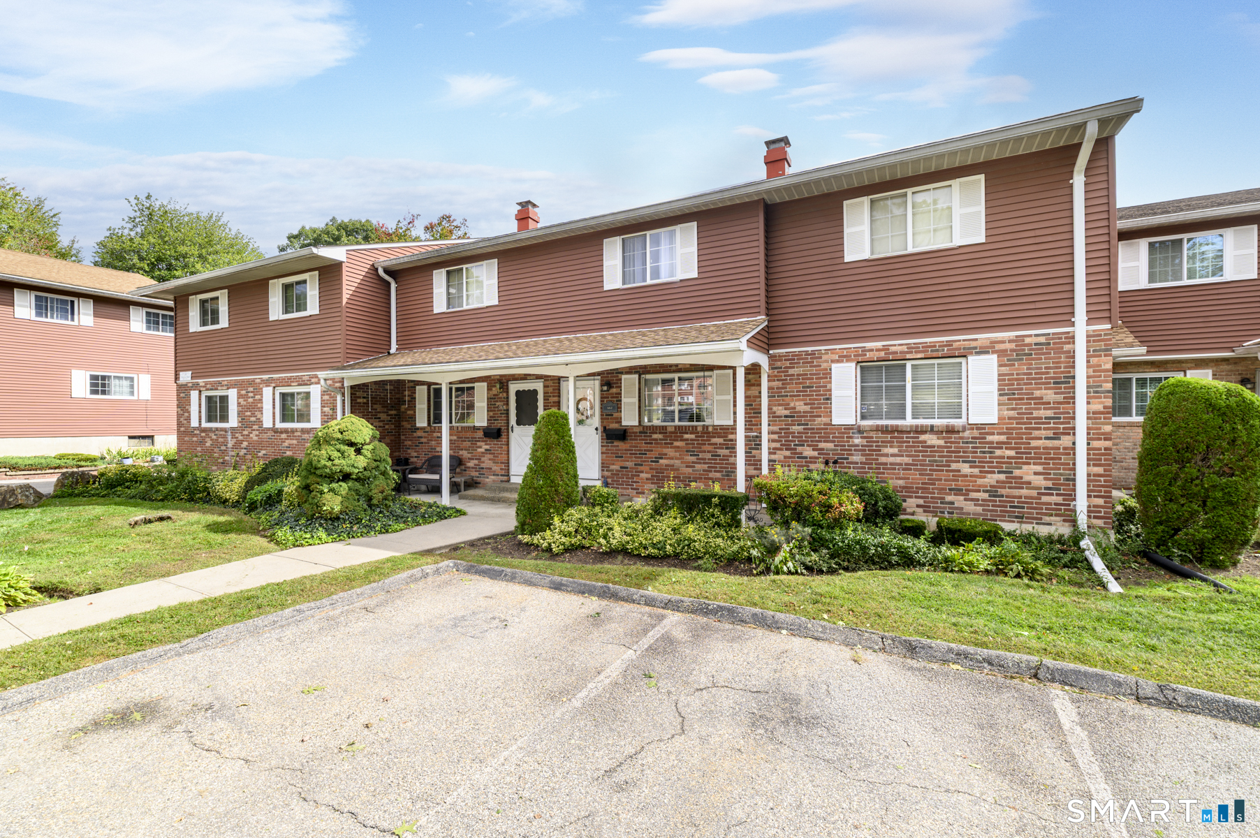
This gem is back on the market with a fresh coat of paint and more! Welcome home to this spacious 2-bedroom, 1.5-bath condominium offering over 1,400 square feet of comfortable living space in the desirable North End of Bridgeport. Featuring an attached 2-car garage, brand new hot water heater, central air, and gas heat- with numerous HOA improvements in recent years including siding and roofing. The floor plan includes an open, functional layout, providing exceptional value. Conveniently located near shopping, dining, major commuter routes (I-95 and Metro North trains and the Merritt Parkway), and Sacred Heart University and St Vincent's Medical Center. Don't miss this opportunity to make this well-maintained property your own!
- Houzeo last checked: 4 minutes ago
- Listing updated: October 28, 2026 at 8:51 pm
- Listing Provided by: Richard Coote | Hotchkiss Co William M
- Source: SMART MLS-CT | MLS#: 24179711

Property Details
Status
Active
Type
Townhouse
No. of Stories
-
County
City
Neighborhood
Year Built
1989
HOA Fees
$469/mo
Finished Area
1,421 sqft
Lot Size
-- sqft lot
Basement Area
- sqft
MLS Name
SMART MLS
MLS Number
24179711
MLS Status
Active
Days on Market
151

Continue Your Journey in App
Find your dream home, receive real-time updates, and many more!
Continue Your Journey in App
Find your dream home, receive real-time updates, and many more!
Location
HOA Management
1
HOA Fees
$469/ Monthly
Amenities
 Amenities and services may be covered by one or multiple associations and service providers.
 Snow Removal
 Trash Pickup
 Grounds Maintenance
Disclaimer: Amenities are based on third-party information and may vary; buyers must independently verify all amenities, as information is deemed reliable but not guaranteed.
Facts & Features
Rooms
Bedrooms & bathrooms
Bedrooms: 2
Bathrooms: 2
Interior
Heating
Natural Gas
Cooling
Central Air
Sewer
Public Sewer In Street
Appliances
Refrigerator, Freezer, Dishwasher, Washer, Dryer
Construction
Year Built
Year Built: 1989
Home type
Townhouse
Architectural Style
Townhouse
Utilities & Energy
Parking Features
Under House Garage
Water Source
Public Water In Street
Basement
Full
Other Features
Lot Features
Level Lot, On Cul De Sac
Subdivision Name
Oxbrook North
Price History
| Date | Event | Price |
|---|---|---|
10/28/2026 Source: | Listed for Sale | $330,000 $232/sqft |
09/23/2026 Source: | Contingent (Active Under Contract) | $330,000 $232/sqft |
08/21/2026 Source: | Listing Removed | $330,000 +19900.00% $232/sqft |
08/13/2017 Source: #N10221397 | Price Decreased | $1,650 -8.33% $1/sqft |
07/16/2014 Source: #N350697 | Sold | $1,800 $1/sqft |

North End Ranks #10 in Bridgeport, CT


Homes

Rental Prices

Median Home Price
Nearby Homes
Find Homes by Property Features in Bridgeport, CT


Based on information provided to and compiled by the SMART MLS, Inc. through Oct 31, 2026, 08:00AM. IDX information is provided exclusively for consumers’ personal, non-commercial use. It may not be used for any purpose other than to identify prospective properties consumers may be interested in purchasing. The data is deemed reliable but is not guaranteed accurate by the MLS. ©2026 SMART MLS, Inc. All Rights Reserved.
 Advertising Broker: Derek Greene | The Greene Realty Group
