- Overview
- Description
- Property Details
- Location
- Facts & Features
- Getting Around
- Nearby Homes

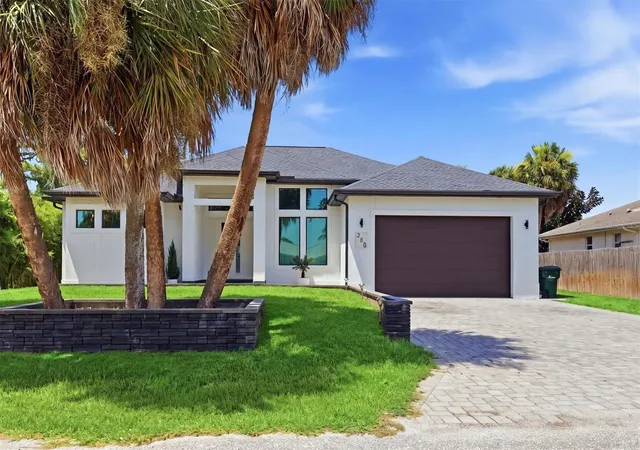


$675,000
Monthly Est:$3,360
 3 Beds
 3 Baths
3 full baths
 2,066sqft
380 Cowry Rd, Venice, FL 34293
$675,000
$3,360/moEst:
Get Pre-Approved
Single Family Residence
Built in 2024
$-- HOA
8,000 sqft lot
$327/sq.ft
Description
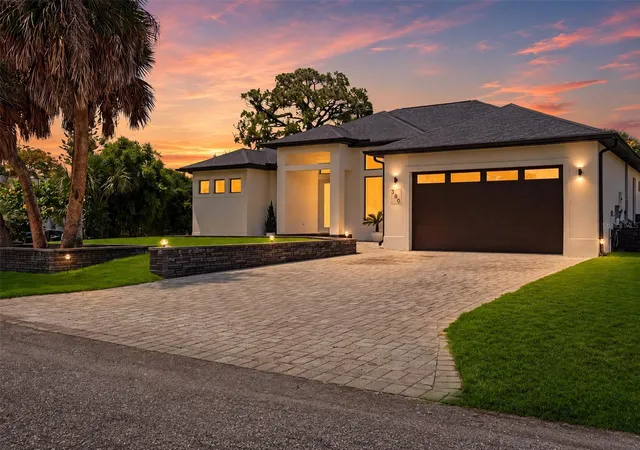
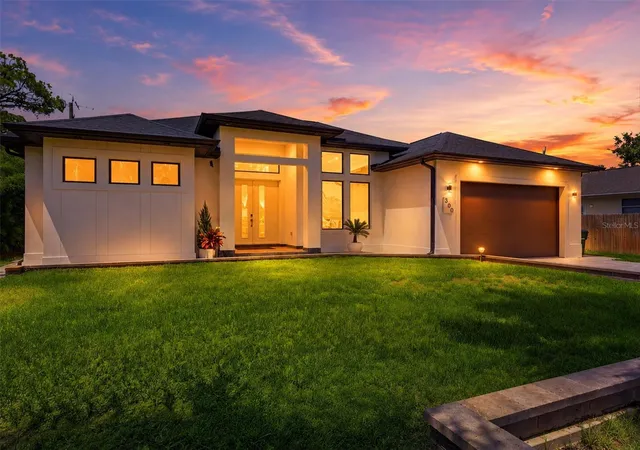
Welcome a stunning showcase of modern elegance, STEM WALL CONSTRUCTION exceptional craftsmanship, and spacious living. Built in 2024, this impressive residence offers 2,066 square feet of living space and 2,798 total square feet, featuring 3 bedrooms, 3 full bathrooms, Plus a Private Office. NOT IN A FLOOD ZONE and located just minutes from the Gulf beaches, this home truly offers the best of Florida living.
Step inside to discover an open-concept floor plan with soaring nearly 12-foot ceilings, creating a bright and airy atmosphere throughout. Premium upgrades are showcased in every room, including luxury vinyl plank flooring, an elegant electric fireplace, and expansive sliding glass doors that fill the home with natural light while seamlessly connecting the indoor and outdoor living spaces.
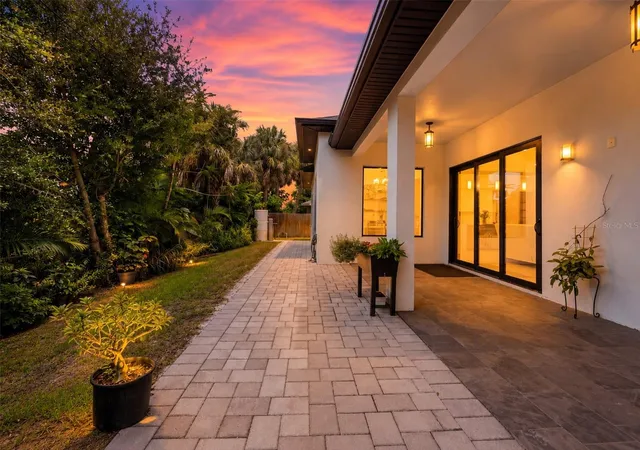
The chef-inspired kitchen is the centerpiece of the home, featuring beautiful quartz countertops, custom floor-to-ceiling cabinetry, professional-grade appliances, and abundant workspace—perfect for entertaining or everyday living. The spacious great room flows effortlessly to the covered lanai, making it ideal for gatherings with family and friends.
Retreat to the luxurious owner's suite, complete with a generous walk-in closet and a spa-inspired ensuite bathroom featuring a soaking tub, oversized walk-in shower, and premium finishes. Two additional bedrooms, three full bathrooms, and a dedicated office provide flexibility for guests, working from home, or multi-generational living.
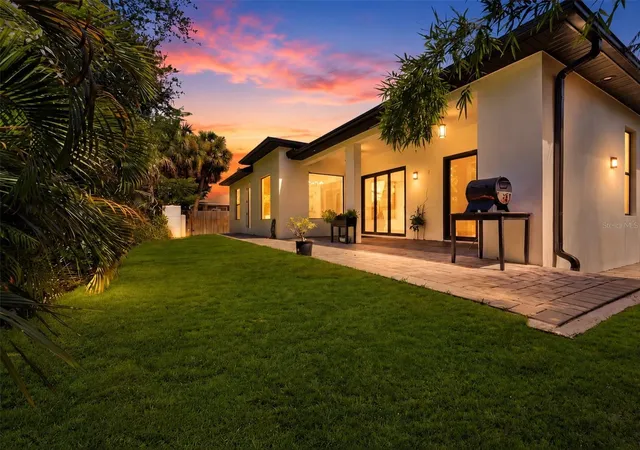
Outside, the beautifully landscaped backyard and custom-designed patio create a private oasis where you can relax and enjoy breathtaking Florida sunsets.
Built to the latest building codes and construction standards, this home offers peace of mind with modern efficiency and quality. Best of all, there are NO mandatory HOA fees and NO CDD fees.
Perfectly situated near Venice's world-famous Gulf beaches, boating, fishing, golf courses, and the vibrant Downtown Wellen Park with its shopping, dining, entertainment, grocery stores, and the Atlanta Braves Spring Training facility. You're also just minutes from charming Venice Island, offering boutique shopping, waterfront dining, and the historic Venice Theatre. Convenient access to I-75 and US-41 makes commuting a breeze.
Own your piece of paradise! Schedule your private showing today and experience the luxury, comfort, and lifestyle that make this remarkable home truly one of a kind.
- Houzeo last checked: 13 minutes ago
- Listing updated: September 3, 2026 at 10:32 pm
- Listing Provided by: Regina Melman (941) 525-6818 | RE/MAX PALM REALTY OF VENICE (941) 451-2025
- Source: Stellar MLS-FL | MLS#: N6145165

Property Details
Status
Active
Type
Single Family Residence
No. of Stories
-
County
City
Neighborhood
--
Year Built
2024
HOA Fees
-
Finished Area
2,066 sqft
Lot Size
8,000 sqft lot
Basement Area
- sqft
MLS Name
Stellar MLS
MLS Number
N6145165
MLS Status
Active
Days on Market
65
Cumulative Days on Market
297

Continue Your Journey in App
Find your dream home, receive real-time updates, and many more!
Download App
Continue Your Journey in App
Find your dream home, receive real-time updates, and many more!
Location
Facts & Features
Rooms
Bedrooms & bathrooms
Bedrooms: 3
Bathrooms: 3
Balcony/Porch/Lanai
Level: First
Area: 192.96 Square Feet
Dimensions: 26.8x7.2
Kitchen
Level: First
Area: 209.55 Square Feet
Dimensions: 16.5x12.7
Dining Room
Level: First
Area: 109.19 Square Feet
Dimensions: 10.11x10.8
Living Room
Level: First
Area: 297.51 Square Feet
Dimensions: 21.1x14.1
Office
Level: First
Area: 112.32 Square Feet
Dimensions: 11.11x10.11
Bathroom 3
Level: First
Area: 31.16 Square Feet
Dimensions: 7.6x4.1
Bedroom 3
Level: First
Area: 140.61 Square Feet
Dimensions: 12.9x10.9
Bathroom 2
Level: First
Area: 47.17 Square Feet
Dimensions: 8.9x5.3
Bedroom 2
Level: First
Area: 166.41 Square Feet
Dimensions: 12.9x12.9
Primary Bathroom
Level: First
Area: 1192.98 Square Feet
Dimensions: 118x10.11
Primary Bedroom
Level: First
Area: 432.00 Square Feet
Dimensions: 28.8x15
Interior
Sewer
Septic Tank
Interior Features
Built In Features, Ceiling Fans(s), Eat In Kitchen, High Ceilings, Kitchen/family Room Combo, Open Floorplan, Stone Counters, Tray Ceiling(s), Walk In Closet(s)
Cooling
Central Air
Flooring
Luxury Vinyl, Tile
Heating
Central, Electric
Exterior Features
Garden, Lighting, Other, Rain Gutters
Appliances
Built In Oven, Cooktop, Dishwasher, Dryer, Refrigerator, Washer, Whole House R.o. System
Construction
Year Built
Year Built: 2024
Home type
Single Family Residence
Roof
Shingle
Foundation Details
Block, Stem Wall
Construction Materials
Block, Stucco
Utilities & Energy
Laundry Features
Laundry Room
Water Source
Well
Utilities
Bb/hs Internet Available, Electricity Connected, Water Connected
Fireplace Features
Decorative, Electric
Other Features
Subdivision Name
South Venice
Price History
| Date | Event | Price |
|---|---|---|
08/06/2026 Source: | Listed for Sale | $699,000 +3.56% $338/sqft |
08/06/2026 Source: | Price Decreased | $675,000 -12.34% $327/sqft |
07/28/2026 Source: | Listing Removed | $770,000 $373/sqft |
04/27/2026 Source: | Listed for Sale | $770,000 -2.53% $373/sqft |
04/23/2026 Source: | Listing Removed | $790,000 $382/sqft |

Show more
Nearby Homes
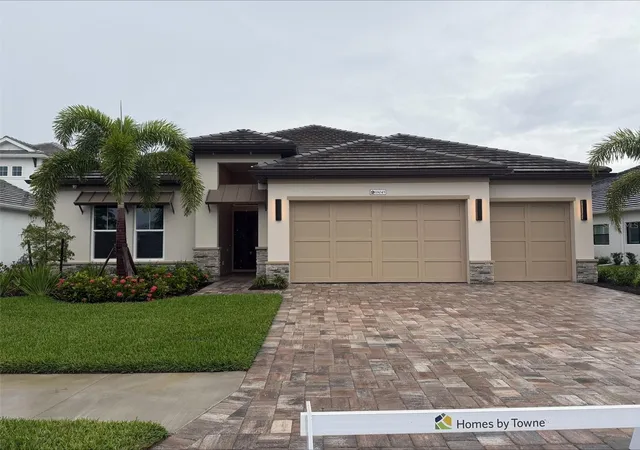
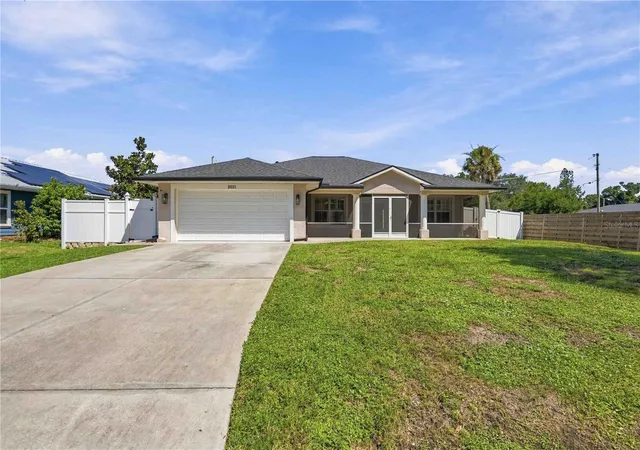
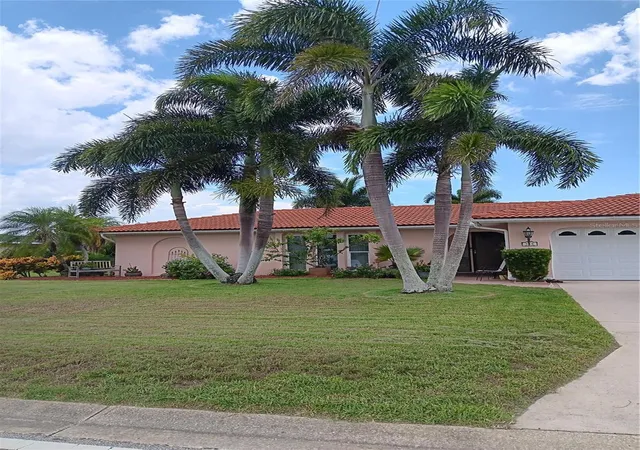
Find Homes by Property Features in Venice, FL
Nearby New Homes For Sale

Based on information from Stellar MLS® through Oct 11, 2026, 05:30AM as submitted to and distributed by MLS GRID. All data is obtained from various sources and may not have been verified by the broker or MLS GRID. Supplied Open House Information is subject to change without notice. All information should be independently reviewed and verified for accuracy. Properties may or may not be listed by the office/agent presenting the information. IDX information is provided exclusively for consumers’ personal non-commercial use. It may not be used for any purpose other than to identify prospective properties consumers may be interested in purchasing. The data is deemed reliable but is not guaranteed by MLS GRID. The use of the MLS GRID Data may be subject to an end-user license agreement prescribed by the Member Participant’s applicable MLS, if any, and as amended from time to time. © 2026 Stellar MLS. All Rights Reserved.
 Advertising Broker: Fred McGill | Simple Showing, Inc