- Overview
- Description
- Property Details
- Location
- HOA Management
- Facts & Features
- Getting Around
- Nearby Homes
 New Construction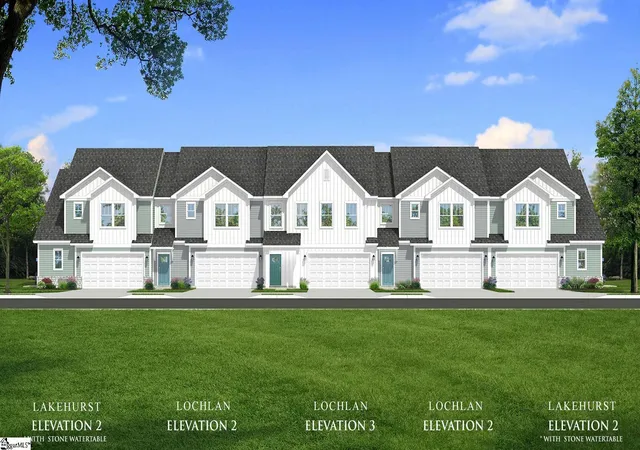
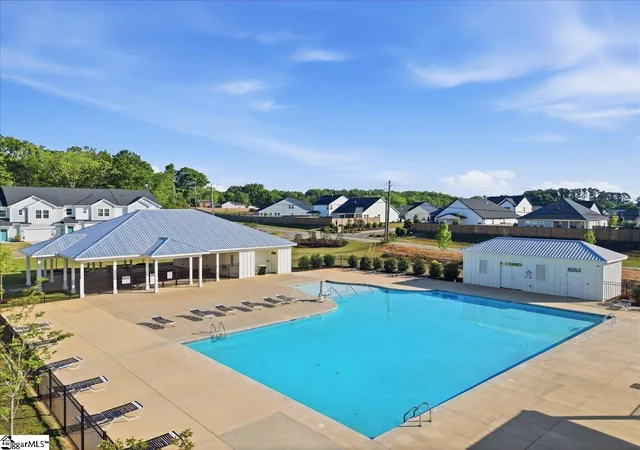

Street View
$393,990
Monthly Est:$1,961
 3 Beds
 3 Baths
2 full baths + 1 half bath
 --sqft
380 Crestcreek Dr, Anderson, SC 29621
$393,990
$1,961/moEst:
Get Pre-Approved
Townhouse
Built in 2026
$165/mo HOA
1,742.4 sqft lot
--/sqft
Description
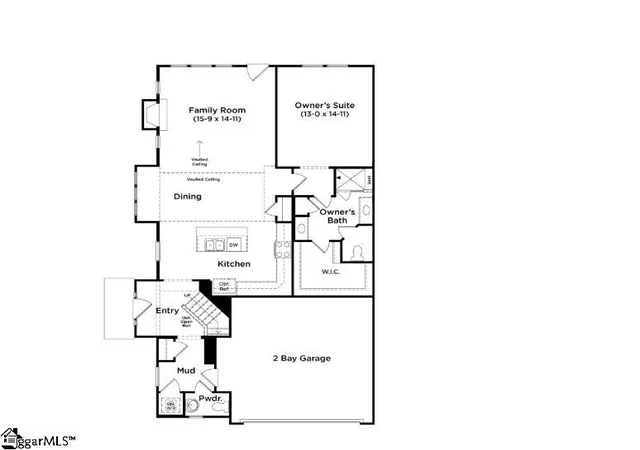
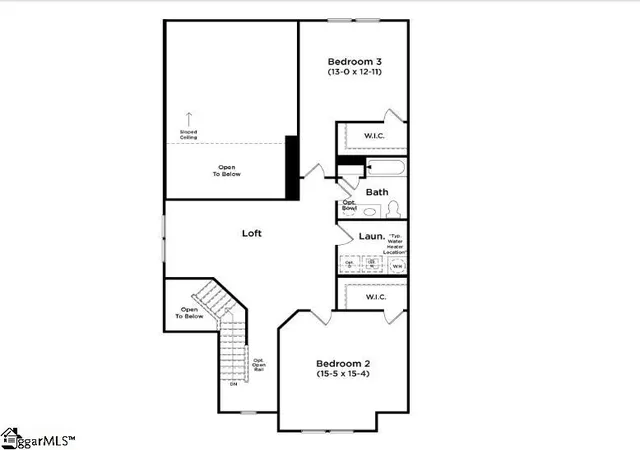
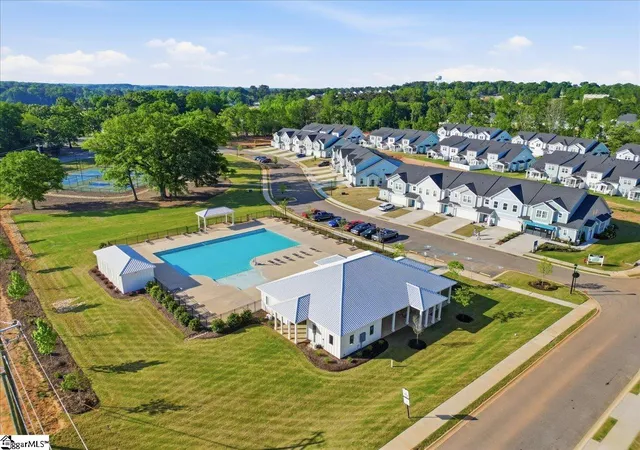
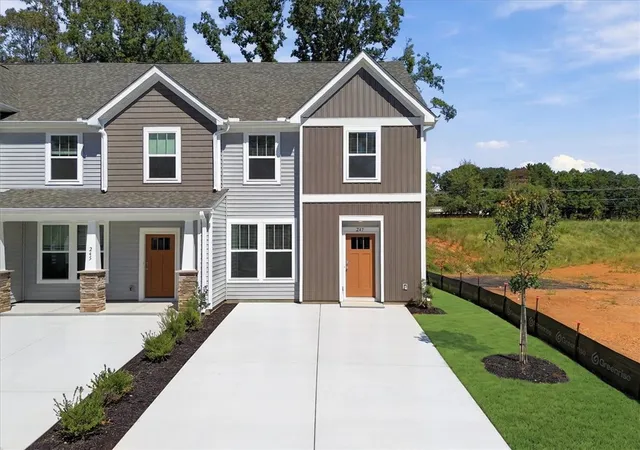
Welcome to Village at Midway! The only villa community, featuring resort style amenities and a Design Studio experience in Midway. The Lakehurst is a luxury Craftsman style townhome with over 2300 square feet of functional living space, perfect for entertaining. Entering the home from your side porch there is a 2 story foyer and mud room with stackable accommodating washer/dryer connections. Coming into the open concept living and kitchen area the vaulted ceilings and tall windows flood the room with lots of natural light and the kitchen features a center island with farmhouse sink for additional prep space and seating, staggered soft white cabinetry with light wood accents on the island, granite countertops, tiled backsplash, and gourmet stainless steel appliances including a gas cooktop, double wall oven and refrigerator. The living room also features a gas fireplace with stone surround and leads out to the back patio overlooking your more private backyard. The Primary Suite is situated off the living room and features a spacious walk in closet, split vanities, and an amazing tiled shower with seat and frameless glass door. The Oak staircase off the foyer leads to the second level where there are two more bedrooms, both with walk in closets, a full bath and a loft area perfect for extra living space or even a home office. The walk in laundry room upstairs features a washer/dryer and blinds are also included throughout the home! Additional features include garage keypad and garage sink. Lawn maintenance is included, andsmart home features are standard, keeping your home efficient, safe, and connected. Discover new villas at Village at Midway, where thoughtful design meets every day ease in the heart of Anderson, SC. Whether you're looking for a fresh start, a low-maintenance lifestyle, or simply a home that works for the way you live, our villas offer the perfect fit. Here, community matters. Enjoy time outdoors with neighbors at the pickleball courts, tennis court, or relaxing by the pool and cabana. Anderson, SC offers a balance of small-town charm and modern convenience. With Lake Hartwell, the Blue Ridge Mountains, and a lively downtown just minutes away, you’re never far from what you love. Parks, shops, dining, and everyday essentials are all close to home, and Greenville and Clemson are just a short drive away.
- Houzeo last checked: 1 minute ago
- Listing updated: October 13, 2026 at 6:16 pm
- Listing Provided by: Chelsea Cathcart (864) 202-6354 | DRB Group South Carolina, LLC (864) 729-4168
- Source: Greater Greenville MLS-SC | MLS#: 1606516

Property Details
Status
Pending
Type
Townhouse
No. of Stories
2
County
City
Neighborhood
--
Year Built
2026
HOA Fees
$165/mo
Finished Area
- sqft
Lot Size
1,742.4 sqft lot
Basement Area
- sqft
MLS Name
Greater Greenville MLS
MLS Number
1606516
MLS Status
Pending
Days on Market
3

Continue Your Journey in App
Find your dream home, receive real-time updates, and many more!
Download App
Continue Your Journey in App
Find your dream home, receive real-time updates, and many more!
Location
HOA Management
N/A
HOA Fees
$165/ Monthly
Amenities
 Amenities and services may be covered by one or multiple associations and service providers.
 Trash Pickup
 Pool
Pool
 Street Light
Disclaimer: Amenities are based on third-party information and may vary; buyers must independently verify all amenities, as information is deemed reliable but not guaranteed.
Facts & Features
Rooms
Bedrooms & bathrooms
Bedrooms: 3
Bathrooms: 3
Interior
Heating
Natural Gas
Sewer
Public Sewer
Cooling
Electric
Appliances
Gas Cooktop, Dishwasher, Disposal, Dryer, Self Cleaning Oven, Oven, Refrigerator, Washer, Gas Oven, Double Oven, Microwave, Microwave Convection, Electric Water Heater
Flooring
Carpet, Luxury Vinyl
Interior Features
2 Story Foyer, High Ceilings, Vaulted Ceiling(s), Ceiling Smooth, Granite Counters, Open Floorplan, Walk In Closet(s), Split Floor Plan, Pantry
Window Features
Tilt Out Windows
Construction
Year Built
Year Built: 2026
Home type
Townhouse
Construction Materials
Hardboard Siding
Architectural Style
Craftsman
Roof
Architectural
Property Condition
New Construction
Foundation Details
Slab
Utilities & Energy
Basement
None
Parking Features
Attached, Paved, Garage Door Opener, Key Pad Entry
Water Source
Public
Fireplace Features
Gas Log
Laundry Features
1st Floor, 2nd Floor, Electric Dryer Hookup, Stackable Accommodating
Utilities
Cable Available
Security Features
Smoke Detector(s), Prewired
Other Features
Community Features
Common Areas, Street Lights, Pool, Tennis Court(s)
Subdivision Name
Village At Midway
Patio And Porch Features
Patio, Front Porch
Price History
| Date | Event | Price |
|---|---|---|
10/13/2026 Source: | Pending | $393,990 $0/sqft |

Nearby Homes



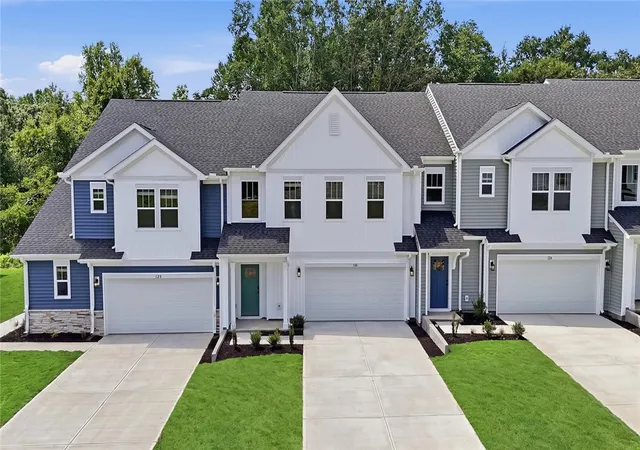
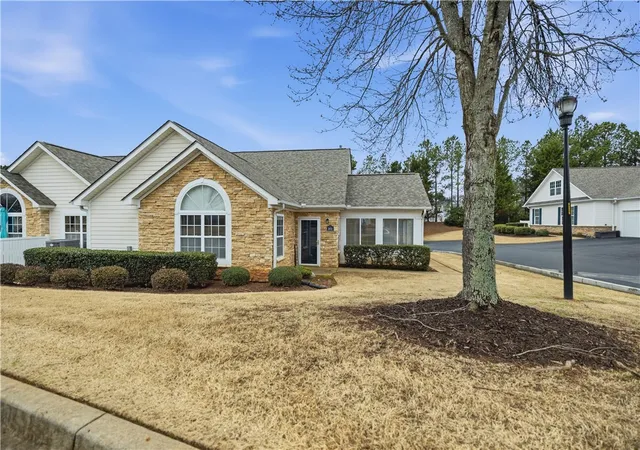
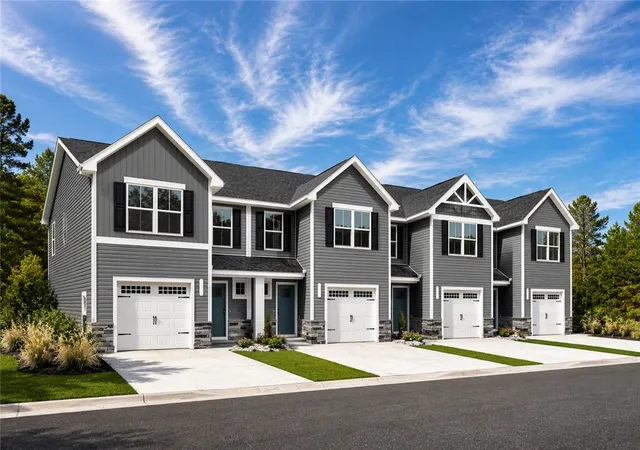
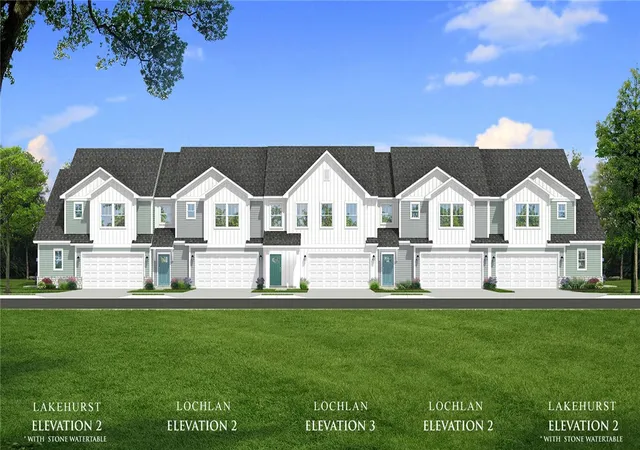
Find Homes by Property Features in Anderson, SC
Nearby New Homes For Sale

Based on information from the Multiple Listing Service of Greenville, South Carolina, Inc. through Oct 16, 2026, 11:30PM. IDX information is provided exclusively for consumers’ personal, non-commercial use, it may not be used for any purpose other than to identify prospective properties consumers may be interested in purchasing, and that the data is deemed reliable but is not guaranteed accurate by the MLS. The listing broker’s offer of compensation is made only to participants of the MLS where the listing is filed.
 Advertising Broker: Nicholas Huscroft | Chosen Realty
