- Overview
- Description
- Property Details
- Location
- Facts & Features
- Getting Around
- Nearby Homes
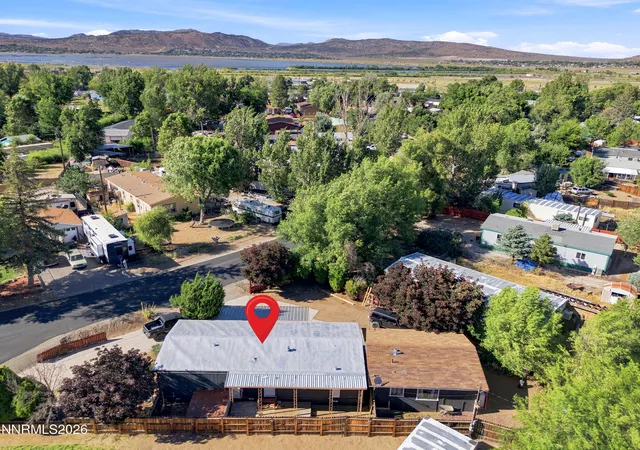

Street View
$389,000
Monthly Est:$1,936
 3 Beds
 2 Baths
2 full baths
 1,238sqft
380 Magnolia Way, Reno, NV 89506
$389,000
$1,936/moEst:
Get Pre-Approved
Manufactured Home
Built in 1979
$-- HOA
0.19 acre lot
$314/sq.ft
Description
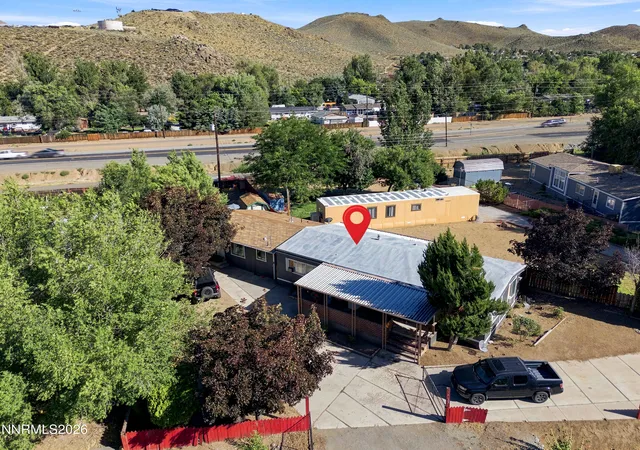
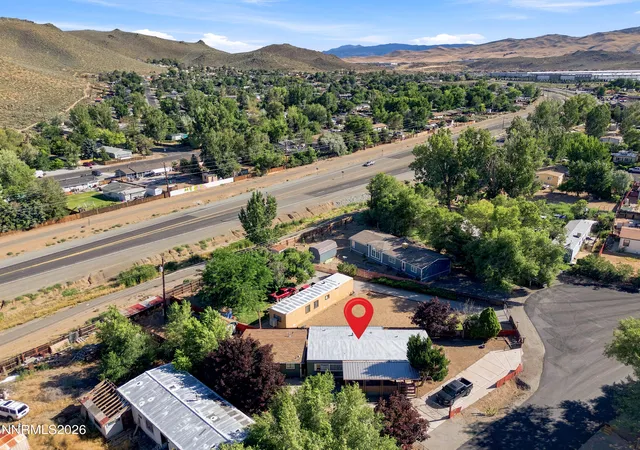
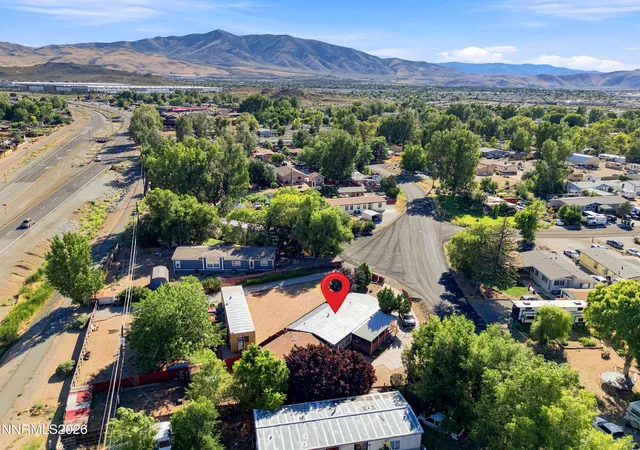
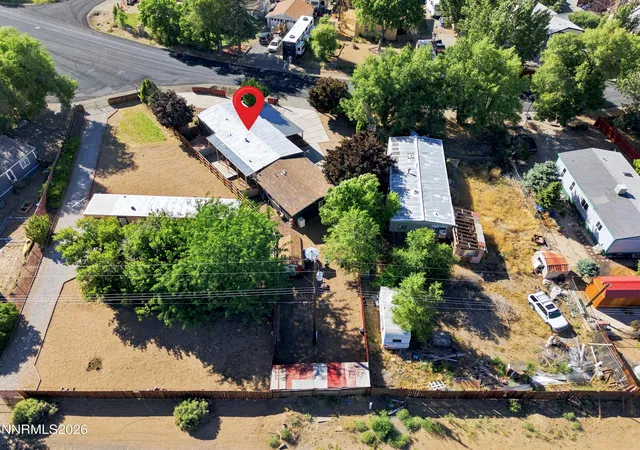
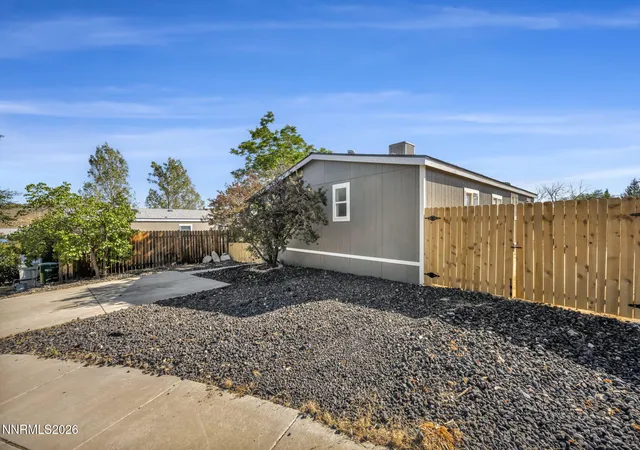
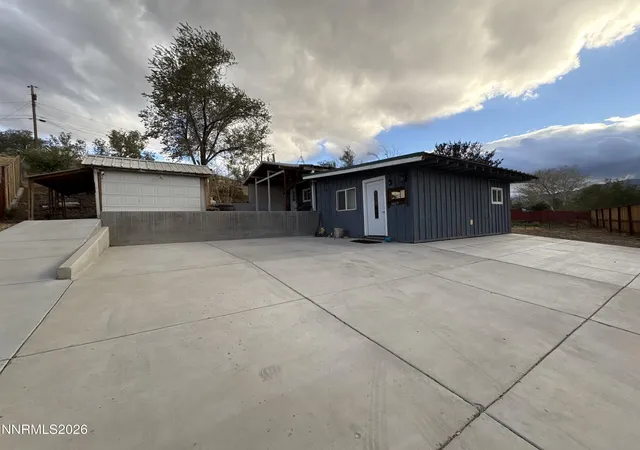
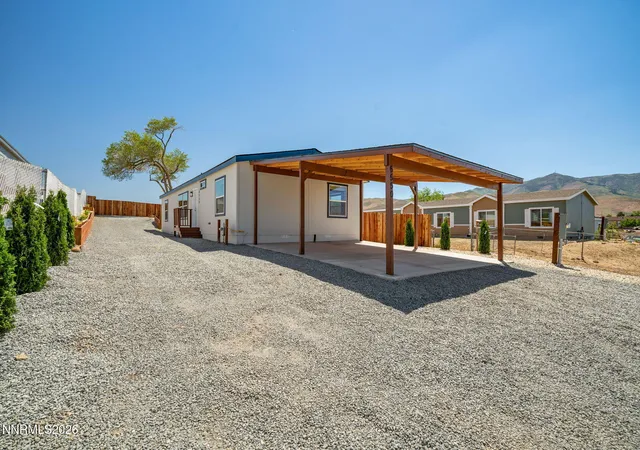
Discover absolute comfort in this outstanding 3 bedroom, 2 bath property, coupled with a separate, fully converted 1 bedroom garage/apartment. This home has been meticulously modernized with upgrades throughout, providing a blend of comfort, elegance, and exceptional design. The spacious main home and a supplementary guest quarter create an amazing opportunity for rental income. Beyond the splendid accommodation layout, the property features ample parking space, with additional RV parking/access, cementing its position as the ultimate functional and modern home. This unique home is ready to begin its new chapter.
- Houzeo last checked: 14 minutes ago
- Listing updated: September 10, 2026 at 12:40 am
- Listing Provided by: Becca Martinez (775) 220-4369 DRE #S.187229, Mario Dominguez (775) 379-6259 DRE #B.143745 | Harcourts Vanguard (775) 453-4044
- Source: Northern Nevada Regional MLS-NV | MLS#: 260009712

Property Details
Status
Active Under Contract
Type
Manufactured Mobile Home
No. of Stories
1
County
City
Neighborhood
--
Year Built
1979
HOA Fees
-
Finished Area
1,238 sqft
Lot Size
0.19 acre lot
Basement Area
- sqft
MLS Name
Northern Nevada Regional MLS
MLS Number
260009712
MLS Status
Active Under Contract-Show
Days on Market
68
Cumulative Days on Market
43

Continue Your Journey in App
Find your dream home, receive real-time updates, and many more!
Download App
Continue Your Journey in App
Find your dream home, receive real-time updates, and many more!
Location
Facts & Features
Rooms
Bedrooms & bathrooms
Bedrooms: 3
Bathrooms: 2
Interior
Heating
Forced Air, Natural Gas
Sewer
Public Sewer
Exterior Features
None
Appliances
Dishwasher, Disposal, Gas Range, Microwave, Refrigerator
Cooling
Wall/window Unit(s)
Interior Features
In Law Floorplan, Pantry, Primary Downstairs
Window Features
Aluminum Frames
Flooring
Laminate
Construction
Year Built
Year Built: 1979
Home type
Manufactured Home
Foundation Details
8 Point
Roof
Metal, Pitched, Shingle
Utilities & Energy
Security Features
Smoke Detector(s)
Parking Features
Additional Parking, Parking Pad, Rv Access/parking
Water Source
Public
Utilities
Electricity Connected, Natural Gas Connected, Sewer Connected, Water Connected, Water Meter Installed
Laundry Features
Cabinets, Laundry Room, Washer Hookup
Other Features
Lot Features
Level
Subdivision Name
Valley Village 3 & 4
Patio And Porch Features
Porch, Covered, Deck
Price History
| Date | Event | Price |
|---|---|---|
09/10/2026 Source: | Contingent (Active Under Contract) | $389,000 $314/sqft |
08/07/2026 Source: | Listed for Sale | $389,000 $314/sqft |

Nearby Homes


Find Homes by Property Features in Reno, NV


Based on information from the Northern Nevada Regional Multiple Listing Service® through Oct 06, 2026, 06:45AM. IDX information is provided exclusively for consumers’ personal, non-commercial use. It may not be used for any purpose other than to identify prospective properties consumers may be interested in purchasing. Any use of the content displayed here other than by a search performed by a consumer looking to purchase or rent real estate is prohibited. Any suspected “scraping” would be reported to NNRMLS for immediate investigation and action. IDX information is deemed reliable but not guaranteed. The content relating to real estate for sale on this website comes in part from the IDX program of the Northern Nevada Regional Multiple Listing Service®. Real estate listings held by brokerage firms other than Congress Realty, Inc. includes the name of the listing brokerage. © 2026 Northern Nevada Regional Multiple Listing Service®, Inc. All rights reserved.
 Advertising Broker: Jared Andrew English | Congress Realty, Inc