- Overview
- Description
- Property Details
- Location
- Facts & Features
- Getting Around
- Nearby Homes



$5,000,000
Monthly Est:$24,887
 6 Beds
 9 Baths
7 full baths + 2 half baths
 7,000sqft
380 Montagu Dr, Spartanburg, SC 29301
$5,000,000
$24,887/moEst:
Get Pre-Approved
Single Family Residence
Built in 2004
$-- HOA
6.6 acres lot
$714/sq.ft
Description
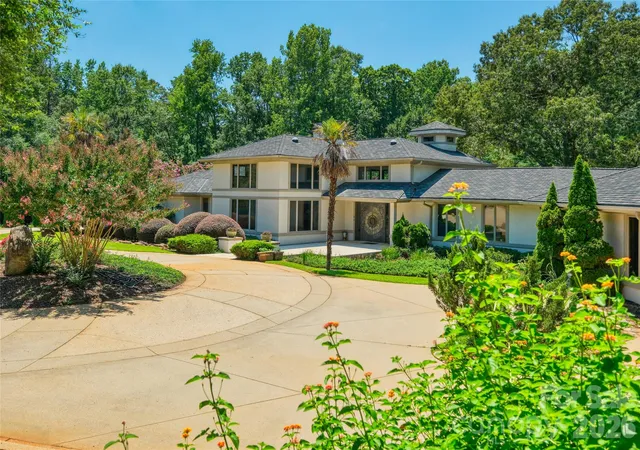
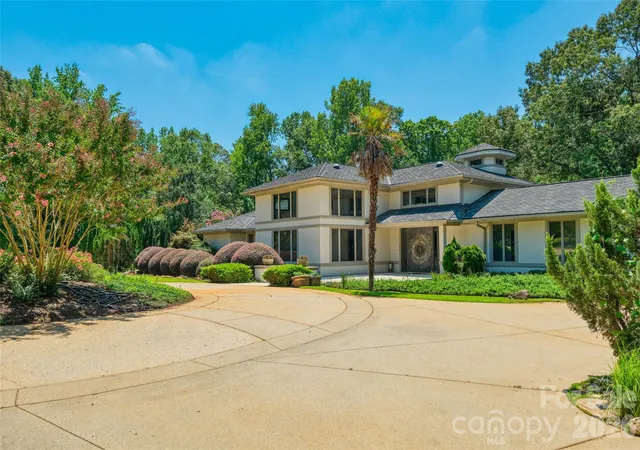
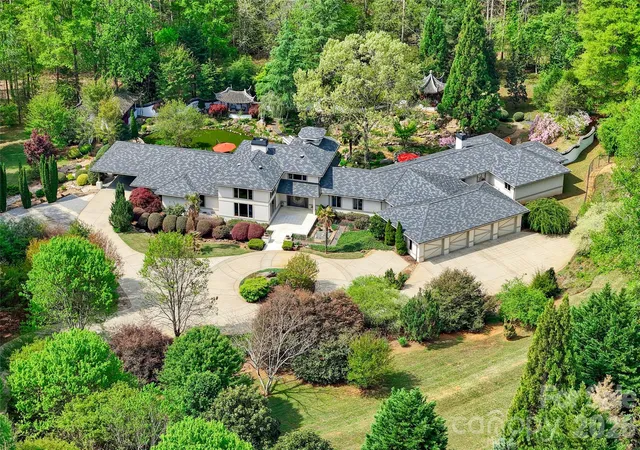
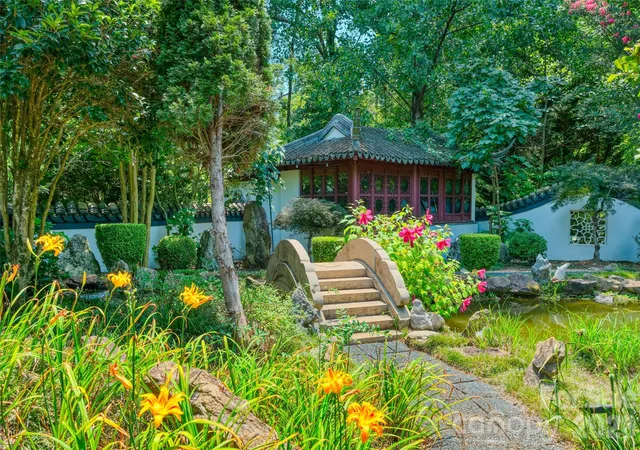
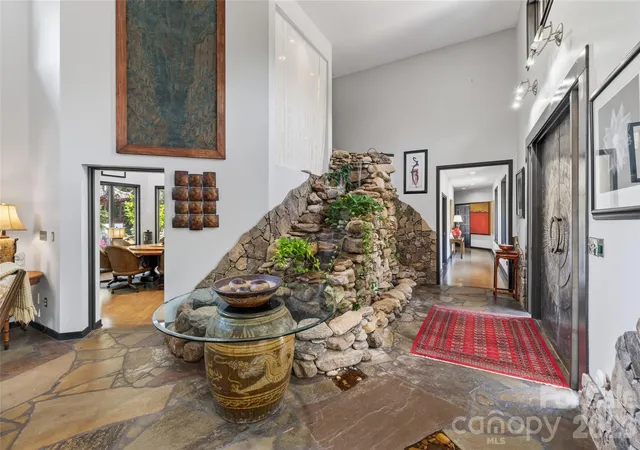
Dragon Wall Estate’s rare authentic Chinese classical garden was designed and constructed by Beijing architect Yong Pan, the creator of the iconic Missouri Botanical Garden Chinese Garden in St. Louis. All material and labor were imported from Suzhou, the UN World Heritage Centre for Chinese Gardens. It is one of only a handful of such gardens in the US, the only one integrated with a private residence and available for sale. Designed for privacy, beauty and refined living, the estate harmoniously unites exceptional architecture, curated grounds and one of the most extraordinary Chinese classical gardens in the United States. At its heart, the Zen Garden of Contentment and Happiness is a masterfully composed landscape rooted in traditional philosophy, an immersive microcosm of the natural world where water, stone, pathways, structures and plantings evoke mountains, rivers, forests and villages in balance. An authentic Chinese cottage and two traditional pagodas are thoughtfully positioned within the grounds, enhancing cultural significance and visual serenity. The residence spans approximately 7,100 square feet on a single level, designed to accommodate grand-scale entertaining and effortless daily living. Organized into three distinct wings, guest accommodations, entertainment spaces, and private owner’s quarters, the home offers six bedrooms and nine baths, complemented by expansive indoor and outdoor living areas. A chef’s kitchen anchors multiple gathering spaces, including a theater room, wine room, gym, gameroom and sunroom, while a climate-controlled dog suite with direct access to a fenced garden adds thoughtful functionality. Over 150 feet of decks and patios overlook the gardens, creating a seamless indoor-outdoor connection. Architectural highlights include a dramatic double-height atrium with thirteen windows surrounding a living rock planter with its own irrigation system; a welcoming foyer with a 10-foot Zen waterfall and custom-forged metal entry door; a striking 20-foot double-sided fireplace with seven mantels; and a double-height hexagonal dining room featuring a rotating table for twelve. A richly paneled living room further transforms into a private theater, blending elegance with versatility. Wellness and leisure are seamlessly integrated with an endless indoor pool and spa designed for both relaxation and recreation. A four-car garage and three-car carport provide exceptional flexibility, while advanced security, built-in audio, and extensive custom cabinetry enhance everyday livability. The grounds are equally compelling, encompassing landscaped gardens, mature woodlands, meadows, streams and an arboretum. A serene koi pond with an integrated stream, home to more than 100 koi, serves as a central focal point, supported by a filtered well system providing irrigation throughout the property.
- Houzeo last checked: 2 minutes ago
- Listing updated: July 21, 2026 at 7:50 pm
- Listing Provided by: D'Ann Ford (828) 774-0288 | Premier Sotheby’s International Realty (828) 277-3238
- Source: Canopy MLS | MLS#: 4376931

Property Details
Status
Active
Type
Single Family Residence
No. of Stories
-
County
City
Neighborhood
--
Year Built
2004
HOA Fees
-
Finished Area
7,000 sqft
Lot Size
6.6 acres lot
Basement Area
- sqft
MLS Name
Canopy MLS
MLS Number
4376931
MLS Status
Active
Days on Market
181
Cumulative Days on Market
81

Continue Your Journey in App
Find your dream home, receive real-time updates, and many more!
Continue Your Journey in App
Find your dream home, receive real-time updates, and many more!
Location
Facts & Features
Rooms
Bedrooms & bathrooms
Bedrooms: 6
Bathrooms: 9
Interior
Interior Features
Central Vacuum, Walk In Closet(s), Wet Bar
Window Features
Window Treatments
Cooling
Central Air, Multi Units
Appliances
Dishwasher, Disposal, Freezer, Ice Maker, Microwave, Oven, Refrigerator, Self Cleaning Oven
Exterior Features
In Ground Irrigation
Heating
Ductless, Forced Air, Natural Gas
Sewer
Septic Installed
Flooring
Cork, Stone, Tile
Construction
Year Built
Year Built: 2004
Home type
Single Family Residence
Architectural Style
Contemporary
Foundation Details
Basement
Construction Materials
Hard Stucco
Utilities & Energy
Fireplace Features
Living Room, Primary Bedroom, See Through, Wood Burning
Pool Features
Indoor
Basement
Partial
Parking Features
Circular Driveway, Driveway, Attached Garage, Garage Door Opener
Laundry Features
Laundry Room, Main Level
Water Source
City
Utilities
Natural Gas
Other Features
Subdivision Name
None
Patio And Porch Features
Deck, Porch, Rear Porch
Price History
| Date | Event | Price |
|---|---|---|
05/02/2026 Source: | Listed for Sale | $5,000,000 +42.86% $714/sqft |
08/06/2025 Source: | Off Market | $3,500,000 +135.69% $500/sqft |
06/22/2022 Source: | Price Increased | $1,485,000 +48.65% $212/sqft |
10/26/2017 Source: | Sold | $999,000 +21.09% $143/sqft |
10/26/2017 Source: | Price Decreased | $825,000 -17.42% $118/sqft |


Show more
Getting Around 380 Montagu Dr
Bike Score®

Somewhat Bikeable
9/100
Walk Score®

Car-Dependent
0/100
Data provided by Redfin
Nearby Homes





Find Homes by Property Features in Spartanburg, SC
Nearby New Homes For Sale

Based on information submitted to the MLS GRID from Canopy MLS through Oct 30, 2026, 12:15AM. All data is obtained from various sources and may not have been verified by the broker or MLS GRID. Supplied Open House Information is subject to change without notice. All information should be independently reviewed and verified for accuracy. Properties may or may not be listed by the office/agent presenting the information. IDX information is provided exclusively for consumers’ personal, noncommercial use. It may not be used for any purpose other than to identify prospective properties which the consumers may be interested in purchasing. The data is deemed reliable but is not guaranteed by MLS GRID. The use of the MLS GRID Data may be subject to an end-user license agreement prescribed by the Member Participant’s applicable MLS, if any, and as amended from time to time. ©2026 Canopy MLS. All Rights Reserved.
 Advertising Broker: Nicholas Huscroft | Chosen Realty
