- Overview
- Description
- Property Details
- Location
- HOA Management
- Facts & Features
- Getting Around
- Nearby Homes


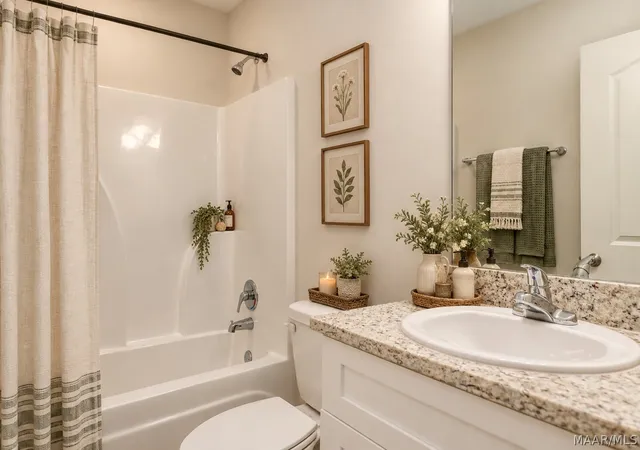

Street View
$277,400
Monthly Est:$1,381
 4 Beds
 2 Baths
2 full baths
 1,803sqft
3800 Cadbury Pl, Montgomery, AL 36116
$277,400
$1,381/moEst:
Get Pre-Approved
Single Family Residence
Built in 2026
$27.5/mo HOA
0.02 acre lot
$154/sq.ft
Description
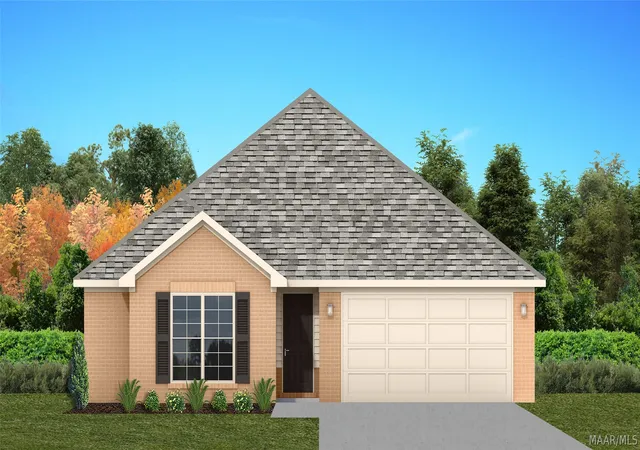
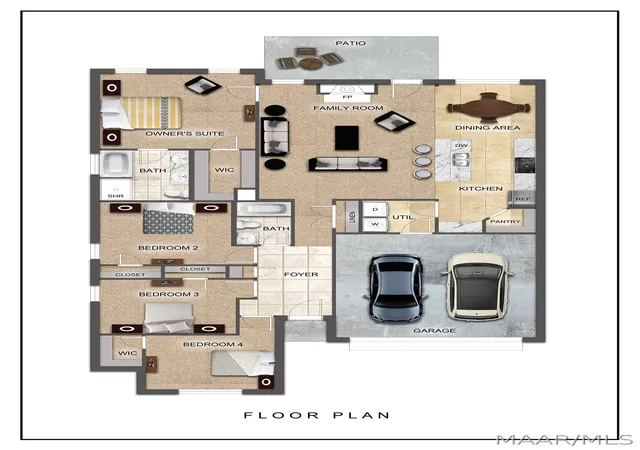
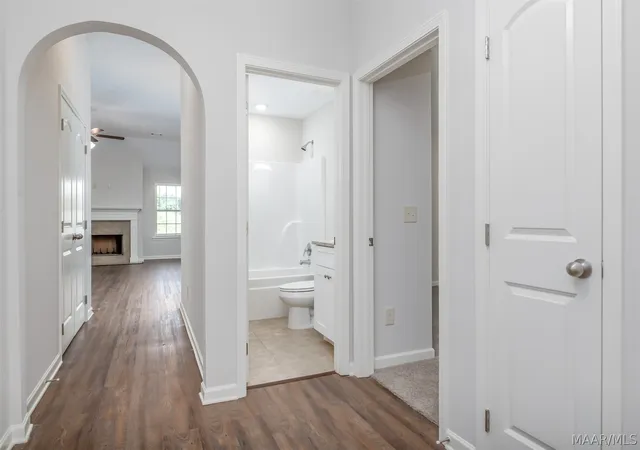
The Birch floor plan; home to be proud of. This home is bright, light, open and modern -- everything you have been hoping for with the bonus of being low maintenance! Walk in and instantly feel comfortable because the dual pane vinyl Low- e glass windows and Spray Foam insulation are doing their job. All the standard features like the Heat Pump hot water heater will feel like upgrades, but they only add to your peace of mind, as this home was designed to be beautiful AND affordable. The main space which is right of the foyer is open and connected for the perfect living and hosting. The living room houses a wood burning fireplace that is sure to be a focal and gathering point. Every inch of the well laid out eat in kitchen is calling for you to test your baking skills with its ample counter space, or perhaps your food ordering skills so you can kick back at the breakfast bar and enjoy your meal. When you are done with the day step into your own personal oasis. The owner's suite is perfectly set up with a walk-in closet that can house the wardrobe of fashionista and private bathroom with a lovely separate garden tub and a dual vanity sink. Picture yourself living in the Birch floor plan, which has four exceptionally sized bedrooms, two bathrooms, abundant closet and storage space, and a two-car garage and picture what happiness can be.Wood Burning Fireplace; Large Kitchen Island with Breakfast Bar;Dining Area & Breakfast Nook; Ceiling Fans in Master & Great Room; Separate Garden Tub & Shower in Master Bath; Double Vanities in Master
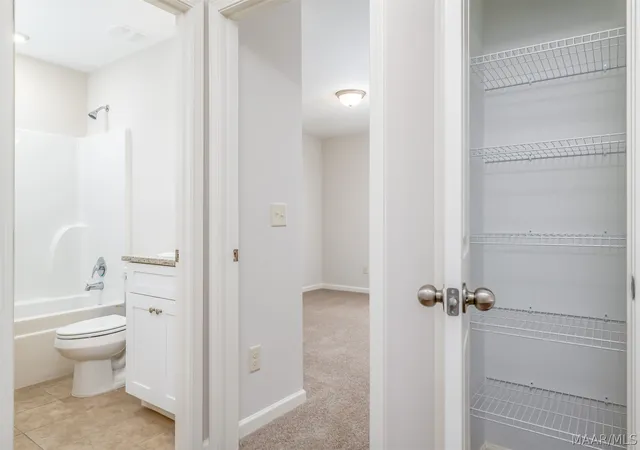
Large Walk-in Closets; Raised Vanities; Luxury Vinyl Plank in All Common Areas Including Foyer; Hard Tile in Baths; Carpet in Bedrooms; Attic Access from Inside Hall & Garage; Garage Door Openers; Spray Foam Insulation in All Exterior Walls & Roof Line
Energy Saving Heat Pump Hot Water Heater
- Houzeo last checked: 2 minutes ago
- Listing updated: November 9, 2026 at 7:28 pm
- Listing Provided by: Ray Culey (334) 263-2221 DRE #0085589 | Goodwyn Building Co., Inc. (334) 263-2221
- Source: Montgomery Area Association of REALTORS MLS-AL | MLS#: 591813

Property Details
Status
Active
Type
Single Family Residence
No. of Stories
1
County
City
Neighborhood
--
Year Built
2026
HOA Fees
$27.5/mo
Finished Area
1,803 sqft
Lot Size
0.02 acre lot
Basement Area
- sqft
MLS Name
Montgomery Area Association of REALTORS MLS
MLS Number
591813
MLS Status
Active
Days on Market
5
Cumulative Days on Market
4
Open House

Continue Your Journey in App
Find your dream home, receive real-time updates, and many more!
Continue Your Journey in App
Find your dream home, receive real-time updates, and many more!
Location
HOA Management
N/A
HOA Fees
$330/ Annually
Amenities
 Amenities and services may be covered by one or multiple associations and service providers.
 AssociationManagement
Disclaimer: Amenities are based on third-party information and may vary; buyers must independently verify all amenities, as information is deemed reliable but not guaranteed.
Facts & Features
Rooms
Bedrooms & bathrooms
Bedrooms: 4
Bathrooms: 2
Bathroom
Level: First
Bathroom
Level: First
Laundry
Level: First
EatInKitchen
Level: First
Kitchen
Level: First
GreatRoom
Level: First
Bedroom
Level: First
Bedroom
Level: First
Bedroom
Level: First
PrimaryBedroom
Level: First
Interior
Window Features
Blinds, Double Pane Windows
Exterior Features
Patio
Heating
Central, Electric, Heat Pump
Flooring
Carpet, Plank, Tile, Vinyl
Appliances
Dishwasher, Electric Cooktop, Electric Oven, Electric Range, Electric Water Heater, Disposal, Microwave, Smooth Cooktop, Self Cleaning Oven
Sewer
Public Sewer
Interior Features
Attic, Tray Ceilings, Double Vanity, Garden Tub Roman Tub, High Ceilings, Linen Closet, Pull Down Attic Stairs, Storage, Separate Shower, Walk In Closets, Window Treatments, Breakfast Bar, Programmable Thermostat
Cooling
Central Air, Ceiling Fans, Electric, Heat Pump
Construction
Year Built
Year Built: 2026
Home type
Single Family Residence
Property Condition
Under Construction
Architectural Style
One Story
Foundation Details
Slab
Construction Materials
Brick, Vinyl Siding, Foam Insulation
Utilities & Energy
Parking Features
Attached, Garage, Garage Door Opener
Security Features
Fire Alarm
Fireplace Features
One
Water Source
Public
Utilities
Cable Available, High Speed Internet Available
Pool Features
None
Laundry Features
Washer Hookup, Dryer Hookup
Other Features
Lot Features
City Lot, Cul De Sac, Level, Subdivision
Disclosures
Principal Is Real Estate Licensed
Subdivision Name
Somerhill
Patio And Porch Features
Patio
Price History
| Date | Event | Price |
|---|---|---|
11/05/2026 Source: | Listed for Sale | $277,400 $154/sqft |

Nearby Homes
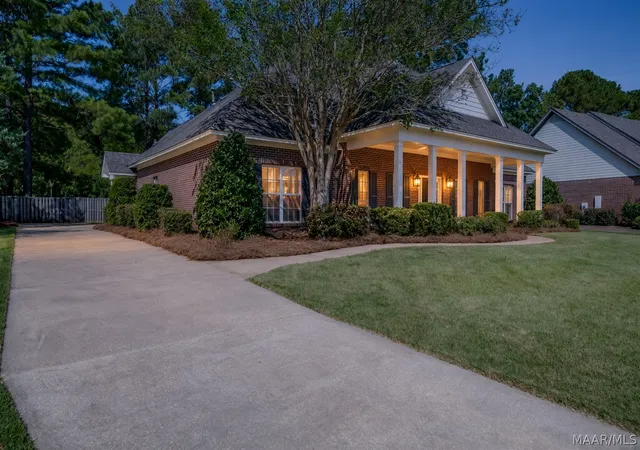
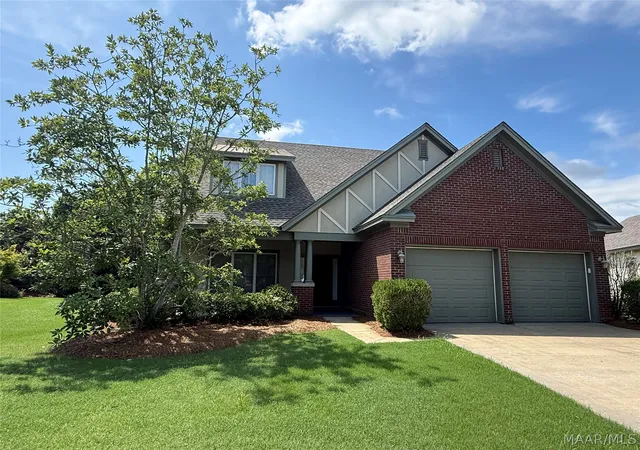
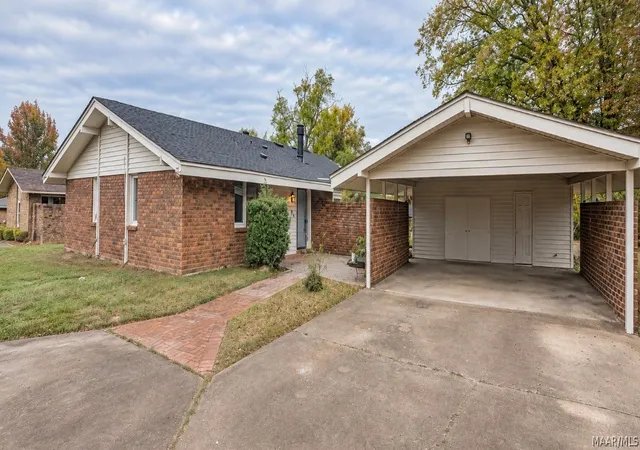
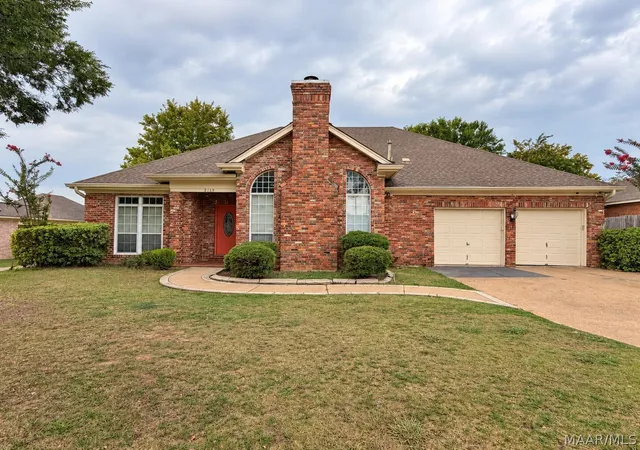
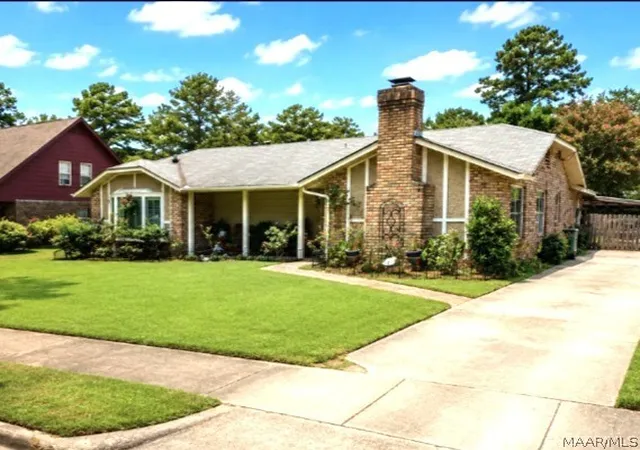
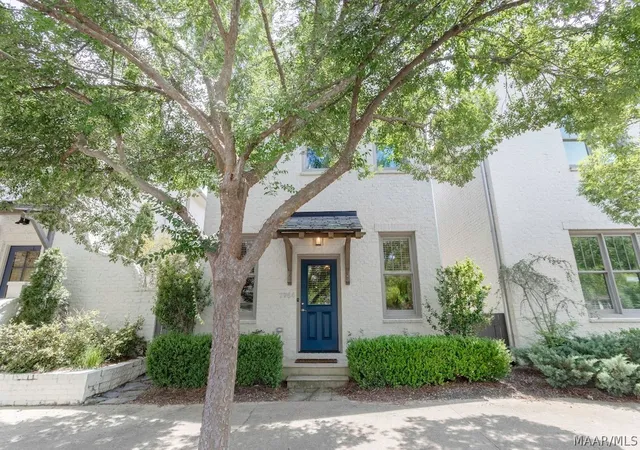
Find Homes by Property Features in Montgomery, AL
Nearby New Homes For Sale

Based on information from the Montgomery Area Association of REALTORS® through Nov 10, 2026, 07:45PM. Information is deemed reliable, but not guaranteed. The information being provided is for consumers' personal, non-commercial use and will not be used for any purpose other than to identify prospective properties consumers may be interested in purchasing. This website may not include listings or property addresses of sellers who have directed their listing brokers to withhold their listing or their property address from display on the Internet. Copyright 2026 Multiple Listing Service of the Montgomery Area Association of REALTORS®. All Rights Reserved.
 Advertising Broker: Daniel Demers | Sell Your Home Services
