- Overview
- Description
- Property Details
- Location
- HOA Management
- Facts & Features
- Getting Around
- Nearby Homes


$224,900
Monthly Est:$1,119
 2 Beds
 2 Baths
1 full bath + 1 half bath
 1,133sqft
3801 14th Street #1905, Plano, TX 75074
$224,900
$1,119/moEst:
Get Pre-Approved
Condominium
Built in 1985
$411/mo HOA
0.1 acre lot
$198/sq.ft
Description
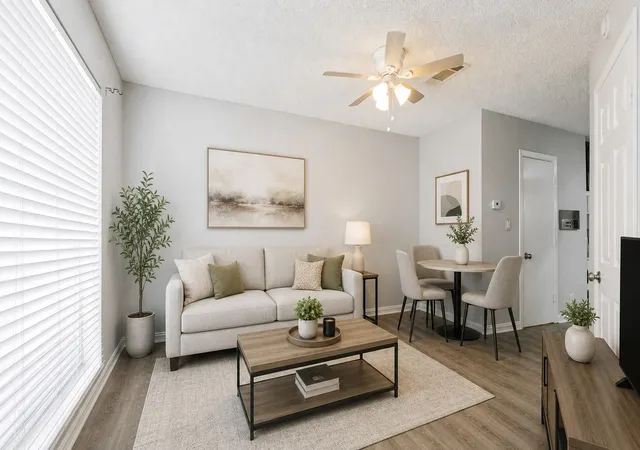
STYLE, SPACE & UPDATES in the heart of Plano! Welcome to 3801 14th St #1905, a beautifully reimagined townhome packed with thoughtful upgrades and modern appeal. Step inside to an open, inviting first floor featuring a redesigned kitchen with custom soft-close cabinetry, maximized storage, a sleek modern-height countertop, recessed lighting, and custom fixtures that instantly elevate the space.
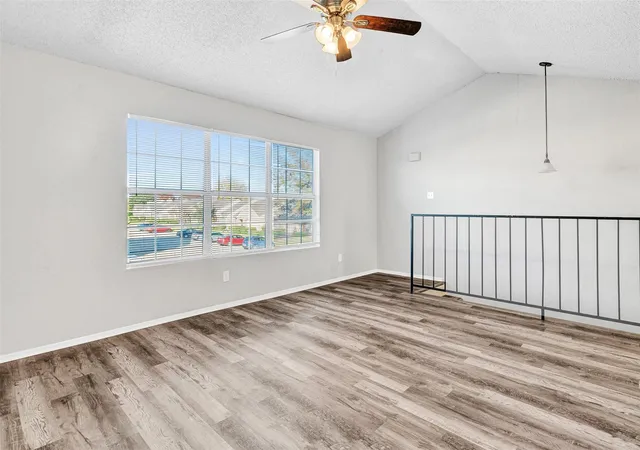
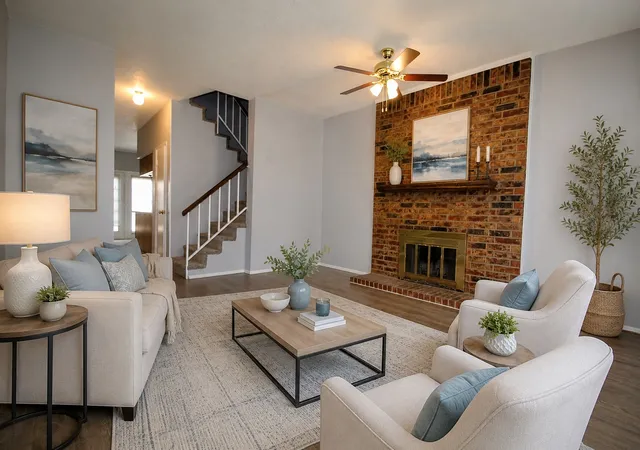
The living area has been opened up to create a more spacious, functional layout, while a custom staircase railing and smooth ceilings add a fresh contemporary touch. French doors lead to the private backyard, creating effortless indoor-outdoor flow for entertaining, relaxing, or weekend gatherings.
Both the powder bath and primary bath have been stylishly remodeled with updated vanities, flooring, paint, toilets, and finishes. Flooring and bathrooms were refreshed again in 2023 for added peace of mind.
The pantry was smartly rebuilt to include a dedicated washer and dryer area with added shelving and storage. Appliances were replaced in 2019 and remain in great working condition, and the HVAC has been professionally serviced every 3–6 months for the past six years. Enjoy the community pool just steps away, well-kept grounds, and two assigned parking spaces. HOA includes water bill, trash, and lawn mowing!
Modern updates, smart use of space, and a fantastic Plano location make this one a MUST-SEE. Convenient to shopping, dining, major roadways, and Downtown Plano. Schedule your showing before it’s gone!
- Houzeo last checked: 12 hours ago
- Listing updated: October 2, 2026 at 7:10 pm
- Listing Provided by: Faisal Rehman | Fathom Realty (888) 455-6040
- Source: NTREIS MLS-TX | MLS#: 21400060

Part of

Property Details
Status
Active
Type
Condominium
No. of Stories
2
County
City
Neighborhood
Year Built
1985
HOA Fees
$411/mo
Finished Area
1,133 sqft
Lot Size
0.1 acre lot
Basement Area
- sqft
MLS Name
NTREIS MLS
MLS Number
21400060
MLS Status
Active

Continue Your Journey in App
Find your dream home, receive real-time updates, and many more!
Download App
Continue Your Journey in App
Find your dream home, receive real-time updates, and many more!
Location
HOA Management
Pheasant Landing
HOA Fees
$411/ Monthly
Amenities
 Amenities and services may be covered by one or multiple associations and service providers.
 Sewer
Sewer
 Trash Pickup
 Maintenance
 Water
Water
 AllFacilities
Disclaimer: Amenities are based on third-party information and may vary; buyers must independently verify all amenities, as information is deemed reliable but not guaranteed.
Facts & Features
Rooms
Bedrooms & bathrooms
Bedrooms: 2
Bathrooms: 2
LivingRoom
Level: First
Area: 182.00 Square Feet
Dimensions: 14 x 13
Kitchen
Level: First
Area: 121.00 Square Feet
Dimensions: 11 x 11
Bedroom
Level: Second
Area: 132.00 Square Feet
Dimensions: 12 x 11
UtilityRoom
Level: First
Area: 21.00 Square Feet
Dimensions: 7 x 3
DiningRoom
Level: First
Area: 88.00 Square Feet
Dimensions: 11 x 8
PrimaryBathroom
Level: Second
Area: 77.00 Square Feet
Dimensions: 11 x 7
PrimaryBedroom
Level: Second
Area: 132.00 Square Feet
Dimensions: 12 x 11
Interior
Flooring
Carpet, Tile
Cooling
Electric
Appliances
Dishwasher, Disposal
Interior Features
High Speed Internet, Cable Tv
Sewer
Public Sewer
Construction
Year Built
Year Built: 1985
Home type
Condominium
Foundation Details
Slab
Utilities & Energy
Utilities
Electricity Available, Electricity Connected, Sewer Available, Water Available, Cable Available
Pool Features
None
Water Source
Public
Parking Features
Additional Parking, Assigned
Laundry Features
Dryer Hookup, Electric Dryer Hookup, Laundry In Utility Room
Other Features
Subdivision Name
Pheasant Landing #9
Community Features
Community Mailbox
Price History
| Date | Event | Price |
|---|---|---|
10/02/2026 Source: | Listed for Sale | $224,900 $198/sqft |

Nearby Homes

Find Homes by Property Features in Plano, TX

Based on information from the North Texas Real Estate Information Systems, Inc., through Oct 09, 2026, 02:30PM. Information is provided exclusively for consumers’ personal, non-commercial use. It may not be used for any purpose other than to identify prospective properties consumers may be interested in purchasing. Data is deemed reliable but is not guaranteed accurate. This website may not include listings or property addresses of sellers who have directed their listing brokers to withhold their listing or their property address from display on the Internet. ©2026 North Texas Real Estate Information Systems, Inc. All Rights Reserved.
 Advertising Broker: Michelle Brecker | Pathway To Home Realty