- Overview
- Description
- Property Details
- Location
- HOA Management
- Facts & Features
- Getting Around
- Nearby Homes

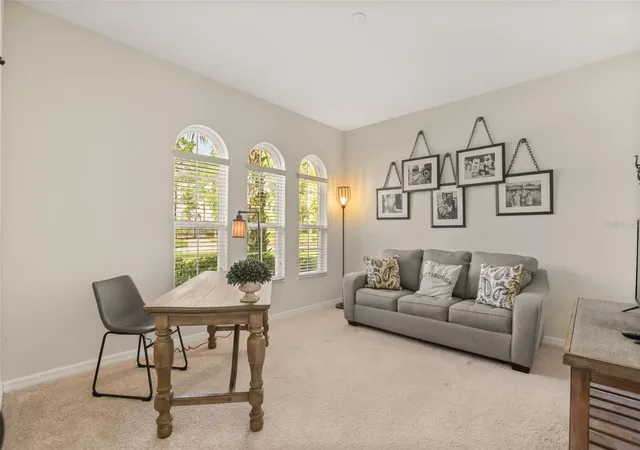


$430,000
Monthly Est:$2,140
 4 Beds
 2 Baths
2 full baths
 2,400sqft
3801 Bowfin Trl, Kissimmee, FL 34746
$430,000
$2,140/moEst:
Get Pre-Approved
Single Family Residence
Built in 2015
$364/mo HOA
11,500 sqft lot
$179/sq.ft
Description
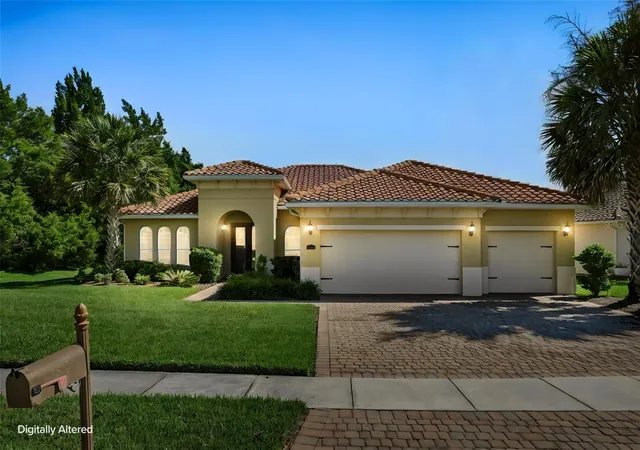
WELCOME TO THE BELLALAGO LIFESTYLE! Morning coffee on your covered lanai, afternoons on Lake Toho, and dinner with friends without leaving the community—3801 Bowfin Trail puts the Florida lifestyle within easy reach.
Set within Bellalago’s guard-gated waterfront community, this 4-bedroom, 2-bath home offers access to amenities that make staying close to home something to look forward to. Spend the day by the resort-style pools, work out at the fitness centers, enjoy a game of tennis or basketball, or meet neighbors for a fitness class. Community boating facilities, including a boat ramp and boat lift, connect residents to the recreation and natural beauty of Lake Tohopekaliga. Playgrounds, a dog park, and the on-site Flip Flops Bar and Grille offer even more ways to enjoy your surroundings.
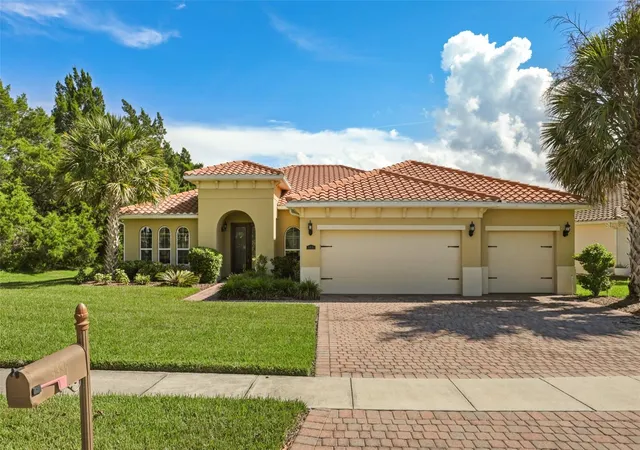
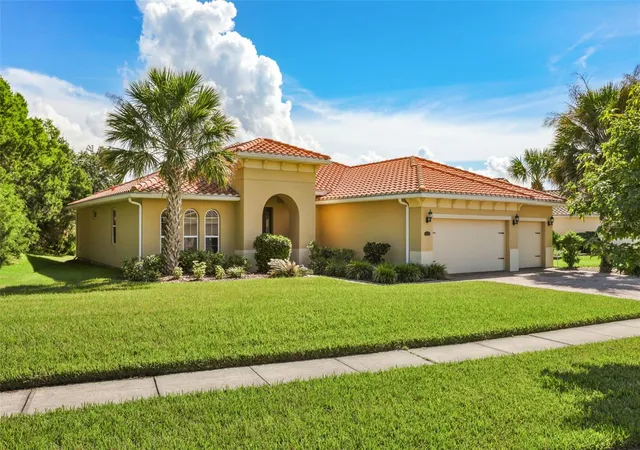
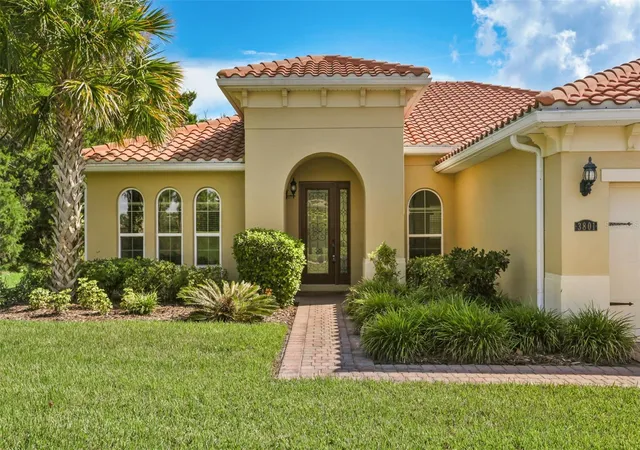
At home, a premium corner homesite with only one direct neighbor and a peaceful waterfront backdrop provides a relaxing place to unwind. The covered lanai is an inviting spot to start the morning or settle in after a day on the water. Inside, the open-concept layout keeps the kitchen and main living spaces connected, while the split-bedroom design gives the primary suite its own private retreat.
Built in 2015 with numerous builder upgrades, the home features upgraded tile in the main living areas and bathrooms, upgraded cabinetry, and a primary bath with a separate shower and soaking tub. A new HVAC system in 2026, a spacious 3-car garage, and a paver driveway round out the home’s practical comforts.
Nearby shopping, dining, and everyday conveniences make it easy to handle the essentials and get back to what you enjoy. Whether your ideal day includes boating, a poolside afternoon, an energizing workout, or a quiet evening on the lanai, 3801 Bowfin Trail offers a welcoming home base for life in Bellalago.
- Houzeo last checked: 8 minutes ago
- Listing updated: September 25, 2026 at 10:49 am
- Listing Provided by: Abby Greenberg (407) 484-2689 , Jesse Rottinghaus | COMPASS FLORIDA LLC (407) 203-9441
- Source: Stellar MLS-FL as distributed by MLS GRID | MLS#: O6444277

Property Details
Status
Active
Type
Single Family Residence
No. of Stories
1
County
City
Neighborhood
--
Year Built
2015
HOA Fees
$364/mo
Finished Area
2,400 sqft
Lot Size
11,500 sqft lot
Basement Area
- sqft
MLS Name
Stellar MLS
MLS Number
O6444277
MLS Status
Active
Days on Market
35
Cumulative Days on Market
76

Continue Your Journey in App
Find your dream home, receive real-time updates, and many more!
Continue Your Journey in App
Find your dream home, receive real-time updates, and many more!
Location
HOA Management
FirstService Residential
HOA Fees
$364.29/ Monthly
Amenities
 Amenities and services may be covered by one or multiple associations and service providers.
 Internet
 Pool
 Security Guard
 Cable TV
 Recreational Facilities
Management
Disclaimer: Amenities are based on third-party information and may vary; buyers must independently verify all amenities, as information is deemed reliable but not guaranteed.
Facts & Features
Rooms
Bedrooms & bathrooms
Bedrooms: 4
Bathrooms: 2
Kitchen
Level: First
Area: 180.00 Square Feet
Dimensions: 12x15
Dinette
Level: First
Area: 110.00 Square Feet
Dimensions: 11x10
Dining Room
Level: First
Area: 182.00 Square Feet
Dimensions: 13x14
Living Room
Level: First
Area: 480.00 Square Feet
Dimensions: 16x30
Primary Bedroom
Level: First
Area: 322.00 Square Feet
Dimensions: 14x23
Primary Bathroom
Level: First
Area: 171.00 Square Feet
Dimensions: 9x19
Bedroom 2
Level: First
Area: 182.00 Square Feet
Dimensions: 13x14
Bedroom 3
Level: First
Area: 143.00 Square Feet
Dimensions: 13x11
Office
Level: First
Area: 143.00 Square Feet
Dimensions: 13x11
Laundry
Level: First
Area: 99.00 Square Feet
Dimensions: 9x11
Interior
Heating
Central, Electric
Sewer
Public Sewer
Exterior Features
Lighting, Permeable Paving, Sidewalk
Flooring
Carpet, Ceramic Tile
Cooling
Central Air
Appliances
Convection Oven, Dishwasher, Disposal, Electric Water Heater, Microwave, Range, Refrigerator
Interior Features
Ceiling Fans(s), Eat In Kitchen, Kitchen/family Room Combo, Open Floorplan, Solid Surface Counters, Solid Wood Cabinets, Split Bedroom
Construction
Year Built
Year Built: 2015
Home type
Single Family Residence
Construction Materials
Block, Stucco
Architectural Style
Contemporary, Mediterranean
Foundation Details
Slab
Roof
Tile
Utilities & Energy
Laundry Features
Inside, Laundry Room
Parking Features
Driveway
Water Source
Public
Utilities
Bb/hs Internet Available, Cable Connected, Electricity Connected, Public, Sewer Connected, Sprinkler Recycled, Underground Utilities
Other Features
Subdivision Name
Bellalago Ph 4k
Community Features
Clubhouse, Deed Restrictions, Dog Park, Fitness Center, Gated Community Guard, Golf Carts Ok, Irrigation Reclaimed Water, Park, Playground, Pool, Restaurant, Sidewalks, Special Community Restrictions, Tennis Court(s), Wheelchair Access, Street Lights
Price History
| Date | Event | Price |
|---|---|---|
09/24/2026 Source: | Listed for Sale | $430,000 -4.42% $179/sqft |
09/09/2026 Source: | Listing Removed | $449,900 $187/sqft |
08/12/2026 Source: | Price Decreased | $449,900 -0.02% $187/sqft |
08/03/2026 Source: | Price Decreased | $450,000 -2.15% $188/sqft |
07/23/2026 Source: | Listed for Sale | $459,900 -2.13% $192/sqft |

Show more
Nearby Homes

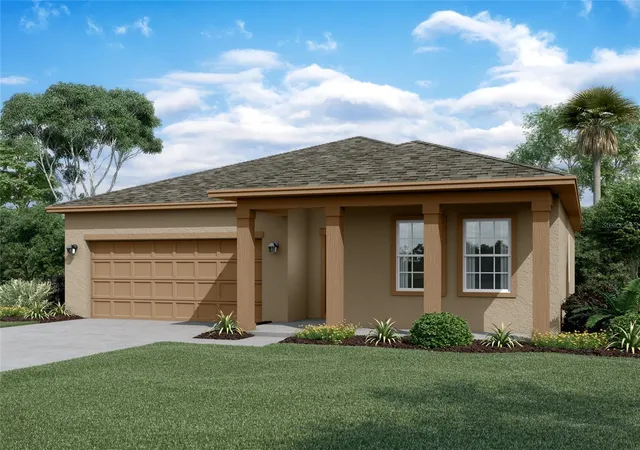
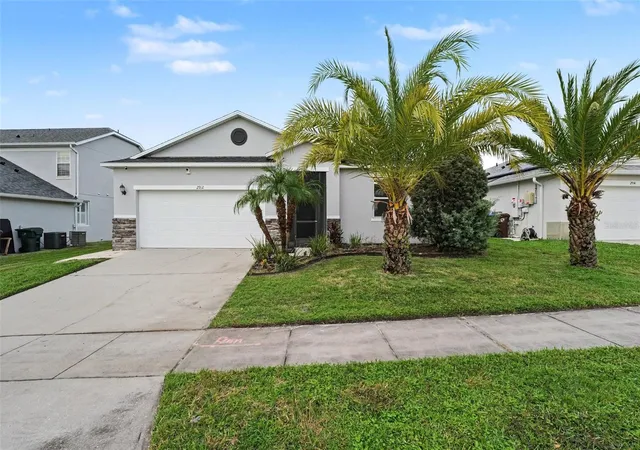
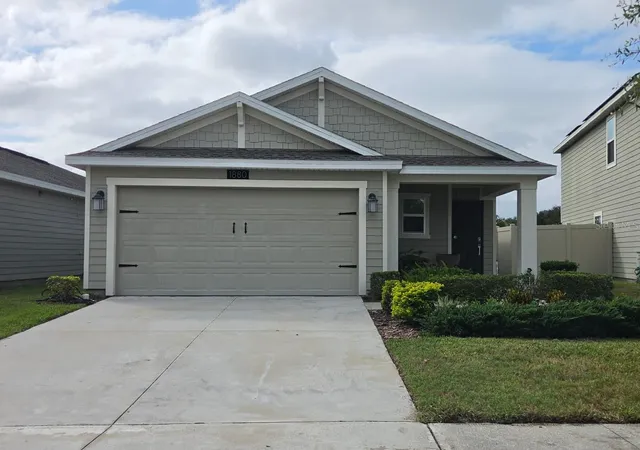
Find Homes by Property Features in Kissimmee, FL
Nearby New Homes For Sale

Based on information from Stellar MLS® through Oct 30, 2026, 12:00PM as submitted to and distributed by MLS GRID. All data is obtained from various sources and may not have been verified by the broker or MLS GRID. Supplied Open House Information is subject to change without notice. All information should be independently reviewed and verified for accuracy. Properties may or may not be listed by the office/agent presenting the information. IDX information is provided exclusively for consumers’ personal non-commercial use. It may not be used for any purpose other than to identify prospective properties consumers may be interested in purchasing. The data is deemed reliable but is not guaranteed by MLS GRID. The use of the MLS GRID Data may be subject to an end-user license agreement prescribed by the Member Participant’s applicable MLS, if any, and as amended from time to time. © 2026 Stellar MLS. All Rights Reserved.
 Advertising Broker: Fred McGill | Simple Showing, Inc
