- Overview
- Description
- Property Details
- Location
- Facts & Features
- Getting Around
- Nearby Homes
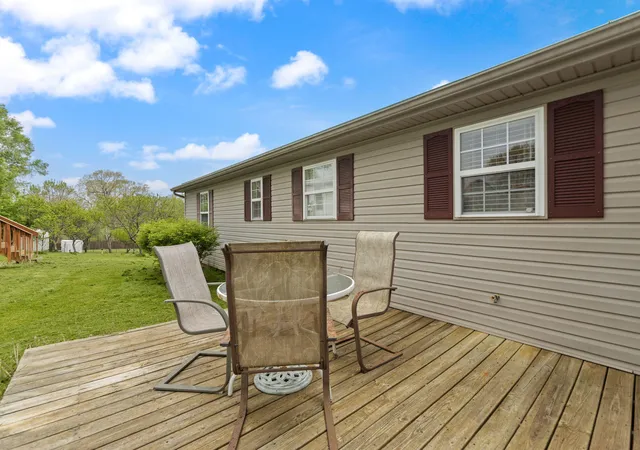

Street View
$235,000
Monthly Est:$1,170
 5 Beds
 3 Baths
3 full baths
 2,048sqft
3801 Lily Rd, London, KY 40744
$235,000
$1,170/moEst:
Get Pre-Approved
Single Family Residence
Built in 1997
$-- HOA
0.53 acre lot
$115/sq.ft
Description
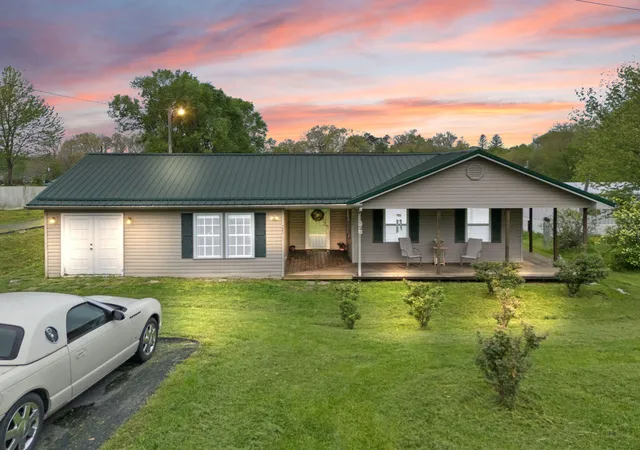
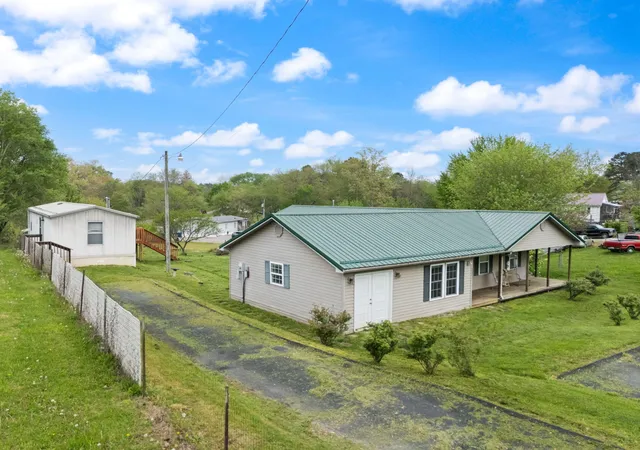
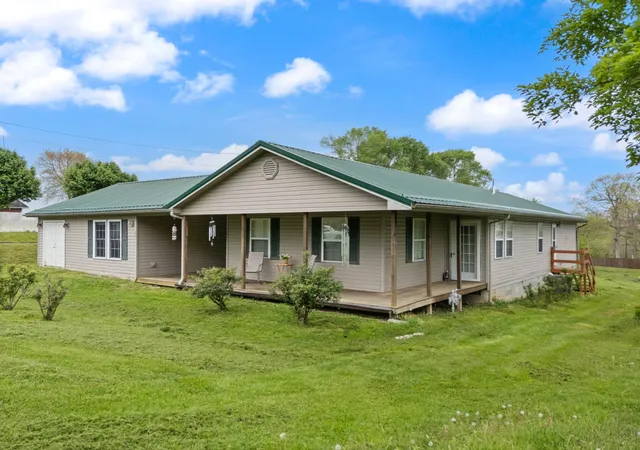
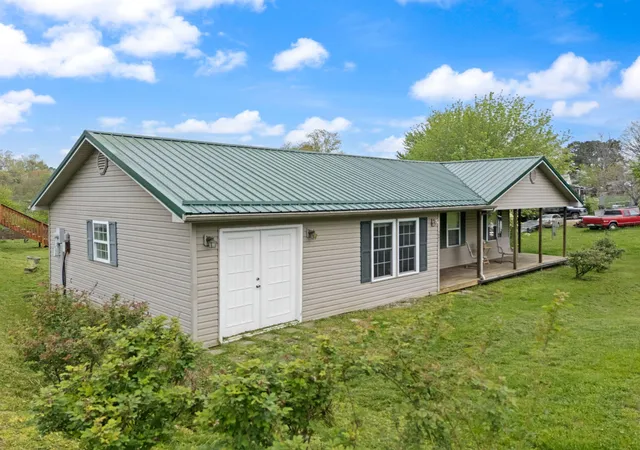
Incredible opportunity—TWO homes for one great price! The main residence offers an open floor plan with 3BR/2BA, a cozy fireplace in the living room, a large rec room, and an eat-in kitchen perfect for entertaining. The spacious primary suite features an en-suite bath and walk-in closet. Enjoy outdoor living on the roomy front porch or back patio. Bonus: A well-maintained 2BR/1BA mobile home is also included on the property—ideal for extended family, guests, or rental income. So much value in one package! Don't miss it!
- Houzeo last checked: 10 minutes ago
- Listing updated: September 29, 2025 at 9:17 pm
- Listing Provided by: Jill Johnson (606) 304-0730 | Eagle Realty & Development LLC (606) 679-4316
- Source: Lexington Bluegrass AOR (Imagine) MLS-KY | MLS#: 25008161

Property Details
Status
Active
Type
Single Family Residence
No. of Stories
-
County
City
Neighborhood
--
Year Built
1997
HOA Fees
-
Finished Area
2,048 sqft
Lot Size
0.53 acre lot
Basement Area
- sqft
MLS Name
Lexington Bluegrass AOR (Imagine) MLS
MLS Number
25008161
MLS Status
Active
Days on Market
532
Cumulative Days on Market
164

Continue Your Journey in App
Find your dream home, receive real-time updates, and many more!
Download App
Continue Your Journey in App
Find your dream home, receive real-time updates, and many more!
Location
Facts & Features
Rooms
Bedrooms & bathrooms
Bedrooms: 5
Bathrooms: 3
Interior
Heating
Heat Pump
Flooring
Carpet, Tile
Window Features
Blinds
Cooling
Heat Pump
Interior Features
Breakfast Bar, Ceiling Fan(s), Eat In Kitchen, Primary Downstairs, Walk In Closet(s)
Appliances
Gas Range, Refrigerator
Sewer
Septic Tank
Construction
Year Built
Year Built: 1997
Home type
Single Family Residence
Roof
Metal
Construction Materials
Aluminum Siding, Vinyl Siding
Foundation Details
Block
Utilities & Energy
Water Source
Public
Laundry Features
Electric Dryer Hookup, Washer Hookup
Fireplace Features
Gas Log
Other Features
Subdivision Name
Rural
Patio And Porch Features
Patio, Porch
Price History
| Date | Event | Price |
|---|---|---|
08/20/2025 Source: | Price Increased | $250,000 +6.38% $122/sqft |
04/22/2025 Source: | Price Decreased | $235,000 -6.00% $115/sqft |
04/22/2025 Source: | Listed for Sale | $250,000 $122/sqft |

Nearby Homes





Find Homes by Property Features in London, KY
Nearby New Homes For Sale


Based on information from the IMAGINE MLS® through Oct 06, 2026, 12:45PM. Copyrighted by the Imagine MLS®. IDX information is provided exclusively for consumers' personal, non-commercial use. It may not be used for any purpose other than to identify prospective properties consumers may be interested in purchasing. Data on this website is deemed reliable but is not guaranteed accurate by the MLS. © 2026 IMAGINE MLS®. All Rights Reserved.
 Advertising Broker: Donna Mink | Mink Realty