- Overview
- Description
- Property Details
- Location
- Facts & Features
- Getting Around
- Nearby Homes

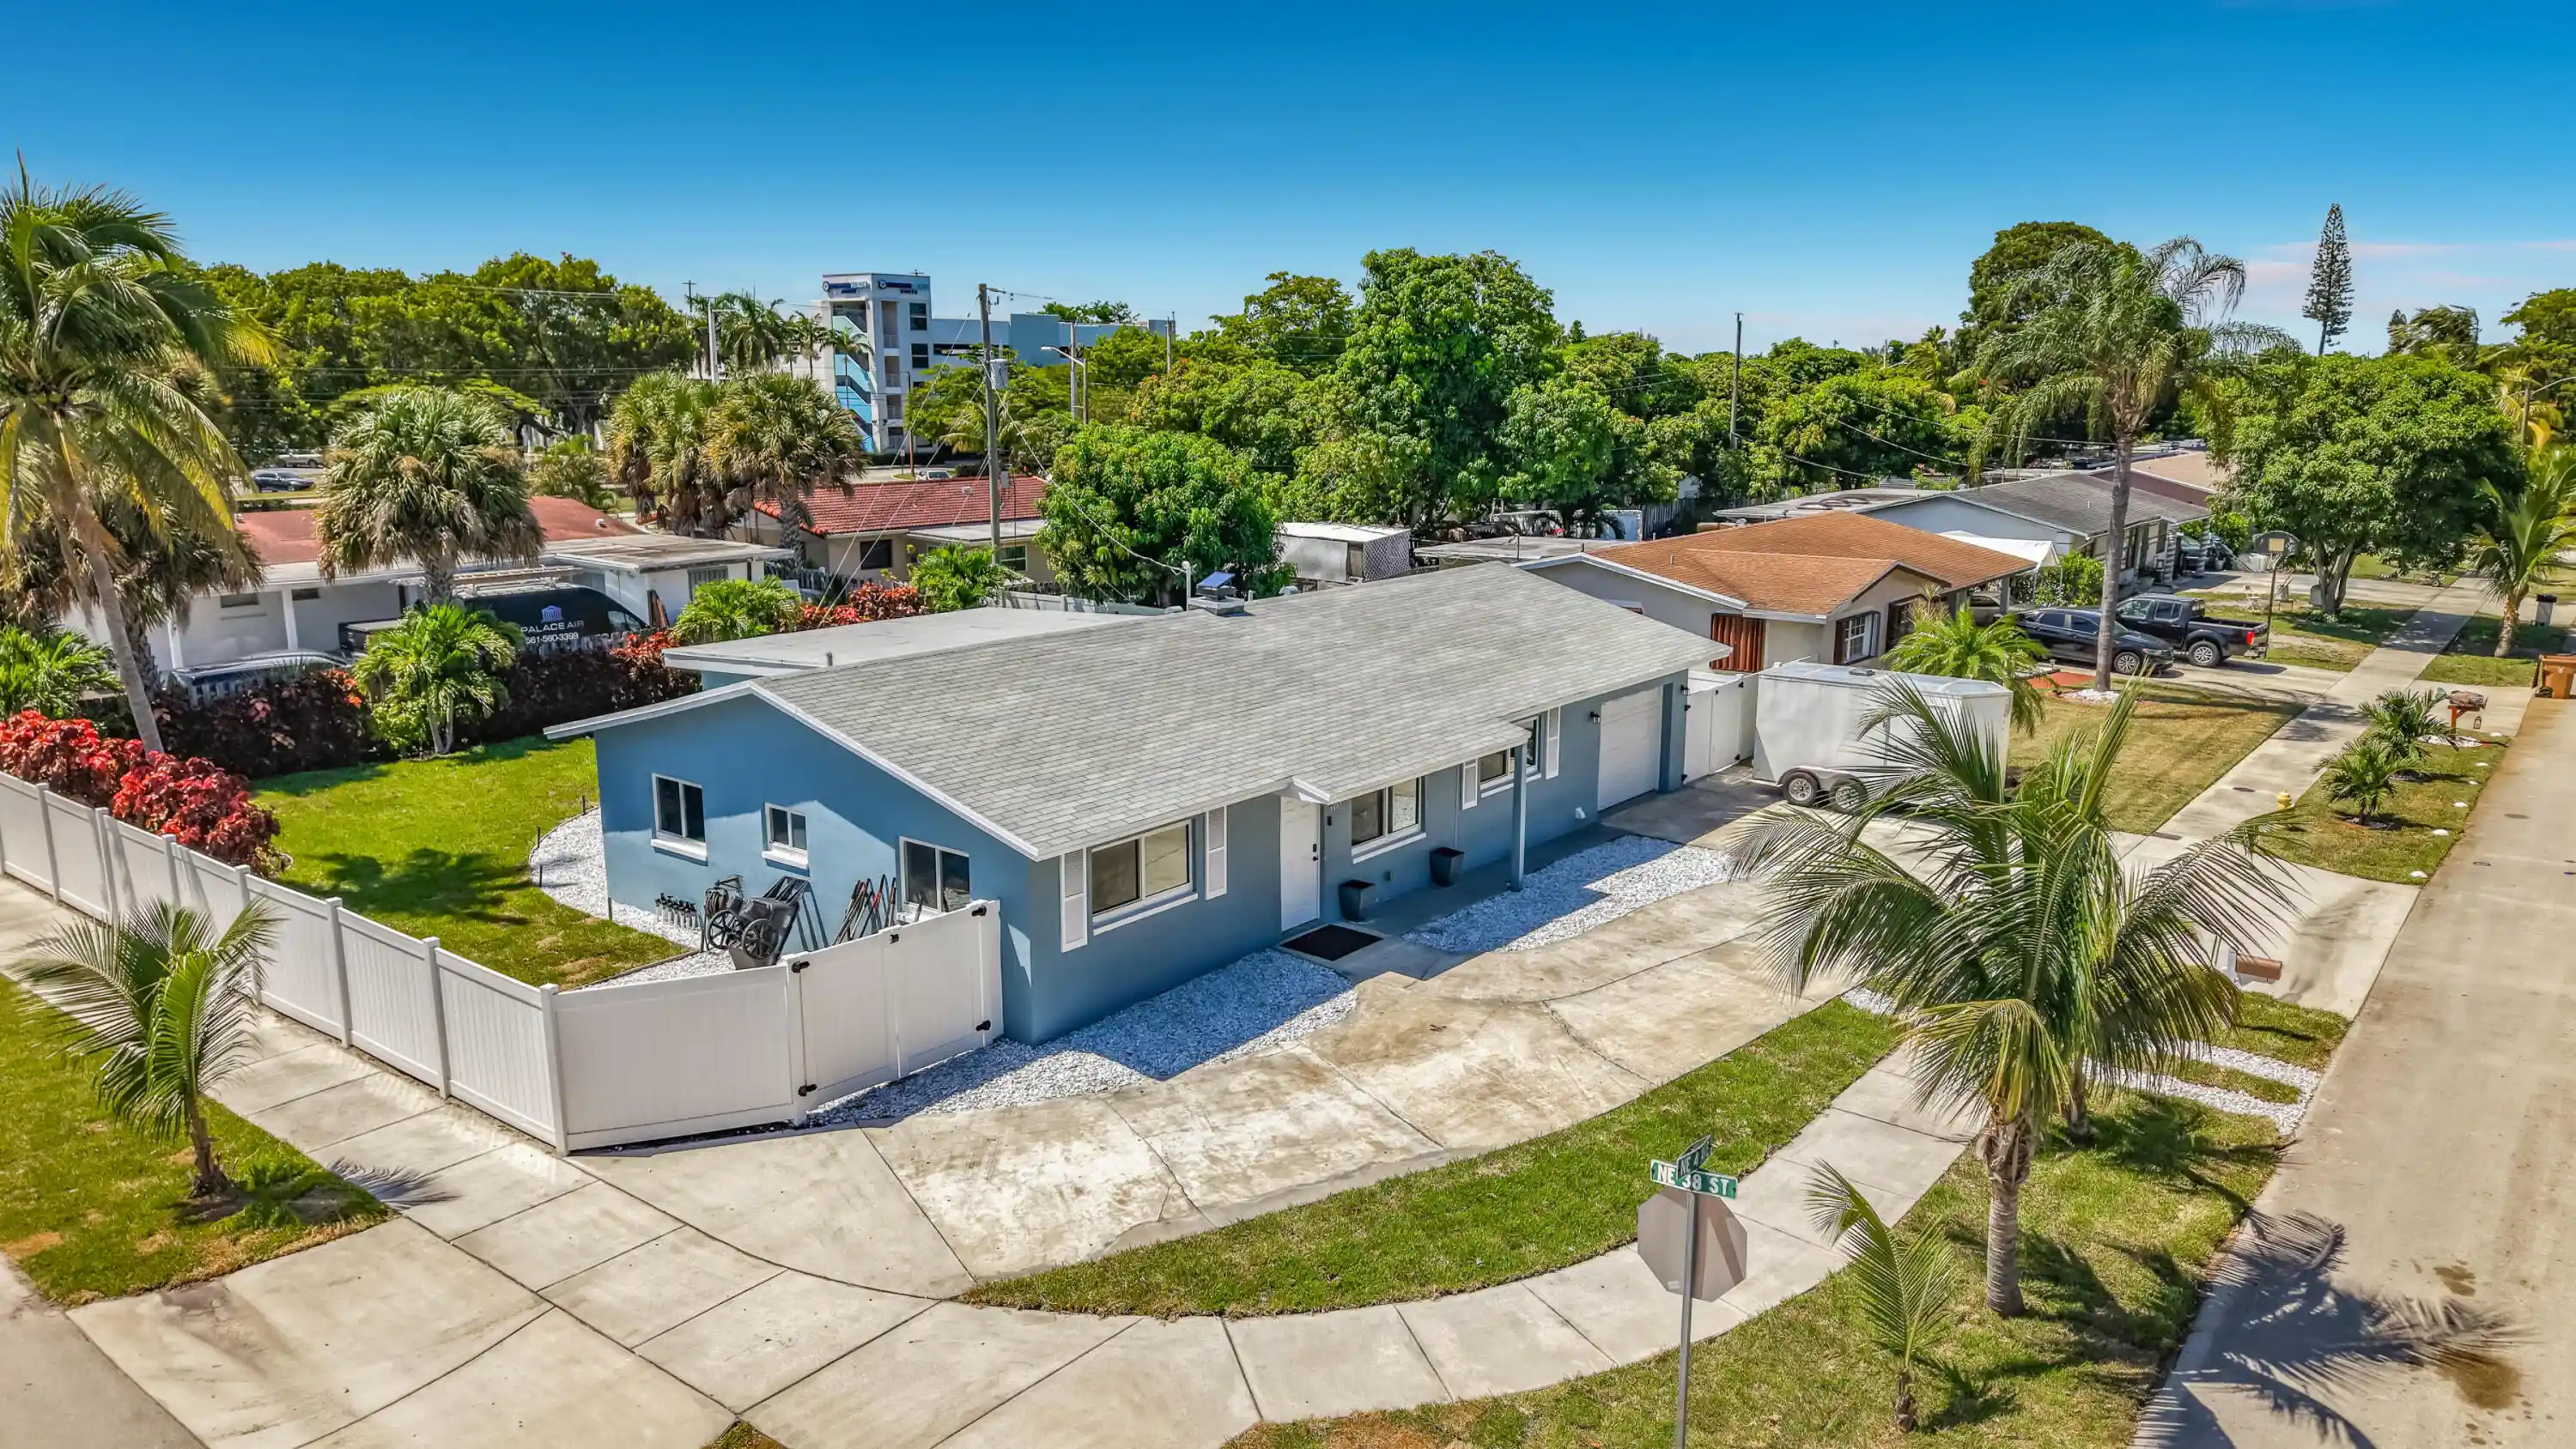


$509,000
Monthly Est:$2,533
 5 Beds
 2 Baths
2 full baths
 1,830sqft
3801 NE 4th Avenue, Deerfield Beach, FL 33064
$509,000
$2,533/moEst:
Get Pre-Approved
Single Family Residence
Built in 1971
$-- HOA
7,840.8 sqft lot
$278/sq.ft
Description
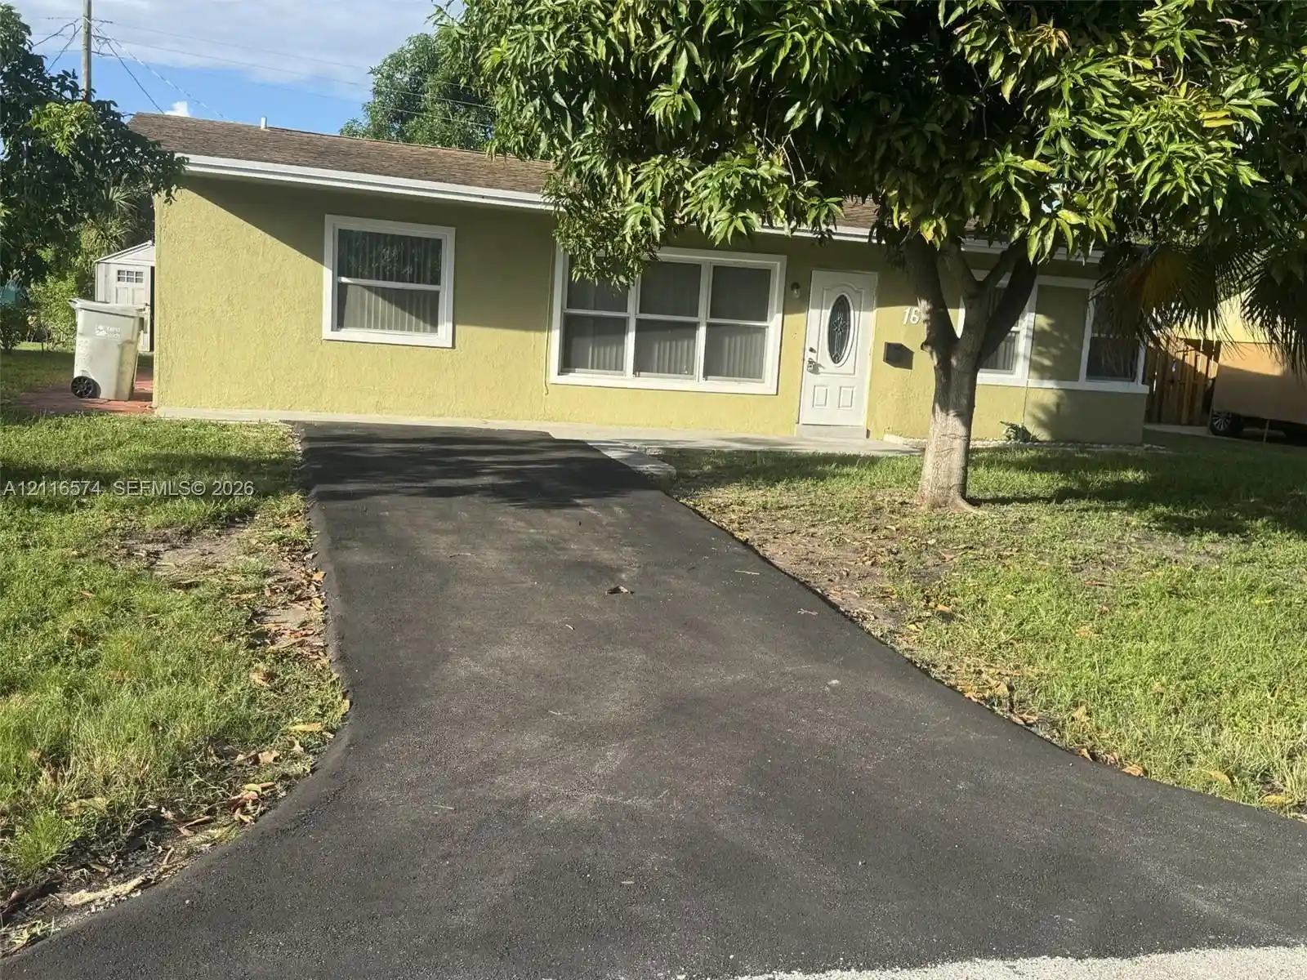
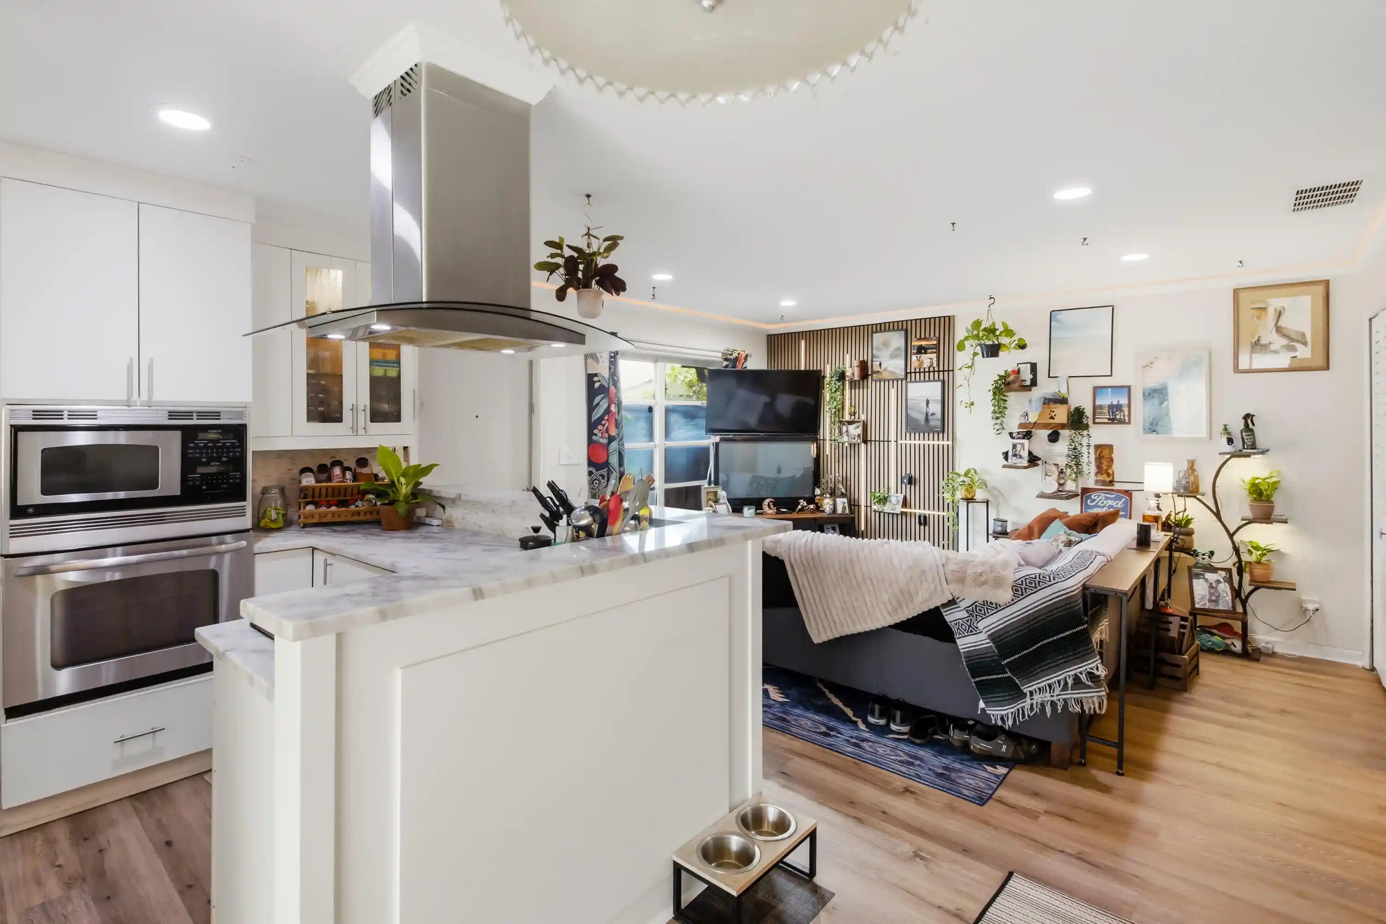
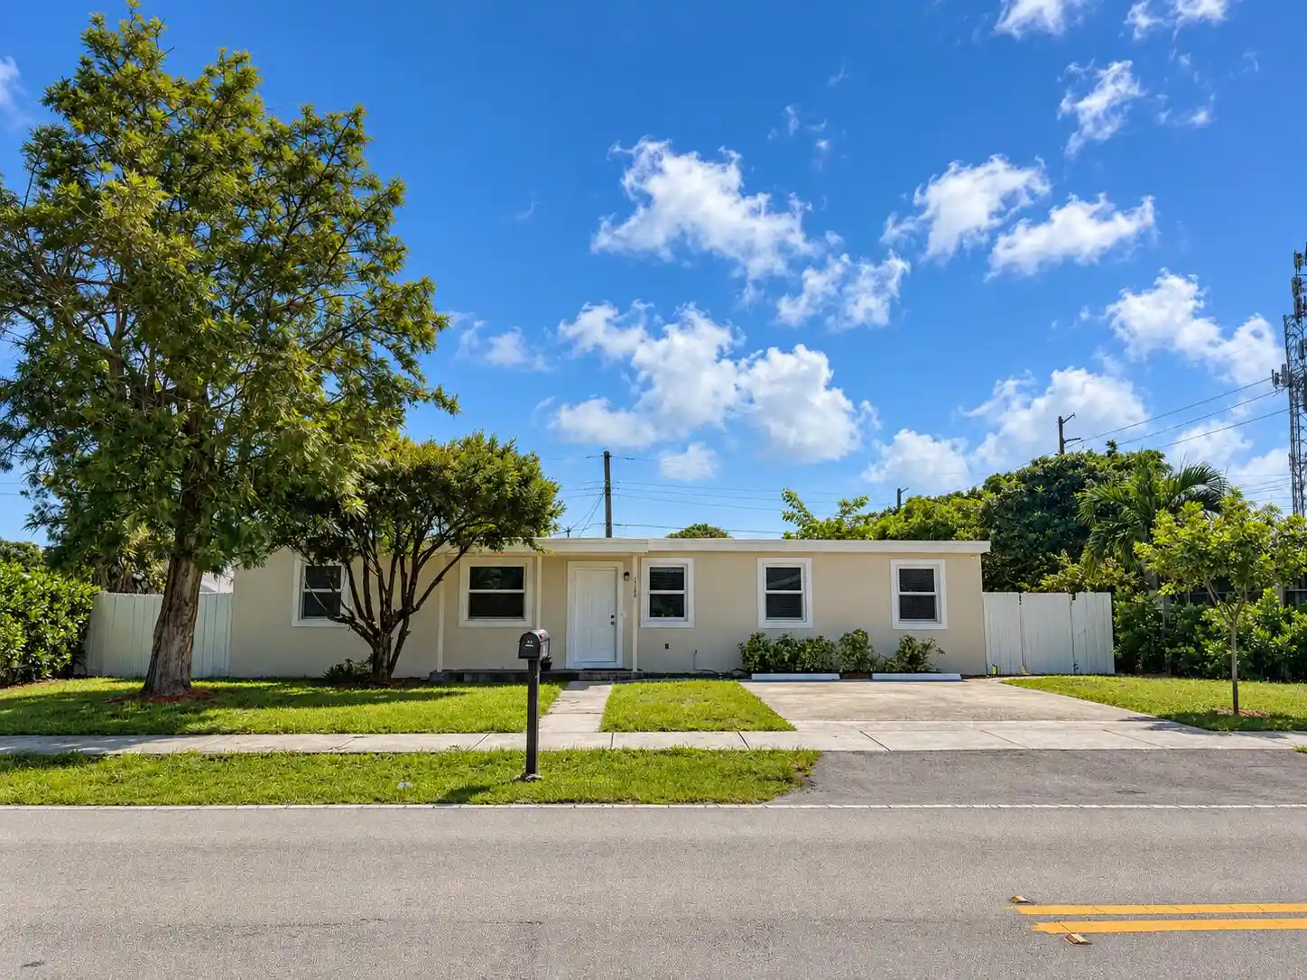
Move-in-ready 5-bedroom, 2-bathroom home with no HOA, situated on a spacious corner lot in Deerfield Beach's Tallman Pines neighborhood. The kitchen, bathrooms and flooring were updated in 2023, and the home has recently been refreshed with new interior and exterior paint, closet doors, lighting, ceiling fans and window blinds. Impact windows throughout provide added security, storm protection and energy efficiency. The front and back yards have been completely transformed with new sod, irrigation and landscaping, creating a private backyard oasis ready for relaxing and entertaining. Vinyl fencing along the sides of the property and a permitted flat-roof portion were completed approximately three years ago. Additional improvements include a central air-conditioning sy stem approximately four years old, a tankless water heater approximately three years old, and an oven, microwave, dishwasher, washer and dryer approximately three years old. The washer and dryer are located in the garage and remain with the home. The property includes approximately 1,830 square feet of living space plus an unusually large 473-square-foot single-car garage, providing ample room for parking, storage, a workshop or recreational equipment. With five bedrooms, extensive updates, impact windows, generous indoor and outdoor space, and no HOA, this home provides flexibility, comfort and true South Florida living.
- Houzeo last checked: 13 minutes ago
- Listing updated: October 7, 2026 at 1:27 pm
- Listing Provided by: Steven T Koleno DRE #3469487 | Beycome of Florida LLC (804) 656-5007
- Source: Beaches MLS-FL | MLS#: B26070471

Property Details
Status
Active
Type
Single Family Residence
No. of Stories
1
County
City
Neighborhood
--
Year Built
1971
HOA Fees
-
Finished Area
1,830 sqft
Lot Size
7,840.8 sqft lot
Basement Area
- sqft
MLS Name
Beaches MLS
MLS Number
B26070471
MLS Status
Active
Days on Market
64
Cumulative Days on Market
37

Continue Your Journey in App
Find your dream home, receive real-time updates, and many more!
Continue Your Journey in App
Find your dream home, receive real-time updates, and many more!
Location
Facts & Features
Rooms
Bedrooms & bathrooms
Bedrooms: 5
Bathrooms: 2
Bedroom5
Level: Main
Area: 100.00 Square Feet
Dimensions: 10 X 10
Bedroom4
Level: Main
Area: 154.00 Square Feet
Dimensions: 11 X 14
FamilyRoom
Level: Main
Area: 403.00 Square Feet
Dimensions: 13 X 31
Bedroom2
Level: Main
Area: 165.00 Square Feet
Dimensions: 11 X 15
Kitchen
Level: Main
Area: 126.00 Square Feet
Dimensions: 14 X 9
PrimaryBedroom
Level: Main
Area: 299.00 Square Feet
Dimensions: 23 X 13
Interior
Appliances
Cooktop, Dryer, Dishwasher, Electric Cooktop, Electric Range, Disposal, Ice Maker, Microwave, Oven, Water Purifier Owned, Range, Refrigerator, Water Softener Owned, Water Softener, Vented Exhaust Fan, Water Purifier, Washer
Heating
None
Exterior Features
Barbecue, Lighting, Storage
Cooling
Central Air
Interior Features
None, Other
Flooring
Tile
Sewer
Public Sewer
Construction
Year Built
Year Built: 1971
Home type
Single Family Residence
Property Condition
Resale
Construction Materials
Cbs Concrete Block Structure, Block, Stucco
Roof
Flat, Shingle
Foundation Details
Slab
Utilities & Energy
Parking Features
Attached, Garage
Utilities
Cable Connected, Electricity Connected, Phone Available, Sewer Connected, Underground Utilities, Water Connected
Water Source
Public
Laundry Features
In Garage
Other Features
Subdivision Name
Tallman Pines 2nd Sec
Lot Features
Corner Lot, Landscaped, Less Than Quarter Acre
Price History
| Date | Event | Price |
|---|---|---|
08/31/2026 Source: | Listed for Sale | $519,000 +1.96% $316/sqft |
08/31/2026 Source: | Price Decreased | $509,000 -1.93% $310/sqft |
08/31/2026 Source: | Off Market | $519,000 +20292.93% $316/sqft |
04/20/2024 Source: #28143878 | Listing Removed | $2,545 -99.49% $2/sqft |
08/24/2023 Source: | Sold | $499,990 +19020.08% $304/sqft |

Show more
Nearby Homes
Find Homes by Property Features in Deerfield Beach, FL
Nearby New Homes For Sale


IDX information is provided exclusively for consumers’ personal, non-commercial use, that it may not be used for any purpose other than to identify prospective properties consumers may be interested in purchasing, and that the data is deemed reliable but is not guaranteed accurate by BeachesMLS. All listings featuring the BMLS logo are provided by BeachesMLS, Inc. This data is not verified for authenticity or accuracy and may not reflect all real estate activity in the market. Based on information © 2026 BeachesMLS, Inc. All Rights Reserved.
 Advertising Broker: Moe Mossa (Savvy Avenue) | Savvy Avenue, LLC
