- Overview
- Description
- Property Details
- Location
- Facts & Features
- Getting Around
- Nearby Homes


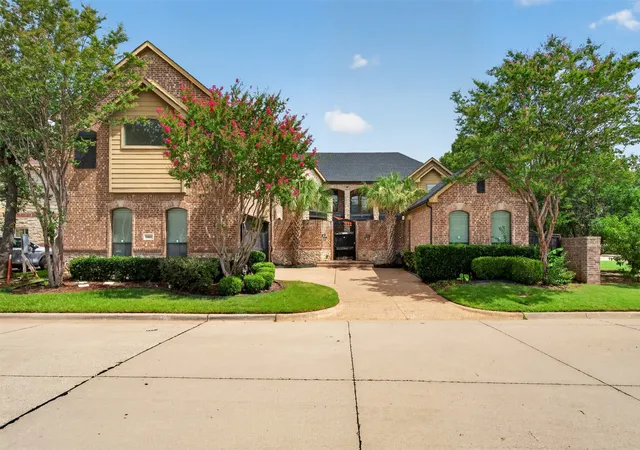
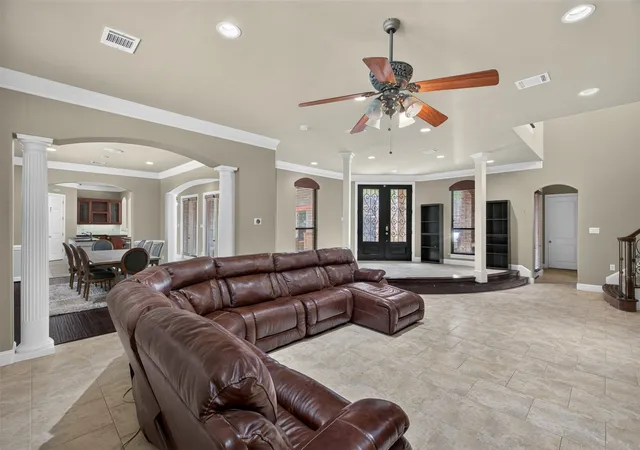


$669,500
Monthly Est:$3,332
 4 Beds
 4 Baths
3 full baths + 1 half bath
 4,646sqft
3801 Park Manor Ct, Arlington, TX 76017
$669,500
$3,332/moEst:
Get Pre-Approved
Single Family Residence
Built in 2007
$-- HOA
0.23 acre lot
$144/sq.ft
Description
Welcome home!
Price Reduced and seller motivated to make a deal. Will consider helping with closing cost or stipend for new carpet with a solid offer.
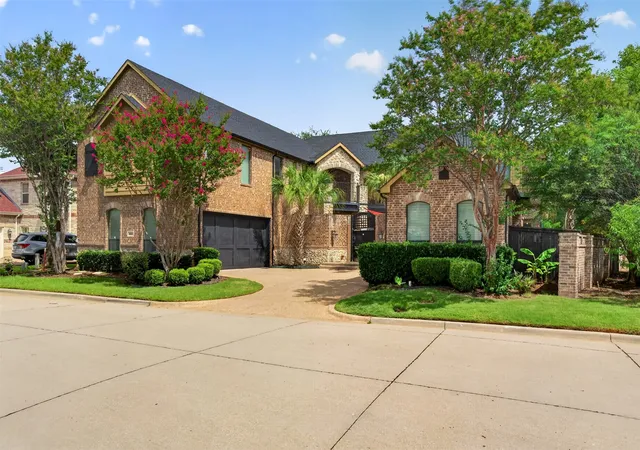
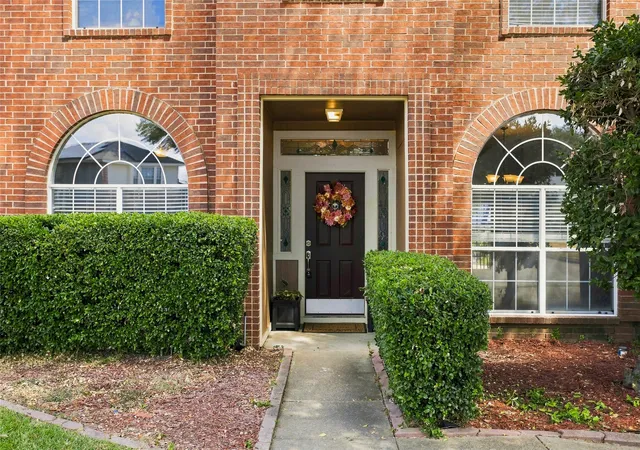
This French Quarter-inspired South Arlington cul-de-sac custom estate features bespoke design on a Texas scale, providing privacy, luxury, and convenience.
Secluded courtyard features cocktail pool, outdoor kitchen, paved patio, and enclosed yard: ideal for hosting gatherings and outdoor family fun. Pool house provides a perfect home office, guest suite, or fourth bedroom.
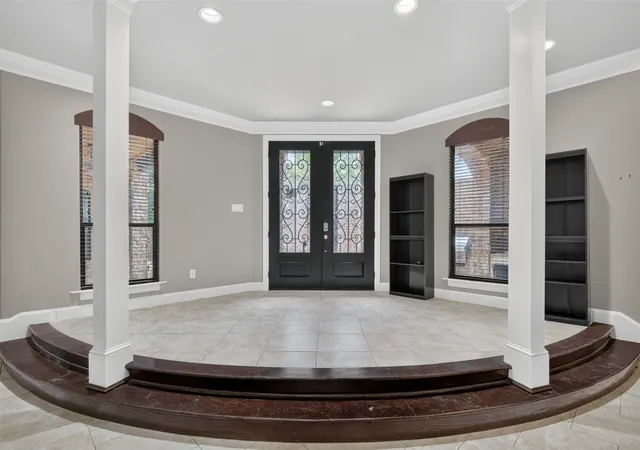
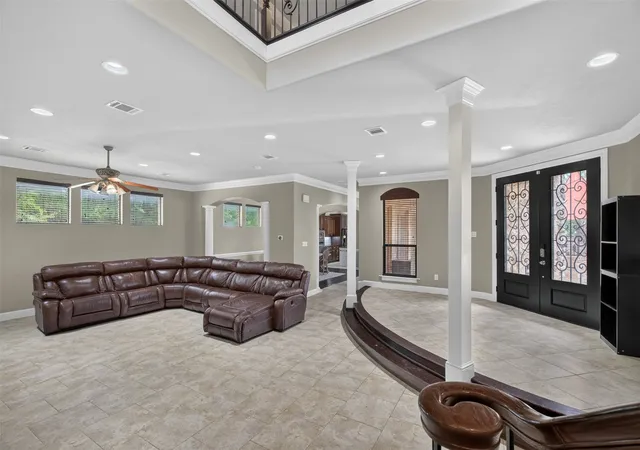
Inside, grand foyer and living room flow into formal dining room, chef's kitchen, and breakfast nook. French doors line the first floor, providing endless natural light and welcoming views of your private courtyard. Upstairs finds two secondary bedrooms, theater room with wet bar, and first balcony. Primary suite features a private balcony, coffee bar, and luxury bathroom with spa tub, oversized shower, and walk-in closet.
Highlands, Parks mall, and Cowboys & Rangers stadiums are minutes away, and I-20 provides easy commutes to the hearts of Dallas and Fort Worth. Enjoy the perfect combination of beauty, privacy, and convenience!
• 5 min to Arlington Highlands
• 10 min to Downtown Arlington: an active, walkable downtown community
• 15 min to Cowboys, Rangers, & E-Sports Stadiums, Six Flags, & Hurricane Harbor
• 20-30 min to DFW Airport, Fort Worth Stockyards, Bishop Arts District, Deep Ellum, Carrollton, Grapevine, & more!
This truly one-of-a-kind home must be seen to be believed!
Walkable to Grace Prep & other private schools and near to high performing public schools.
- Houzeo last checked: 32 minutes ago
- Listing updated: October 7, 2026 at 2:34 am
- Listing Provided by: Gilberto Rodriguez (972) 955-2428 | JPAR North Central Metro 1 (800) 683-5651
- Source: NTREIS MLS-TX | MLS#: 21341856

Property Details
Status
Active
Type
Single Family Residence
No. of Stories
2
County
City
Neighborhood
--
Year Built
2007
HOA Fees
-
Finished Area
4,646 sqft
Lot Size
0.23 acre lot
Basement Area
- sqft
MLS Name
NTREIS MLS
MLS Number
21341856
MLS Status
Active
Cumulative Days on Market
67
Open House

Continue Your Journey in App
Find your dream home, receive real-time updates, and many more!
Download App
Continue Your Journey in App
Find your dream home, receive real-time updates, and many more!
Location
Facts & Features
Rooms
Bedrooms & bathrooms
Bedrooms: 4
Bathrooms: 4
HalfBath
Level: First
Area: 48.00 Square Feet
Dimensions: 6 x 8
MudRoom
Level: First
Area: 30.00 Square Feet
Dimensions: 6 x 5
Laundry
Level: First
Area: 96.00 Square Feet
Dimensions: 12 x 8
MediaRoom
Level: Second
Area: 280.00 Square Feet
Dimensions: 20 x 14
Kitchen
Level: First
Area: 240.00 Square Feet
Dimensions: 20 x 12
FullBath
Level: Second
Area: 126.00 Square Feet
Dimensions: 14 x 9
BreakfastRoomNook
Level: First
Area: 168.00 Square Feet
Dimensions: 14 x 12
DiningRoom
Level: First
Area: 240.00 Square Feet
Dimensions: 20 x 12
LivingRoom
Level: First
Area: 483.00 Square Feet
Dimensions: 23 x 21
GuestQuarters
Level: First
Area: 195.00 Square Feet
Dimensions: 15 x 13
Bedroom
Level: Second
Area: 168.00 Square Feet
Dimensions: 14 x 12
Bedroom
Level: Second
Area: 168.00 Square Feet
Dimensions: 14 x 12
PrimaryBedroom
Level: Second
Area: 300.00 Square Feet
Dimensions: 20 x 15
Interior
Flooring
Carpet, Laminate, Tile
Cooling
Central Air
Sewer
Public Sewer
Heating
Central, Fireplaces
Appliances
Double Oven, Dishwasher, Vented Exhaust Fan
Interior Features
Wet Bar, Built In Features, Granite Counters, High Speed Internet, Kitchen Island, Open Floorplan, Pantry, Walk In Closets, Wired For Sound
Construction
Year Built
Year Built: 2007
Home type
Single Family Residence
Property Condition
Resale
Construction Materials
Brick, Frame, Rock, Stone
Architectural Style
Detached
Foundation Details
Slab
Roof
Asphalt
Utilities & Energy
Fireplace Features
Stone
Laundry Features
In Hall
Parking Features
Driveway, Garage, Garage Door Opener, Garage Faces Side
Security Features
Security System
Pool Features
In Ground, Pool, Pool Spa Combo, Waterfall
Utilities
Sewer Available, Water Available
Water Source
Public
Other Features
Disclosures
Accessory Dwelling Unit
Subdivision Name
Brittany Meadows
Patio And Porch Features
Front Porch, Patio
Price History
| Date | Event | Price |
|---|---|---|
07/31/2026 Source: | Listed for Sale | $669,500 -1.25% $144/sqft |
07/31/2026 Source: | Price Increased | $678,000 +4.31% $146/sqft |
05/25/2023 Source: | Sold | $650,000 +41.30% $140/sqft |
03/17/2017 Source: | Listing Removed | $460,000 $99/sqft |

Nearby Homes



Find Homes by Property Features in Arlington, TX
Nearby New Homes For Sale

Based on information from the North Texas Real Estate Information Systems, Inc., through Oct 09, 2026, 12:00PM. Information is provided exclusively for consumers’ personal, non-commercial use. It may not be used for any purpose other than to identify prospective properties consumers may be interested in purchasing. Data is deemed reliable but is not guaranteed accurate. This website may not include listings or property addresses of sellers who have directed their listing brokers to withhold their listing or their property address from display on the Internet. ©2026 North Texas Real Estate Information Systems, Inc. All Rights Reserved.
 Advertising Broker: Michelle Brecker | Pathway To Home Realty