- Overview
- Description
- Property Details
- Location
- HOA Management
- Facts & Features
- Getting Around
- Nearby Homes

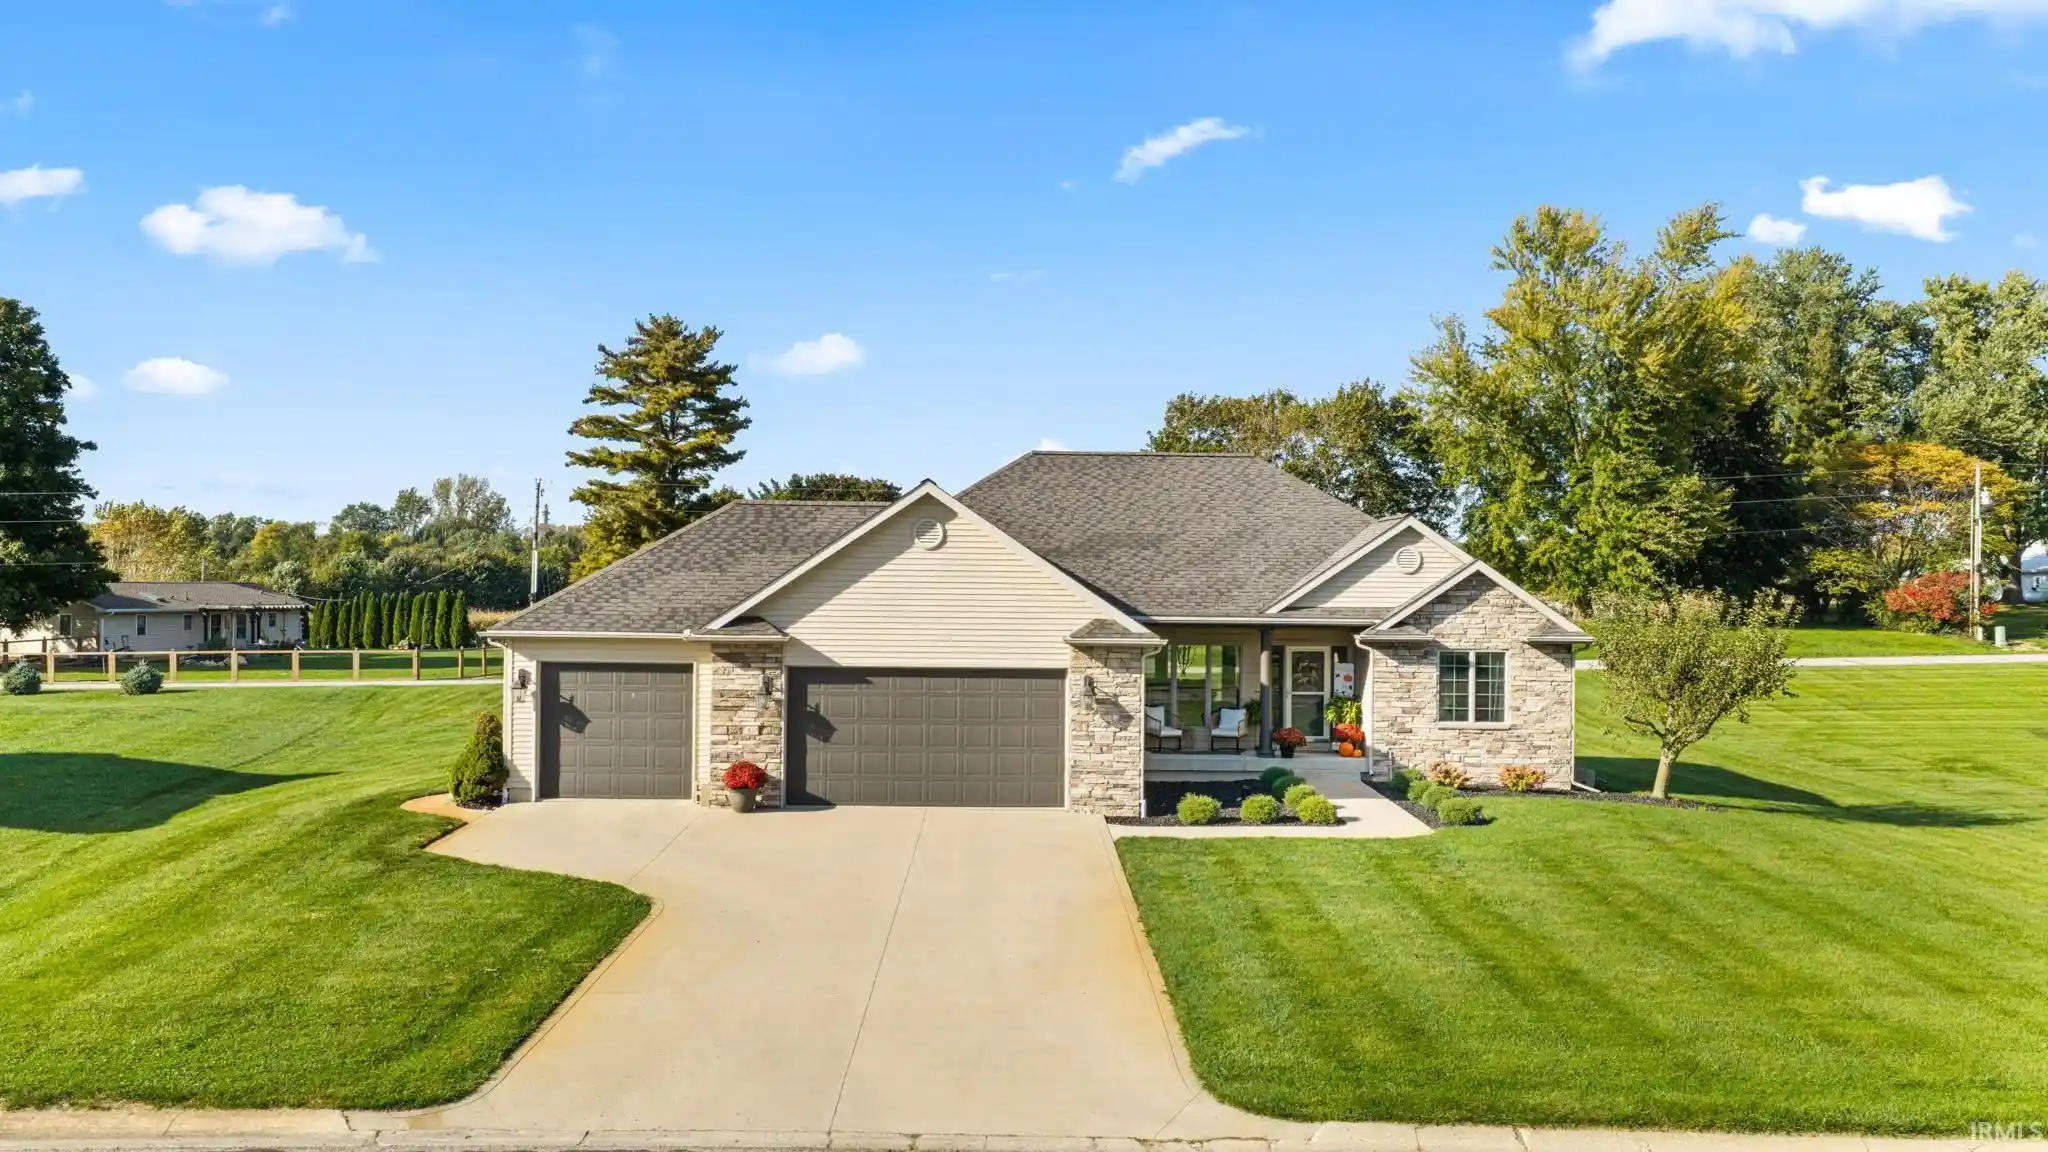


$464,900
Monthly Est:$2,314
 3 Beds
 3 Baths
3 full baths
 2,708sqft
3801 S Elaine Dr, Warsaw, IN 46580
$464,900
$2,314/moEst:
Get Pre-Approved
Manufactured On Land
Built in 2005
$-- HOA
21,344 sqft lot
$172/sq.ft
Description
Welcome to 3801 S Elaine Drive, a stunning ranch-style home nestled in the desirable Candlewood Estates neighborhood! Offering 3 bedrooms, 3 full bathrooms, and a spacious 3-car attached garage, this beautifully maintained home combines comfort, style, and versatility. Step inside to an inviting open-concept layout featuring a kitchen designed for those who love to cook, bake, and entertain. The spacious primary suite provides a relaxing retreat, complete with a walk-in closet, separate shower, and soaking tub. Convenient main-level laundry adds to the home's thoughtful design.
The expansive finished basement takes entertaining and everyday living to the next level, offering additional family space, a theater screen and projector for movie nights, a generous flex area currently used as a home gym featuring epoxy floors and a chalkboard wall, plus a bonus room with an adjoining full bathroom. Recent improvements include HVAC updates in 2021, professional interior painting in 2023, and a new concrete patio and landscaping in 2025.
Step outside and enjoy peaceful country sunsets from your backyard patio or take advantage of Candlewood Estates' incredible 4-acre common area, featuring a pavilion, fire pit, double-decker treehouse, pickleball court, and full-size enclosed volleyball court. Enjoy the charm of a quiet, welcoming neighborhood while being just minutes from the shops, restaurants, and recreation of Winona Lake and downtown Warsaw. With an irrigation system your lawn will always look great, and an underground invisible fence to keep pets safe. This is more than a beautiful home—it's a lifestyle you'll love coming home to!
- Houzeo last checked: 1 hour ago (October 28, 2026 at 6:45 am)
- Listing updated: October 20, 2026 at 2:16 pm
- Listing Provided by: Carolyn Crooks (574) 527-2741 | Keller Williams Realty Group
- Source: Indiana Regional MLS-IN | MLS#: 202642927

Property Details
Status
Active
Type
Manufactured Mobile Home
No. of Stories
-
County
--
City
Neighborhood
--
Year Built
2005
HOA Fees
-
Finished Area
2,708 sqft
Lot Size
21,344 sqft lot
Basement Area
- sqft
MLS Name
Indiana Regional MLS
MLS Number
202642927
MLS Status
Active
Days on Market
11

Continue Your Journey in App
Find your dream home, receive real-time updates, and many more!
Continue Your Journey in App
Find your dream home, receive real-time updates, and many more!
Location
HOA Management
N/A
HOA Fees
$300/
Disclaimer: Amenities are based on third-party information and may vary; buyers must independently verify all amenities, as information is deemed reliable but not guaranteed.
Facts & Features
Rooms
Bedrooms & bathrooms
Bedrooms: 3
Bathrooms: 3
Interior
Interior Features
Countertops Ceramic, Deck Open, Dryer Hook Up Electric, Eat In Kitchen, Entrance Foyer, Garage Door Opener, Irrigation System, Range/oven Hook Up Elec, Split Br Floor Plan, Stand Up Shower, Tub And Separate Shower, Tub/shower Combination, Main Level Bedroom Suite, Main Floor Laundry, Sump Pump, Washer Hook Up
Sewer
Septic Tank
Heating
Natural Gas, Forced Air
Flooring
Carpet, Laminate, Tile
Cooling
Central Air
Appliances
Dishwasher, Microwave, Refrigerator, Washer, Dryer Electric, Electric Oven, Electric Range, Sump Pump, Gas Water Heater
Construction
Year Built
Year Built: 2005
Home type
Manufactured On Land
Construction Materials
Stone, Vinyl Siding
Roof
Asphalt, Shingle
Foundation Details
Concrete Perimeter
Architectural Style
Ranch
Utilities & Energy
Water Source
Well
Fireplace Features
None
Basement
Daylight, Full, Finished
Parking Features
Concrete
Other Features
Lot Features
Level, 0 2.9999
Subdivision Name
Candlewood Estates
Price History
| Date | Event | Price |
|---|---|---|
01/08/2026 Source: | Listing Removed | $469,900 $144/sqft |

Nearby Homes


Find Homes by Property Features in Warsaw, IN


IDX information is provided exclusively for consumer's personal, non-commercial use and may not be used for any purpose other than to identify prospective properties that consumers may be interested in purchasing. Data is deemed reliable but is not guaranteed accurate by the MLS.
 Advertising Broker: Jonah Hartsburg | Hoosier Hub Realty
