Savvy Avenue
Powered by 
- 16
- Overview
- Description
- Property Details
- Location
- HOA Management
- Facts & Features
- Getting Around
- Nearby Homes



$199,900
Monthly Est:$995
 2 Beds
 2 Baths
2 full baths
 1,142sqft
3801 W 98th Street #209, Minneapolis, MN 55431
$199,900
$995/moEst:
Get Pre-Approved
Condominium
Built in 1984
$585/mo HOA
-- sqft lot
$175/sq.ft
Description
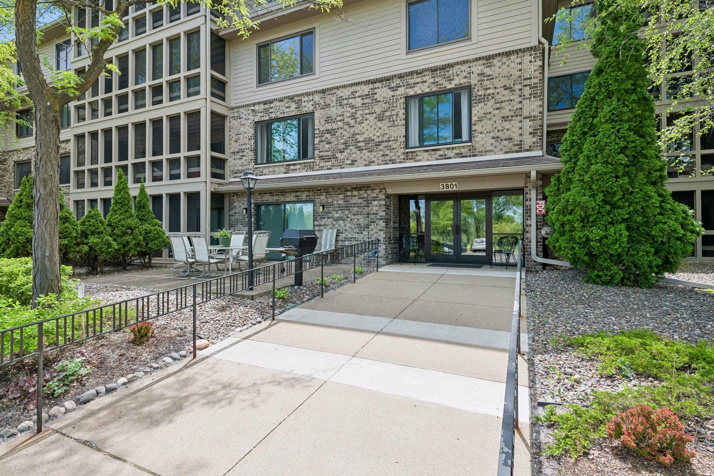
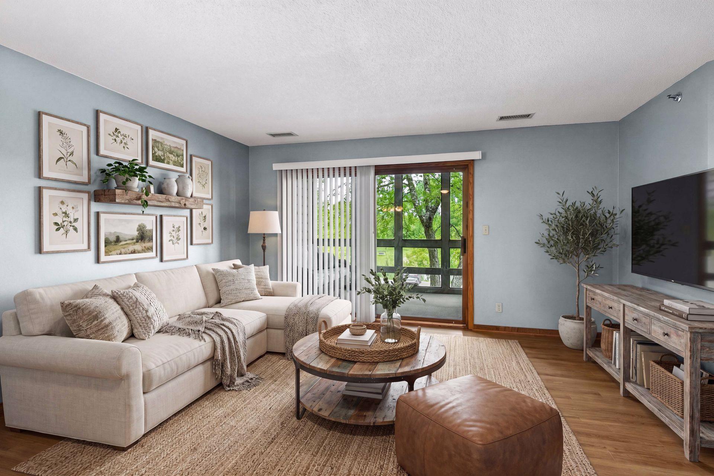
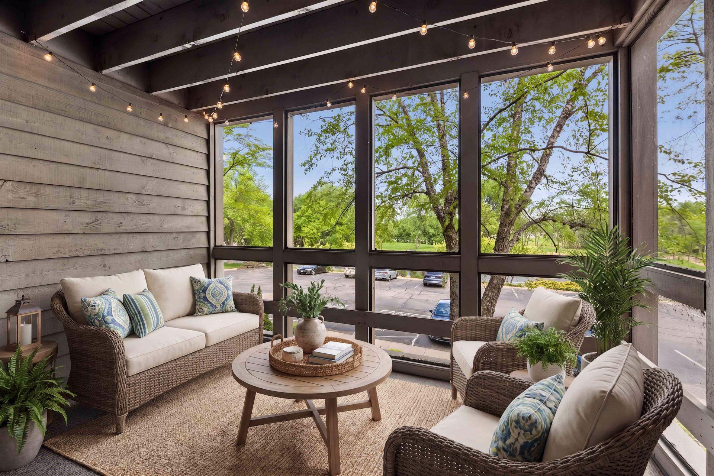
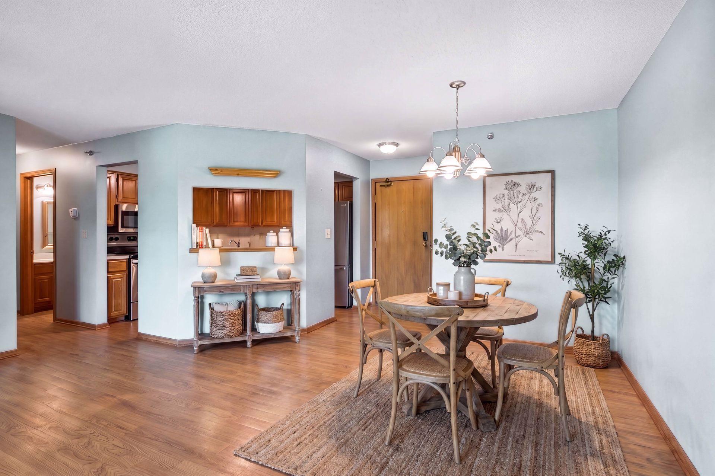
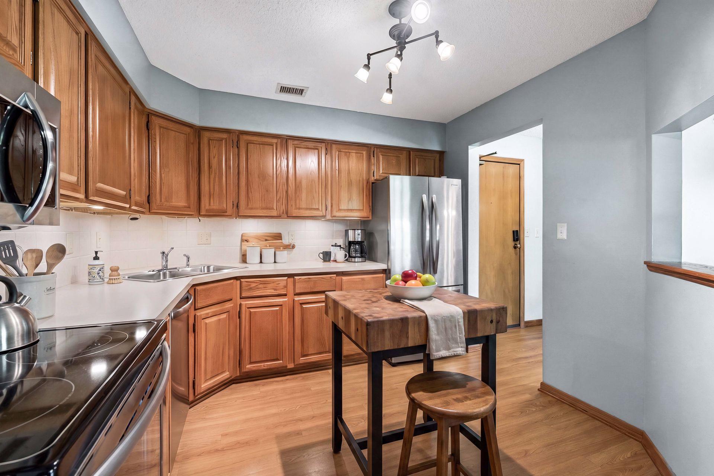
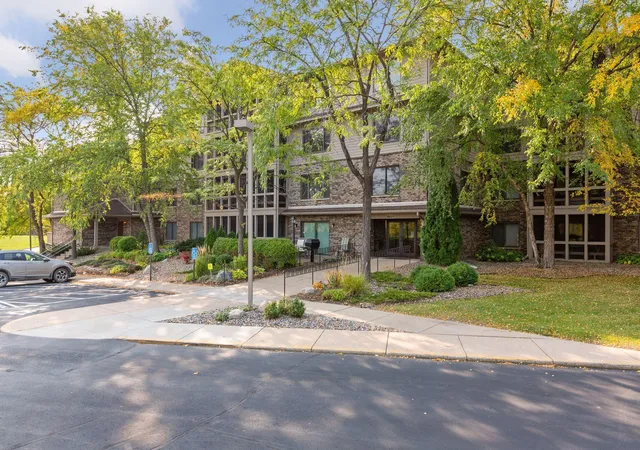
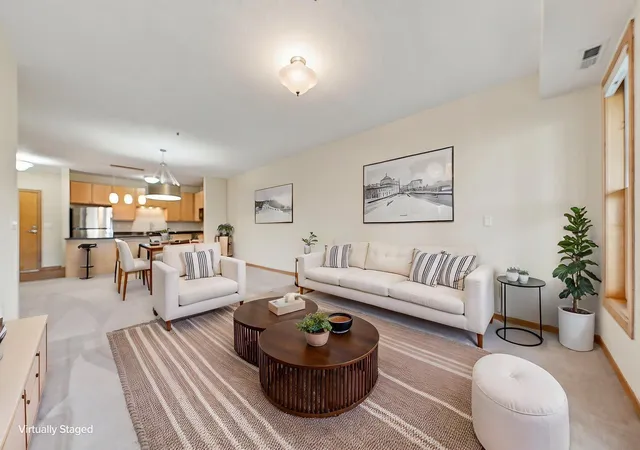
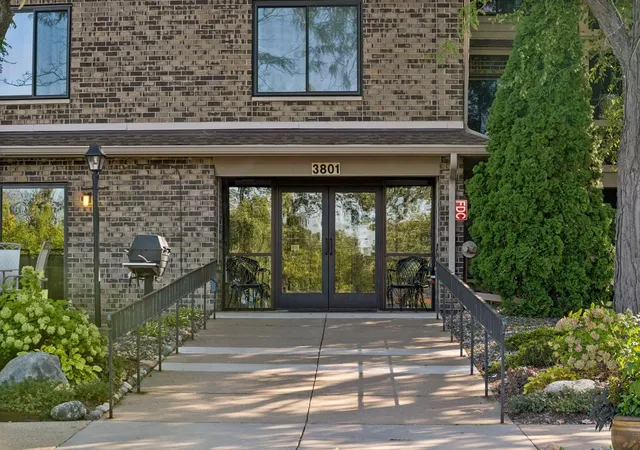
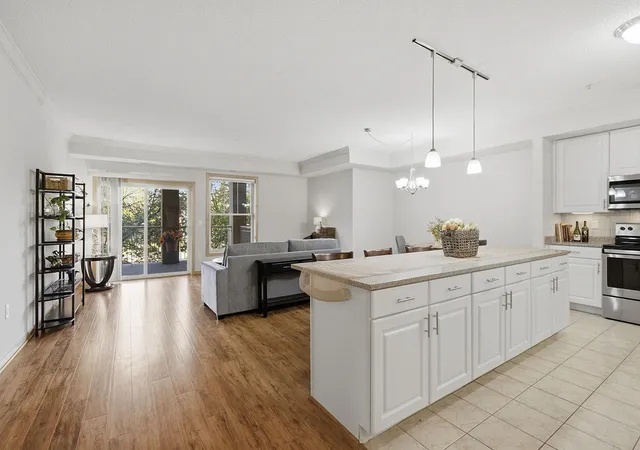
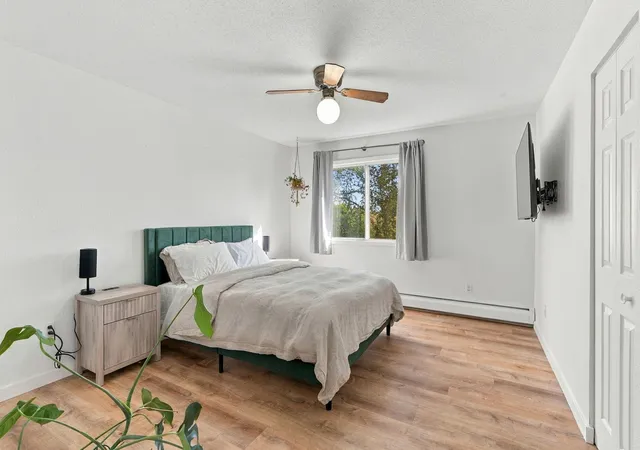
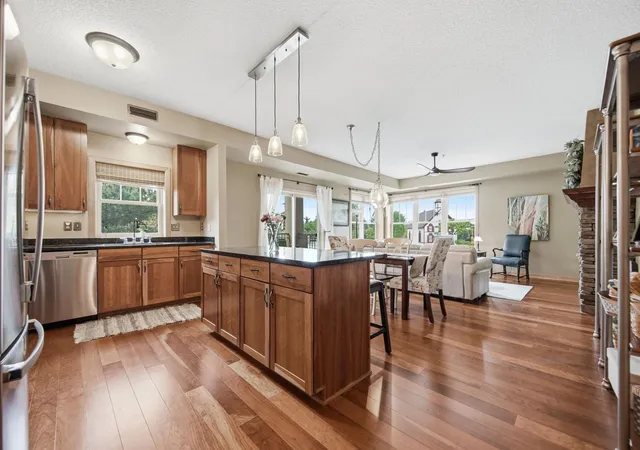
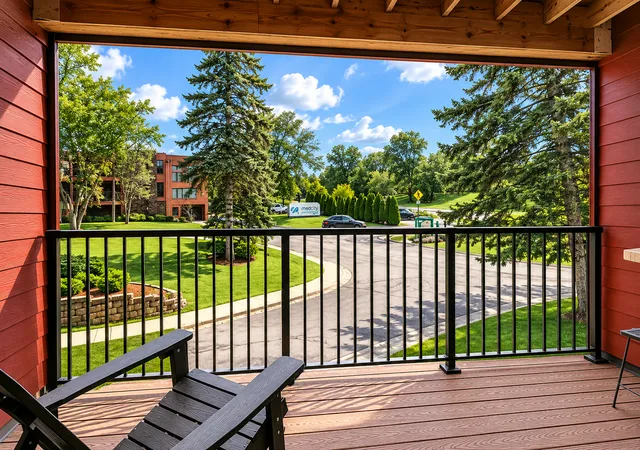
You will love this beautifully updated condo featuring a renovated primary suite bathroom, updated kitchen, screened porch overlooking mature trees, heated underground parking, and maintenance-free living just minutes from the Mall of America, MSP Airport, Hyland Park, and downtown Minneapolis. The recently renovated primary bathroom showcases contemporary tile work and quality fixtures, while the updated kitchen features stainless steel appliances — with the refrigerator and dishwasher both replaced within the last two years. In-unit laundry and heated underground parking make everyday convenience effortless, and luxury vinyl flooring runs throughout the unit, combining durability with easy maintenance and a sleek, modern look. Natural light fills the open floor plan, which flows effortlessly from room to room, anchored by a decorative half-wall that adds architectural interest without sacrificing connectivity. Ample storage throughout includes generous closets, built-in shelving, and practical kitchen cabinet organizers to keep everything tidy and accessible. The generous primary bedroom offers a walk-in closet and connects to a spacious renovated bathroom. A charming second bedroom — complete with its own gas fireplace — adapts easily to serve as a guest room, home office, or den. Step outside to enjoy peaceful evenings on the screened-in porch, nicely shaded by mature trees and perfect for relaxing during the warmer months. Outdoor enthusiasts will love having the scenic trails of Marsh Lake Park right across the street, offering miles of paved and natural-surface paths for walking, running, and biking through 500 acres of beautiful natural landscape. Additional highlights include a well-cared-for building, a separate garage storage unit, and a water heater that was also replaced within the last two years. Stylish, comfortable, and perfectly located — this condo offers the rare combination of it all. Don't miss your chance to make it home.
- Houzeo last checked: 1 minute ago
- Listing updated: November 6, 2026 at 5:51 pm
- Listing Provided by: | Keller Williams Preferred Rlty
- Source: Northstar MLS-MN as distributed by MLS GRID | MLS#: 7115037

This condo is in:
 Car Wash Area
 Walking & Jogging Trails
 Community Garden
 Security
 Deck
Property Details
Status
Active
Type
Condominium
No. of Stories
-
County
City
Neighborhood
--
Year Built
1984
HOA Fees
$585/mo
Finished Area
1,142 sqft
Lot Size
-- sqft lot
Basement Area
- sqft
MLS Name
Northstar MLS
MLS Number
7115037
Days on Market
105
Cumulative Days on Market
56

Continue Your Journey in App
Find your dream home, receive real-time updates, and many more!
Continue Your Journey in App
Find your dream home, receive real-time updates, and many more!
Location
HOA Management
Multiventure Properties
HOA Fees
$585/ Monthly
Amenities
 Amenities and services may be covered by one or multiple associations and service providers.
 Parking
 Lawn Care
 Elevator
 Sewer
 Water
 Maintenance
 Snow Removal
 Receiving Room
 Security Guard
 Fire Safety
Building Exterior
Shared Amenities
Professional Mgmt
Car Wash
Sanitation
Hazard Insurance
Porch
Disclaimer: Amenities are based on third-party information and may vary; buyers must independently verify all amenities, as information is deemed reliable but not guaranteed.
Facts & Features
Rooms
Bedrooms & bathrooms
Bedrooms: 2
Bathrooms: 2
Dining Room
Level: Main
Area: 52.50 Square Feet
Dimensions: 7x7.5
Bedroom
Level: Main
Area: 174.00 Square Feet
Dimensions: 12x14.5
Kitchen
Level: Main
Area: 100.00 Square Feet
Dimensions: 10x10
Living Room
Level: Main
Area: 172.50 Square Feet
Dimensions: 15x11.5
Porch
Level: Main
Area: 72.00 Square Feet
Dimensions: 12x6
Bedroom 2
Level: Main
Area: 138.00 Square Feet
Dimensions: 12x11.5
Walk-In Closet
Level: Main
Area: 52.00 Square Feet
Dimensions: 8x6.5
Interior
Cooling
Central Air
Sewer
City Sewer/connected
Appliances
Dishwasher, Dryer, Gas Water Heater, Microwave, Range, Refrigerator, Stainless Steel Appliances, Washer
Exterior Features
Stone, Wood
Heating
Forced Air
Construction
Year Built
Year Built: 1984
Home type
Condominium
Foundation Details
None
Utilities & Energy
Electric
Circuit Breakers
Basement
None
Fireplace Features
Gas
Laundry Features
Laundry Closet, In Unit
Association Amenities
Car Wash, Elevator(s), Fire Sprinkler System, Lobby Entrance, Porch, Security Building
Parking Features
Assigned, Floor Drain, Garage Door Opener, Guest Parking, Heated Garage, Insulated Garage, Parking Garage, Parking Lot, Secured, Underground
Water Source
City Water/connected
Other Features
Subdivision Name
Condo 0485 Braewood A Condo
Price History
| Date | Event | Price |
|---|---|---|
11/06/2026 Source: | Listed for Sale | $199,900 -2.49% $175/sqft |
07/23/2026 Source: | Listing Removed | $205,000 $180/sqft |
07/09/2026 Source: | Listed for Sale | $205,000 +120.43% $180/sqft |
07/14/2022 Source: | Price Decreased | $93,000 -23.77% $81/sqft |
04/09/2021 Source: | Price Decreased | $122,000 -31.07% $107/sqft |

Show more
Nearby Homes
Find Homes by Property Features in Minneapolis, MN
Nearby New Homes For Sale

Based on information submitted to the MLS GRID from the REGIONAL MULTIPLE LISTING SERVICE OF MINNESOTA, INC through Nov 06, 2026, 06:01PM. IDX information is provided exclusively for consumers’ personal, non-commercial use. It may not be used for any purpose other than to identify prospective properties consumers may be interested in purchasing. The data is deemed reliable but is not guaranteed by MLS GRID. The use of the MLS GRID Data may be subject to an end-user license agreement prescribed by the Member Participant’s applicable MLS, if any and as amended from time to time. All data is obtained from various sources and may not have been verified by the broker or MLS GRID. Supplied Open House Information is subject to change without notice. All information should be independently reviewed and verified for accuracy. Properties may or may not be listed by the office/agent presenting the information.
Information deemed reliable but not guaranteed. The property data presented reflects information otherwise available from public records. The real estate broker participating in MLS and providing this information may not have represented the buyer or seller in some or all of the transactions. Listings courtesy of Northstar MLS as distributed by MLS GRID. © 2026 Regional Multiple Listing Service of Minnesota, Inc. All Rights Reserved.
 Advertising Broker: Moe Mossa (Savvy Avenue) (612) 490-1268 | Savvy Avenue, LLC
