- Overview
- Description
- Property Details
- Location
- HOA Management
- Facts & Features
- Getting Around
- Nearby Homes




$599,000
Monthly Est:$2,981
 3 Beds
 4 Baths
3 full baths + 1 half bath
 3,048sqft
3802 Christine Dr, Saint Joseph, MO 64503
$599,000
$2,981/moEst:
Get Pre-Approved
Single Family Residence
Built in 1976
$8.33/mo HOA
2.17 acres lot
$197/sq.ft
Description
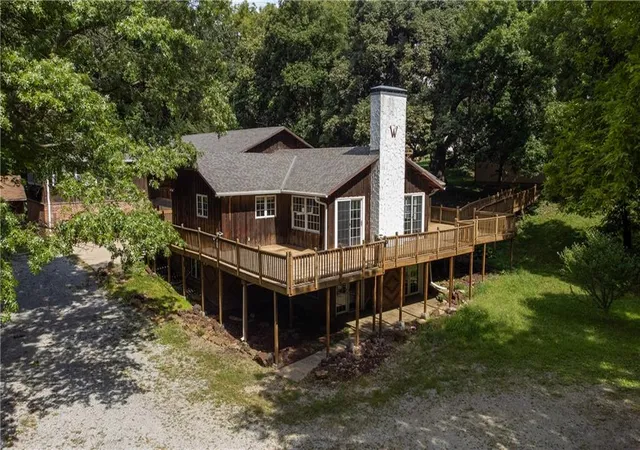
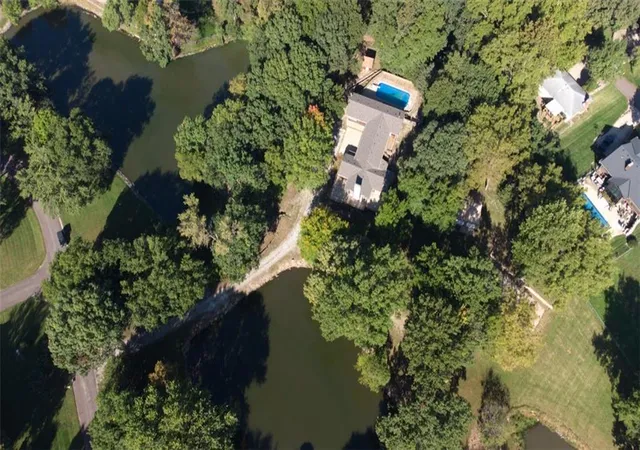
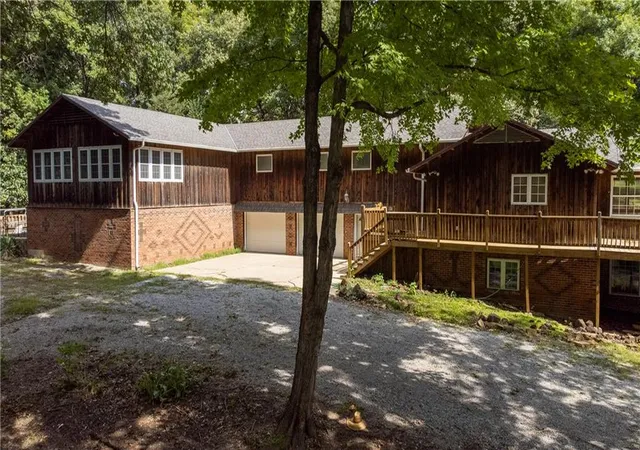
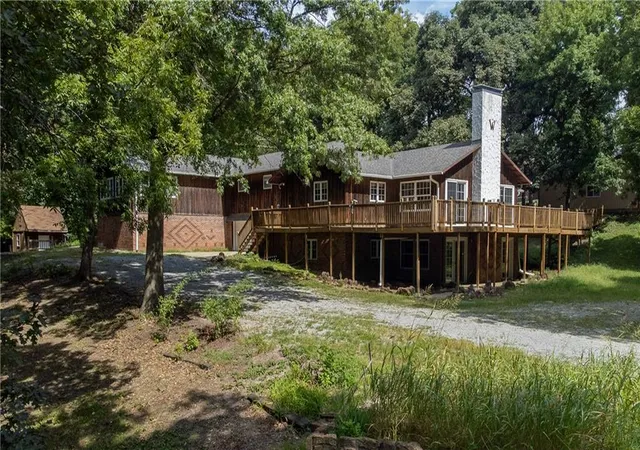
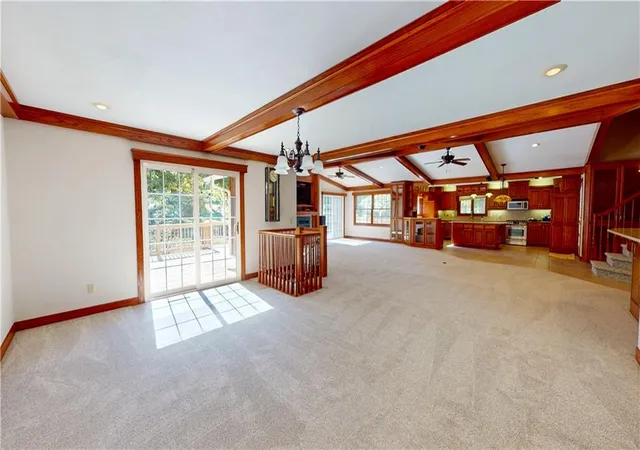
Tucked away inside East Hills Addition, this one-of-a-kind property with indoor and outdoor pools offers a private retreat nestled between two picturesque ponds! Step inside and discover a home filled with warmth, character, and impressive architectural details. The expansive main living area features soaring vaulted ceilings accented by beautiful exposed wood beams, a fireplace surrounded by rich woodwork, and an abundance of windows bringing in natural light. The open-concept design flows into a spacious kitchen featuring extensive wood cabinetry, a large center island, and generous counter space. A main-level bar provides another inviting space for entertaining, while an open loft overlooks the living area below, adding to the home's impressive sense of space. Multiple doors lead to the wraparound deck, seamlessly connecting the indoor living spaces with the peaceful outdoor surroundings. Enjoy the ultimate year-round retreat with both indoor and outdoor inground pools! The primary suite offers direct access to the indoor pool area, complete with a full kitchen space for effortless poolside entertaining. The finished lower level features an impressive wide-open floor plan with an additional bar, two bedrooms, and two bathrooms, offering endless possibilities for hosting family and friends. An outbuilding adds even more versatility to this remarkable property. With its unique setting, incredible entertaining spaces, and distinctive architectural details, this East Hills retreat is truly a rare find!
- Houzeo last checked: 1 hour ago
- Listing updated: October 9, 2026 at 2:45 pm
- Listing Provided by: Stroud & Associates Team (816) 232-4111 , Ed Stroud | Real Broker, LLC (785) 329-9077
- Source: Heartland MLS-KS | MLS#: 2645715

Property Details
Status
Active
Type
Single Family Residence
No. of Stories
-
County
City
Neighborhood
--
Year Built
1976
HOA Fees
$8.33/mo
Finished Area
3,048 sqft
Lot Size
2.17 acres lot
Basement Area
- sqft
MLS Name
Heartland MLS
MLS Number
2645715
MLS Status
Active
Days on Market
3

Continue Your Journey in App
Find your dream home, receive real-time updates, and many more!
Download App
Continue Your Journey in App
Find your dream home, receive real-time updates, and many more!
Location
HOA Management
N/A
HOA Fees
$100/ Annually
Disclaimer: Amenities are based on third-party information and may vary; buyers must independently verify all amenities, as information is deemed reliable but not guaranteed.
Facts & Features
Rooms
Bedrooms & bathrooms
Bedrooms: 3
Bathrooms: 4
Family Room
Level: First
Area: Square Feet
Dimensions: 992.00
Dining Room
Level: First
Area: Square Feet
Dimensions: 112.00
Kitchen
Level: First
Area: Square Feet
Dimensions: 228.00
Primary Bedroom
Level: First
Area: Square Feet
Dimensions: 552.00
Primary Bathroom
Level: First
Area: Square Feet
Dimensions: 240.00
Half Bath
Level: First
Area: Square Feet
Dimensions: 48.00
Bathroom 2
Level: First
Area: Square Feet
Dimensions: 40.00
Other Room
Level: First
Area: Square Feet
Dimensions: 1440.00
Recreation Room
Level: Lower
Area: Square Feet
Dimensions: 851.00
Bedroom 2
Level: Lower
Area: Square Feet
Dimensions: 209.00
Bedroom 3
Level: Lower
Area: Square Feet
Dimensions: 42.00
Laundry
Level: Lower
Area: Square Feet
Dimensions: 120.00
Other Room
Level: Lower
Area: Square Feet
Dimensions: 575.00
Interior
Sewer
Septic Tank
Heating
Electric
Appliances
Dishwasher, Microwave, Refrigerator, Built In Oven, Electric Range, Washer
Cooling
Multi Units, Electric
Construction
Year Built
Year Built: 1976
Home type
Single Family Residence
Construction Materials
Brick/mortar
Roof
Composition
Utilities & Energy
Fireplace Features
Living Room
Basement
Daylight, Finished, Garage Entrance
Parking Features
Attached, Detached
Water Source
Public
Other Features
Patio And Porch Features
Deck, Patio, Porch
Subdivision Name
Other
Price History
| Date | Event | Price |
|---|---|---|
10/09/2026 Source: | Listed for Sale | $599,000 $197/sqft |

Nearby Homes
Find Homes by Property Features in Saint Joseph, MO


Based on information from the Kansas City Regional Association of REALTORS® or Heartland MLS through Oct 09, 2026, 02:31PM. The information displayed on this page is confidential, proprietary, and copyrighted information of Heartland Multiple Listing Service, Inc. (“Heartland MLS”). Heartland MLS does not make any warranty or representation concerning the timeliness or accuracy of the information displayed herein. In consideration for the receipt of the information on this page, the recipient agrees to use the information solely for the private non- commercial purpose of identifying a property in which the recipient has a good faith interest in acquiring. Some IDX listings have been excluded from this website. The data relating to real estate displayed on this website comes in part from the Heartland Multiple Listing Service database compilation. The properties displayed on this website may not be all of the properties in the Heartland MLS database compilation, or all of the properties listed with other brokers participating in the Heartland MLS IDX program. Detailed information about the properties displayed on this website includes the name of the listing company. © 2026 Heartland Multiple Listing Service, Inc. All Rights Reserved.
 Advertising Broker: Nicholas Huscroft | Chosen Realty