- Overview
- Description
- Property Details
- Location
- Facts & Features
- Getting Around
- Nearby Homes




$4,200,000
Monthly Est:$20,905
 4 Beds
 5 Baths
4 full baths + 1 half bath
 5,420sqft
3802 Dissen Rd, New Haven, MO 63068
$4,200,000
$20,905/moEst:
Get Pre-Approved
Farm
Built in 2006
$-- HOA
382.51 acres lot
$775/sq.ft
Description
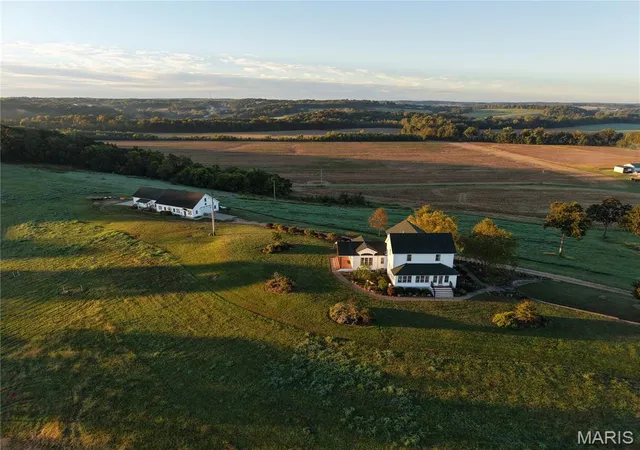
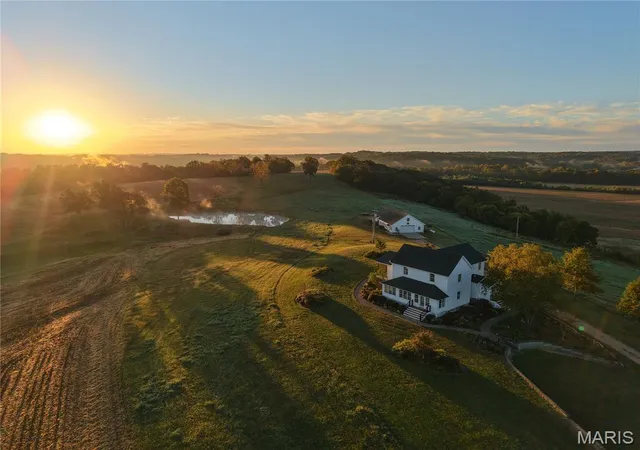
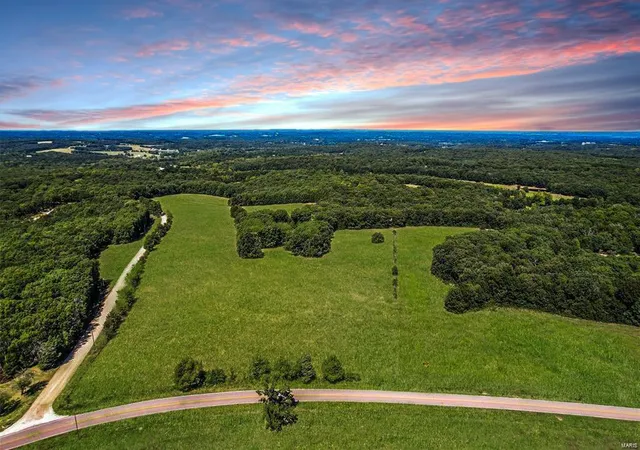
This 382.51+/- acre farm outside New Haven combines a historic log farmhouse, finished workshop, income-producing cropland, three stocked ponds, approximately 1 mile of Boeuf Creek frontage and approximately 1/2 mile of Dissen Road frontage. The hilltop farmhouse has beautiful views in all directions, and at night the Milky Way sparkles in the distance. The restaurants, wineries and shops of New Haven, Washington, Rosebud and Hermann are just minutes away.
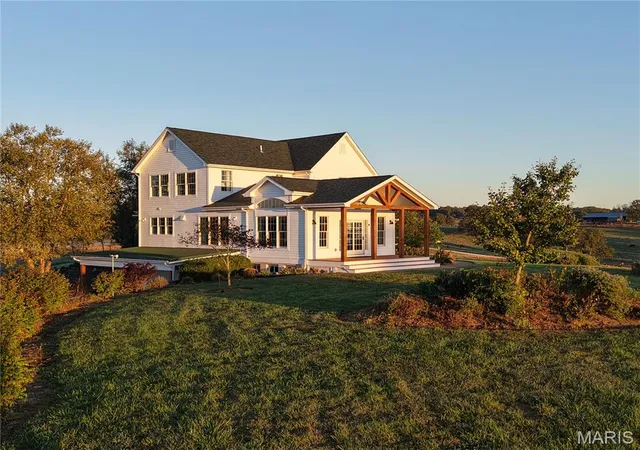
The two-story home is part of the farm’s own history. It began as an early settler’s two-room log cabin, whose massive hand-hewn oak beams were taken down, moved from the original site and reassembled in 2005 as a modern farmhouse. The French Colonial log rooms show broad timbers and visible corner joinery against wood floors, crown molding and finished trim.
The main-level primary suite sits inside those log walls, with an adjoining sitting room and a bath with a soaking tub and separate tiled shower. The logs follow the tall stairway up to three more bedrooms, one with its own full bath, for four bedrooms, four full baths and a half bath in 3,184 square feet over a basement with storage and a two-car garage. The basement, garage and completed four-season rooms add 2,236 square feet of interior space, and the four-season rooms have dedicated HVAC.
The kitchen has custom cherry cabinets, a large island, GE Profile appliances including a gas cooktop under a vented hood and an electric wall oven, a walk-in pantry, and creek valley views from the dining area. An arched doorway opens to the great room, where a vaulted ceiling and arched transom windows frame the countryside and a sliding door opens to the covered porch. Unwind in the sunroom and four-season room, take in the sunrise from the front porch, and catch the full sunset from the back porch entertainment area.
Updates include a new roof in 2020, a 14 x 30 carport in 2021, and three zoned HVAC systems and a new water heater in 2024. Hardie fiber-cement siding, central vacuum, and a well with a water softener round out the house. Downstairs are a two-bay garage with a full bath, a rec room and plenty of storage. The home previously operated as a short-term vacation rental, so it works as well for family gatherings and corporate retreats as for full-time living.
The detached shop adds 2,876 square feet of finished, insulated and climate-controlled space with a full bathroom, siding to match the farmhouse and its own electric meter, so you can maintain equipment, restore a truck or run a woodshop in any season.
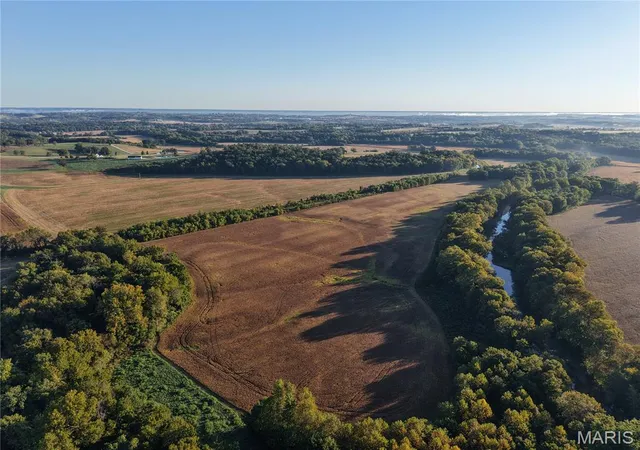
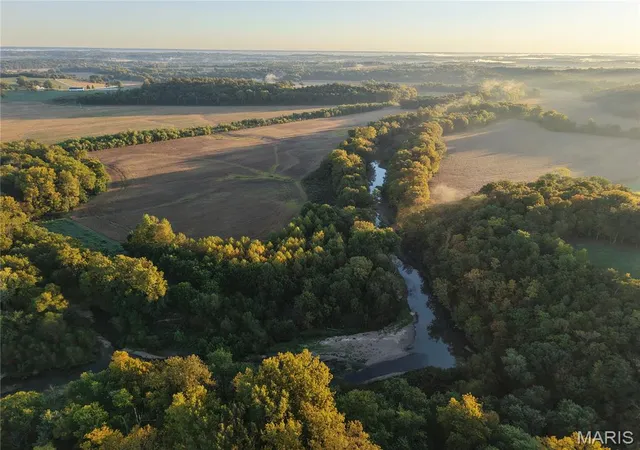
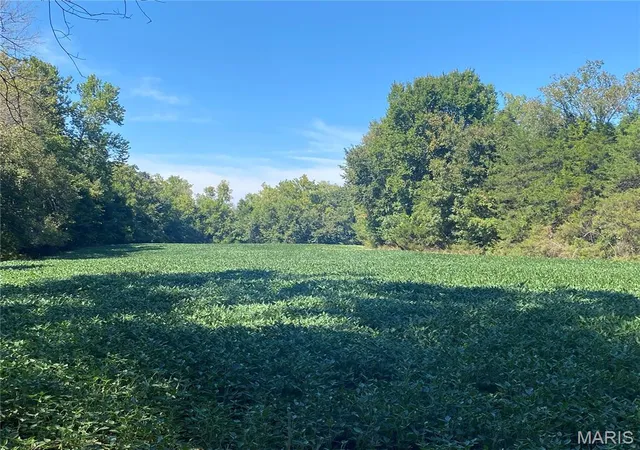
Beyond the yard, income-producing cropland falls away to wooded draws and the creek bottom, so the open ground keeps working for you while you enjoy the rest of the farm. Tree lines divide the tillable acres into separate fields, and a long timbered draw runs diagonally through the southern half of the farm toward the creek. Boeuf Creek forms much of the southern boundary, and its bends, gravel bars and wooded banks are great for exploring, wading or cooling off in the summer. Portions of the creek bottomland are in a mapped floodplain. Three stocked ponds add to the water: two of 2+/- acres each and a 1/2+/- acre pond near the house and shop. For hunting, that layout puts food, cover and water within a short walk of each other: crops for feed, timbered draws and creek-bottom cover for bedding, and the creek and ponds for water. Field edges along the timber and creek are natural stand sites for whitetails, and in spring the same open fields and creek-bottom timber give you room to set up on gobbling turkeys.
Keep the ground in production and let the farm help pay its way, turn some field corners into food plots, or build out more habitat and stand locations; there is plenty of room to do all three. If you have been looking for a farm with real history, modern comfort and working ground in Missouri wine country, this one is a must-see. Reach out today for your own private tour.
- Houzeo last checked: 2 hours ago
- Listing updated: November 5, 2026 at 9:31 am
- Listing Provided by: Justin Head (573) 308-7376 , Ryan Record | Whitetail Properties Real Estate, LLC (217) 285-9000
- Source: MARIS MLS-MO as distributed by MLS GRID | MLS#: MIS26068096

Property Details
Status
Active
Type
Land
No. of Stories
-
County
City
Neighborhood
--
Year Built
2006
HOA Fees
-
Finished Area
5,420 sqft
Lot Size
382.51 acres lot
Basement Area
- sqft
MLS Name
MARIS MLS
MLS Number
MIS26068096
MLS Status
Active
Days on Market
7

Continue Your Journey in App
Find your dream home, receive real-time updates, and many more!
Continue Your Journey in App
Find your dream home, receive real-time updates, and many more!
Location
Facts & Features
Rooms
Bedrooms & bathrooms
Bedrooms: 4
Bathrooms: 5
Interior
Sewer
Septic Tank
Flooring
Ceramic Tile, Hardwood
Interior Features
Bookcases, Built In Features, Ceiling Fan(s), Central Vacuum, Crown Molding, Custom Cabinetry, Double Vanity, Kitchen Island, Natural Woodwork, See Remarks, Shower, Soaking Tub, Special Millwork, Stone Counters, Storage, Vaulted Ceiling(s), Walk In Pantry, Workshop/hobby Area
Cooling
Attic Fan, Ceiling Fan(s), Central Air, Multi Units, Zoned
Heating
Ductless, Forced Air, Propane, Zoned
Appliances
Stainless Steel Appliance(s), Gas Cooktop, Dishwasher, Built In Electric Oven, Range Hood, Water Purifier, Water Softener
Construction
Year Built
Year Built: 2006
Home type
Farm
Construction Materials
See Remarks
Roof
Architectural Shingle
Architectural Style
Colonial, Traditional
Foundation Details
Concrete Perimeter
Utilities & Energy
Parking Features
Additional Parking, Attached Carport, Basement, Detached, Driveway, Garage
Water Source
Well
Electric
220 Volts
Utilities
Electricity Connected, Propane
Laundry Features
Laundry Room, Main Level
Basement
Bathroom, Partially Finished, Storage Space, Walk Out Access
Other Features
Disclosures
See Seller's Disclosure
Patio And Porch Features
Awning(s), Covered, Porch
Subdivision Name
N/a
Lot Features
Agricultural, Bottomland, Farm, Front Yard, Gently Rolling, Landscaped, Natural Foliage, Scattered Woods, Suitable For Horses, Waterfront
Price History
| Date | Event | Price |
|---|---|---|
11/05/2026 Source: | Listed for Sale | $4,200,000 $775/sqft |
10/29/2026 Source: | Coming Soon | $4,200,000 $775/sqft |

Nearby Homes

Find Homes by Property Features in New Haven, MO
Nearby New Homes For Sale


Based on information from Mid America Regional Information Systems, Inc. through Nov 06, 2026, 06:46AM as submitted to and distributed by MLS GRID. All data is obtained from various sources and may not have been verified by broker or MLS GRID. Supplied Open House Information is
subject to change without notice. All information should be independently reviewed and verified for accuracy. Properties may or may not be listed by the office/agent presenting the information. Some IDX listings have been excluded from this website.
Properties displayed may be listed or sold by various participants in the MLS. Property data presented reflect information otherwise available from public records. The REALTOR® providing this information may not have represented the buyer or seller
in some or all of the transactions.
IDX information is provided exclusively for consumers’ personal noncommercial use, that it may not be used for any purpose other than to identify prospective properties consumers may be interested in purchasing, that the data is deemed reliable but is not guaranteed by MLS GRID, and that the use of the MLS GRID Data may be subject to an end user license agreement prescribed by the Member Participant’s applicable MLS if any and as amended from time to time. © 2026 Mid America Regional Information Systems, Inc. All Rights Reserved.
 Advertising Broker: Nicholas Huscroft | Chosen Realty
