Realty Solution
Powered by 
- 13
- Overview
- Description
- Property Details
- Location
- Facts & Features
- Getting Around
- Nearby Homes
 New Construction
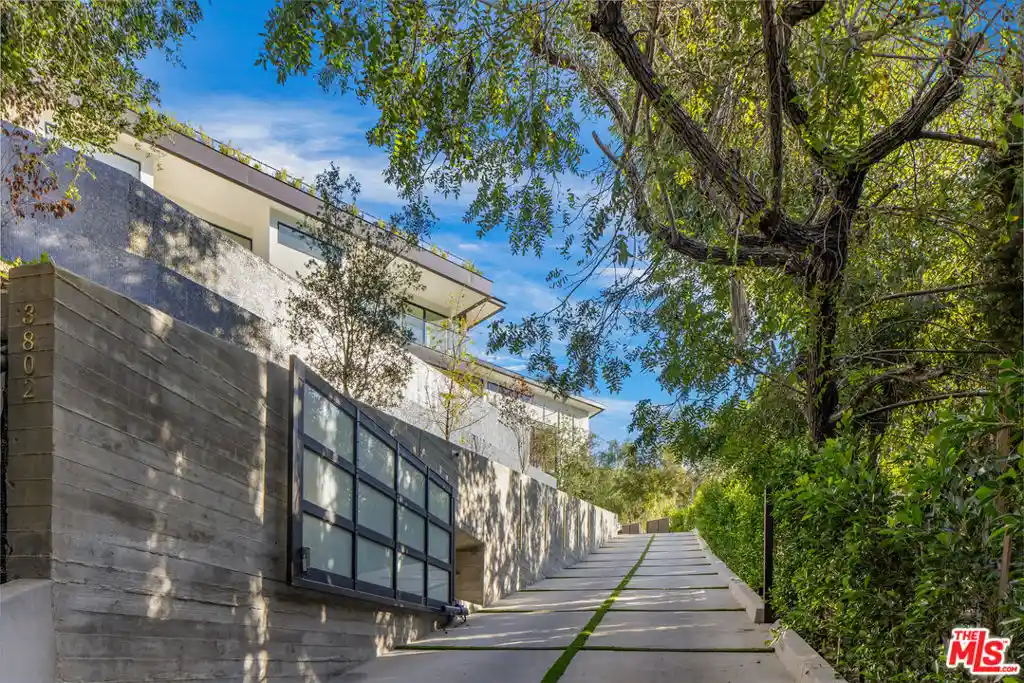


Street View
Listed by: Maxwell Hutchison (323) 614-9376 DRE #01907904, Adam Rosenfeld DRE #01918229 | Resident Group (424) 600-9557
$9,495,000
Monthly Est:$47,260
 5 Beds
 8 Baths
8 full baths
 10,280sqft
3802 Hollyline Ave, Sherman Oaks, CA 91423
$9,495,000
$47,260/moEst:
Get Pre-Approved
Single Family Residence
Built in -
$-- HOA
1.79 acres lot
$924/sq.ft
Description
Gated, nearly two-acre estate situated at the end of a quiet Sherman Oaks cul-de-sac, minutes from The Buckley School and Ventura Boulevard. This newer-construction, approximately 10,280-square-foot residence sits elevated above the street, accessed by a long private driveway, and features 5 bedrooms, 7 bathrooms, and expansive, light-filled living spaces opening directly to the grounds.Property highlights include an oversized, standalone primary suite with private rooftop deck; an indoor-outdoor atrium adjoining the living room and kitchen, complete with a dramatic water wall, olive tree, built-in heaters, and al fresco dining area; a separate junior suite wing; media room; and home spa with steam shower and dry sauna.The expansive, maturely landscaped grounds feature a 70-foot pool and spa, sports court, and covered built-in BBQ area. An exceptional combination of privacy, usable land, and indoor-outdoor living, just moments from the Boulevard. Inquire about available financing options
- Houzeo last checked: 1 minute ago
- Listing updated: October 13, 2026 at 8:02 pm
- Source: California Regional MLS-CA | MLS#: 26856635

Property Details
Status
Active
Type
Single Family Residence
No. of Stories
3
County
City
Neighborhood
Year Built
-
HOA Fees
-
Finished Area
10,280 sqft
Lot Size
1.79 acres lot
Basement Area
- sqft
MLS Name
California Regional MLS
MLS Number
26856635
MLS Status
Active
Days on Market
110

Continue Your Journey in App
Find your dream home, receive real-time updates, and many more!
Continue Your Journey in App
Find your dream home, receive real-time updates, and many more!
Location
Facts & Features
Rooms
Bedrooms & bathrooms
Bedrooms: 5
Bathrooms: 8
Interior
Flooring
Wood
Appliances
Gas Range, Range, Refrigerator
Interior Features
Separate Formal Dining Room, Open Floorplan, Atrium
Heating
Central
Construction
Year Built
-
Home type
Single Family Residence
Architectural Style
Modern
Utilities & Energy
Laundry Features
Inside
Parking Features
Driveway Down Slope From Street, Gated
Pool Features
Heated
Fireplace Features
Living Room
Security Features
Gated Community
Other Features
Patio And Porch Features
Rooftop
Community Features
Gated
Price History
| Date | Event | Price |
|---|---|---|
09/28/2026 Source: | Price Change | $9,495,000 $924/sqft |
07/07/2026 Source: | Listed for Sale | $9,495,000 -5.00% $924/sqft |
07/07/2026 Source: | Coming Soon | $9,995,000 $972/sqft |
07/07/2026 Source: | Listed for Sale | $9,995,000 +16558.33% $972/sqft |
03/28/2024 Source: | Price Decreased | $60,000 -99.45% $6/sqft |

Show more
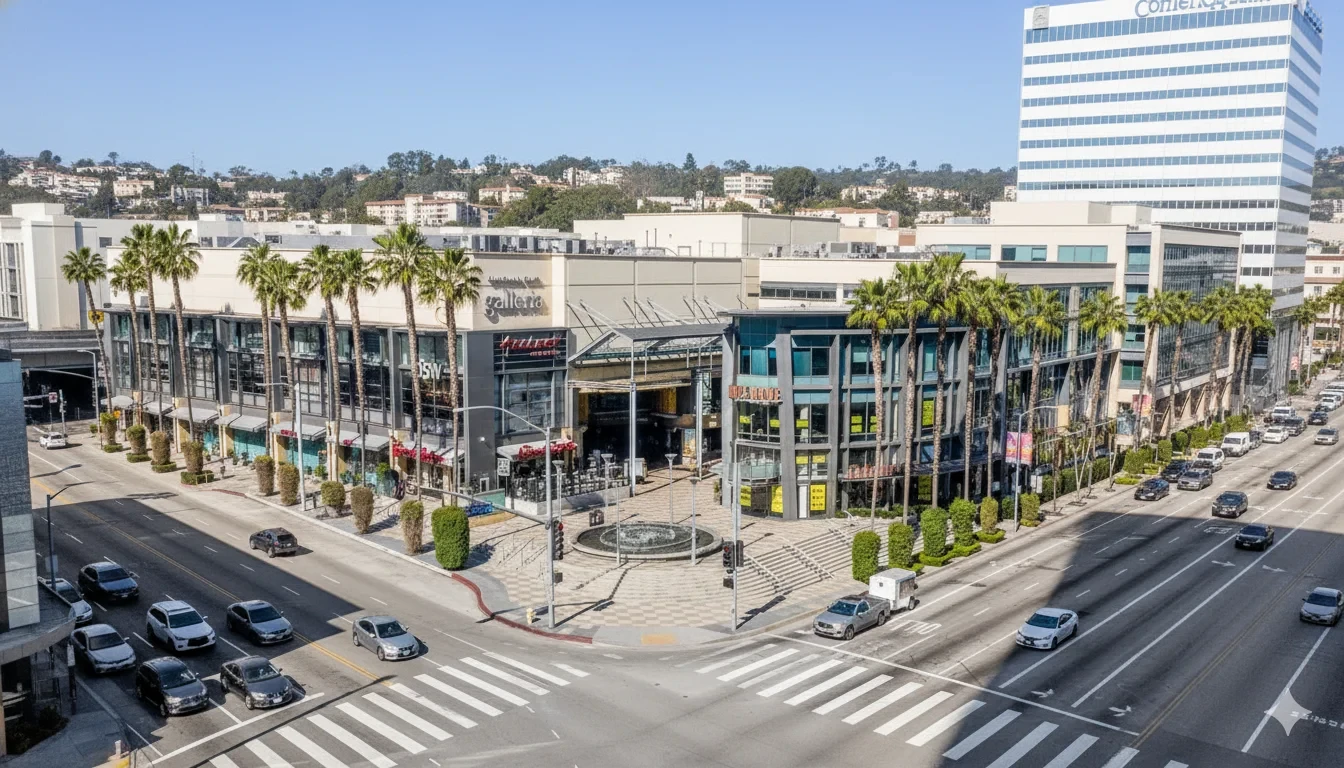
Sherman Oaks Ranks #3 in Los Angeles, CA

Homes

Rental Prices

Median Home Price
Nearby Homes
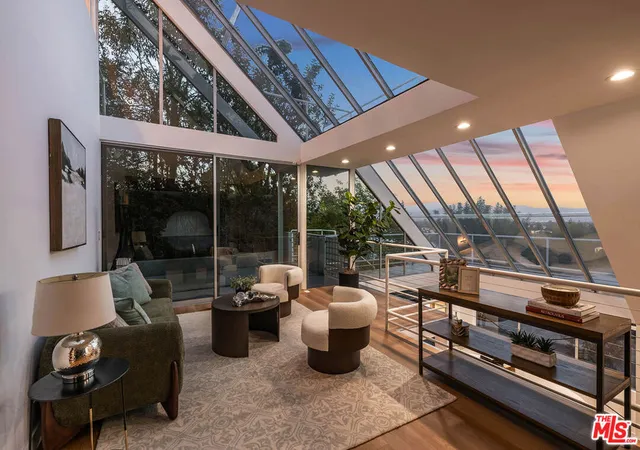
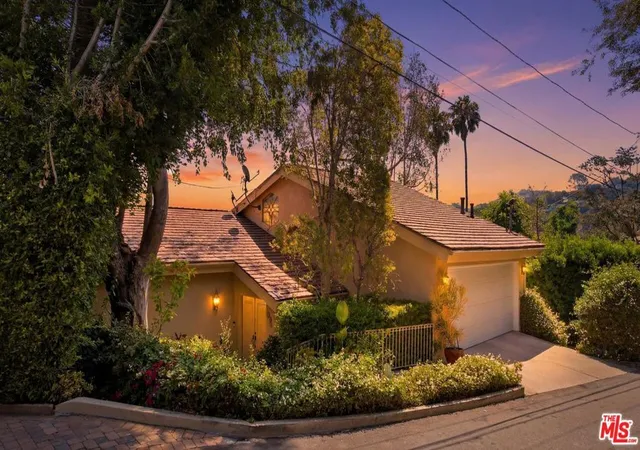
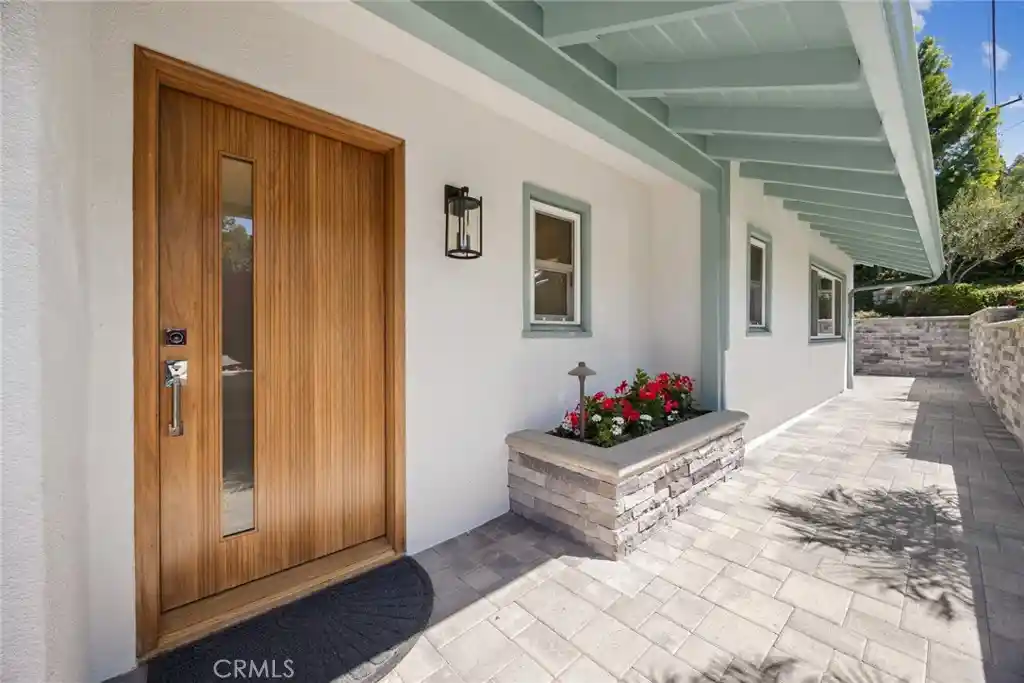
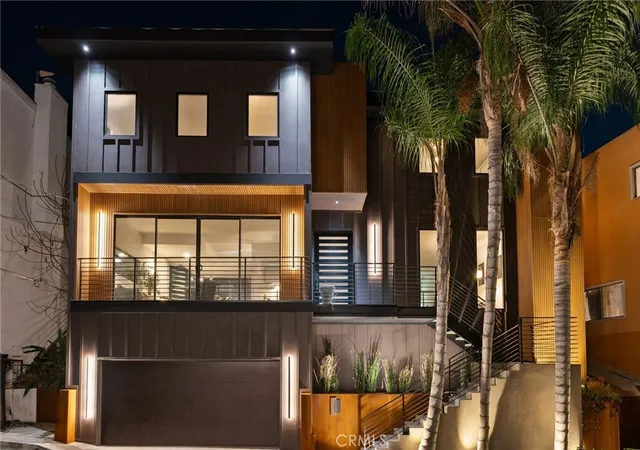
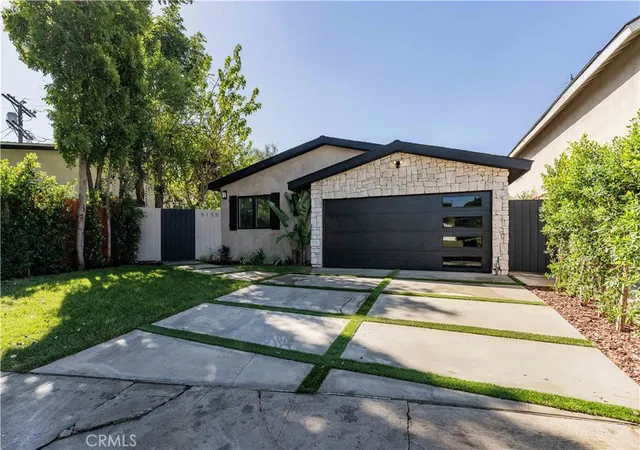
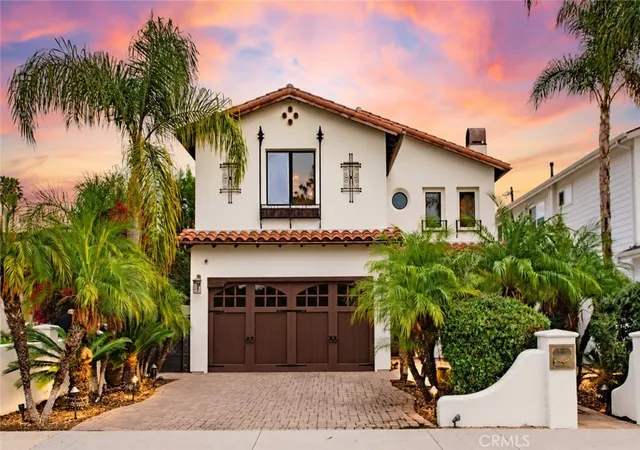
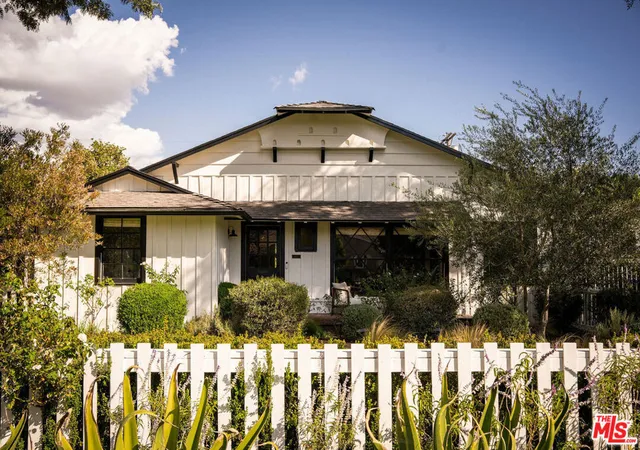

Find Homes by Property Features in Los Angeles, CA
Nearby New Homes For Sale


Based on information from California Regional Multiple Listing Service, Inc. as of Nov 04, 2026, 07:30AM and /or other sources. All data, including all measurements and calculations of area, is obtained from various sources and has not been, and will not be, verified by broker or MLS. All information should be independently reviewed and verified for accuracy. Properties may or may not be listed by the office/agent presenting the information. Information being provided is for consumers’ personal, non-commercial use and may not be used for any purpose other than to identify prospective properties consumers may be interested in purchasing. This website may not include listings or property addresses of sellers who have directed their listing brokers to withhold their listing or their property address from display on the Internet. © 2026 California Regional Multiple Listing Service. All Rights Reserved.
 Advertising Broker: William Johnson DRE #01463271 | William Johnson Brokerage
