- Overview
- Description
- Property Details
- Location
- Facts & Features
- Getting Around
- Nearby Homes

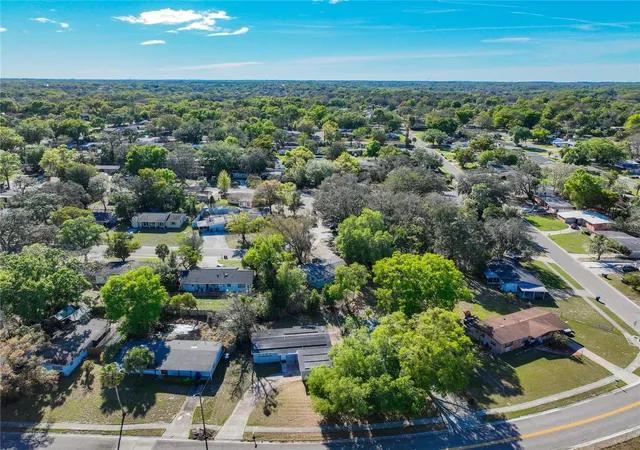


$285,000
Monthly Est:$1,419
 3 Beds
 2 Baths
2 full baths
 1,572sqft
3802 Westgate Rd, Orlando, FL 32808
$285,000
$1,419/moEst:
Get Pre-Approved
Single Family Residence
Built in 1962
$-- HOA
8,086 sqft lot
$181/sq.ft
Description
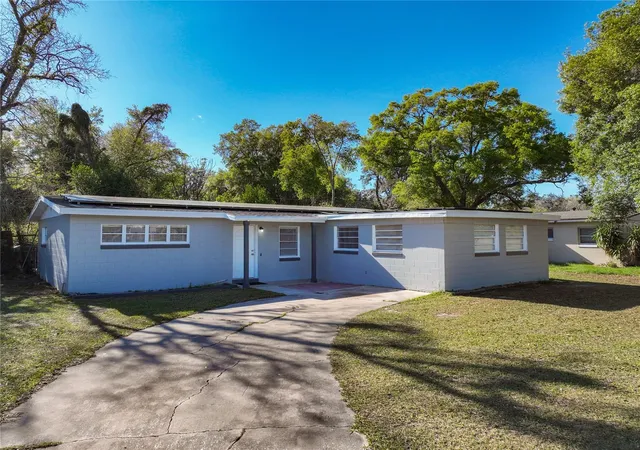
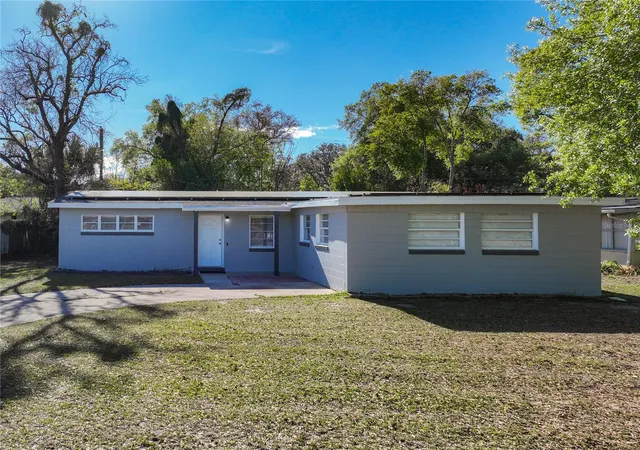
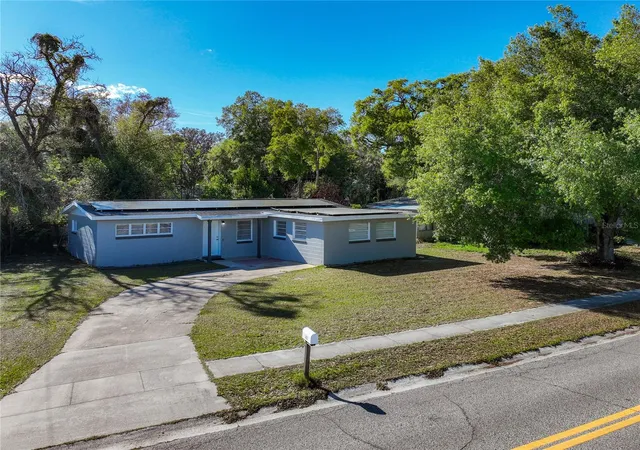
BACK ON THE MARKET! SELLER OFFERING UP TO $8,000 TOWARD BUYER’S CLOSING COSTS AND PREPAID EXPENSES! FHA appraisal already on file at $296,000 with no required repairs. NO HOA! This well-maintained 3-bedroom, 2-bath home offers exceptional flexibility and several valuable recent upgrades. In addition to the main living areas, the property features a spacious bonus room that can be used as an office, family room, game room, gym, or additional living space. PLUS, there is a separate private room with its own kitchen, full bathroom, and independent entrance, providing a great setup for extended family, guests, a private workspace, or potential income-producing use.
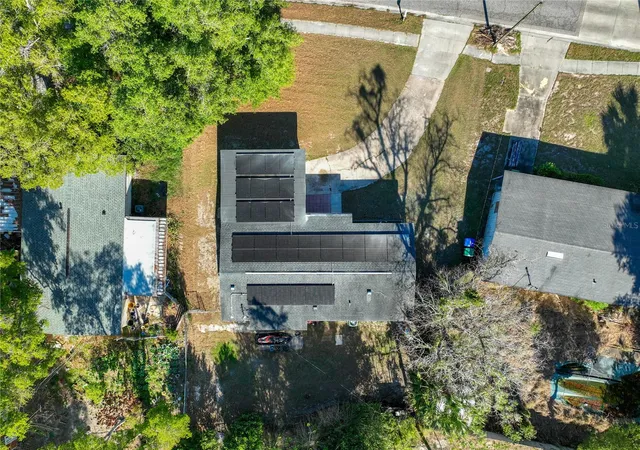
Major improvements include a NEW A/C system (2026), NEW water heater (2026), and septic system professionally pumped and inspected in 2026, giving the next owner added peace of mind. The home also features a roof installed in 2019, water softener system, tile flooring throughout, and a recently painted exterior. The updated kitchen offers granite countertops, backsplash, modern finishes, and included appliances, while the primary bathroom has also been updated for a fresh and comfortable feel. The property is equipped with a solar energy system, offering an energy-efficient feature for today’s homeowner. Situated on a spacious lot, there is plenty of room for outdoor enjoyment, additional parking, and future possibilities. With NO HOA, buyers can enjoy greater flexibility without monthly HOA fees or restrictions. Conveniently located near major roads, shopping, schools, dining, and everyday essentials, this home combines location, versatility, recent upgrades, buyer incentives, and tremendous value. With an FHA appraisal already completed at $296,000 with no required repairs and up to $8,000 toward buyer’s closing costs and prepaid expenses, this is an opportunity you don’t want to miss. Schedule your private showing today!
- Houzeo last checked: 3 minutes ago
- Listing updated: September 12, 2026 at 4:15 pm
- Listing Provided by: Luz Colon (407) 452-2154 , Milton Ocasio | NONA LEGACY POWERED BY LA ROSA (407) 270-6841
- Source: Stellar MLS-FL | MLS#: S5146252

Property Details
Status
Active
Type
Single Family Residence
No. of Stories
-
County
City
Neighborhood
--
Year Built
1962
HOA Fees
-
Finished Area
1,572 sqft
Lot Size
8,086 sqft lot
Basement Area
- sqft
MLS Name
Stellar MLS
MLS Number
S5146252
MLS Status
Active
Days on Market
223
Cumulative Days on Market
147

Continue Your Journey in App
Find your dream home, receive real-time updates, and many more!
Continue Your Journey in App
Find your dream home, receive real-time updates, and many more!
Location
Facts & Features
Rooms
Bedrooms & bathrooms
Bedrooms: 3
Bathrooms: 2
Living Room
Level: First
Area: 320.00 Square Feet
Dimensions: 20x16
Bedroom 2
Level: First
Area: 90.00 Square Feet
Dimensions: 10x9
Bathroom 3
Level: First
Area: 90.00 Square Feet
Dimensions: 10x9
Bonus Room
Level: First
Area: 100.00 Square Feet
Dimensions: 10x10
Kitchen
Level: First
Area: 108.00 Square Feet
Dimensions: 12x9
Living Room
Level: First
Area: 180.00 Square Feet
Dimensions: 12x15
Primary Bedroom
Level: First
Area: 120.00 Square Feet
Dimensions: 12x10
Interior
Interior Features
Ceiling Fans(s), Open Floorplan, Thermostat
Appliances
Microwave, Range, Refrigerator
Cooling
Central Air
Sewer
Septic Tank
Heating
Central
Flooring
Tile
Construction
Year Built
Year Built: 1962
Home type
Single Family Residence
Roof
Shingle
Foundation Details
Slab
Construction Materials
Block
Utilities & Energy
Laundry Features
Inside
Water Source
Public
Other Features
Subdivision Name
Pine Ridge Estates
Price History
| Date | Event | Price |
|---|---|---|
08/17/2026 Source: #MFRS5146252 | Listed for Sale | $285,000 $181/sqft |
07/21/2026 Source: | Contingent (Active Under Contract) | $285,000 +62.86% $181/sqft |
05/05/2021 Source: | Sold | $175,000 +218.76% $111/sqft |
02/17/2014 Source: | Listing Removed | $54,900 $35/sqft |

Nearby Homes
Find Homes by Property Features in Orlando, FL
Nearby New Homes For Sale

Based on information from Stellar MLS® through Oct 30, 2026, 08:30AM as submitted to and distributed by MLS GRID. All data is obtained from various sources and may not have been verified by the broker or MLS GRID. Supplied Open House Information is subject to change without notice. All information should be independently reviewed and verified for accuracy. Properties may or may not be listed by the office/agent presenting the information. IDX information is provided exclusively for consumers’ personal non-commercial use. It may not be used for any purpose other than to identify prospective properties consumers may be interested in purchasing. The data is deemed reliable but is not guaranteed by MLS GRID. The use of the MLS GRID Data may be subject to an end-user license agreement prescribed by the Member Participant’s applicable MLS, if any, and as amended from time to time. © 2026 Stellar MLS. All Rights Reserved.
 Advertising Broker: Fred McGill | Simple Showing, Inc
