Realty Solution
Powered by 
- 0
- 9
- Overview
- Description
- Property Details
- Location
- HOA Management
- Facts & Features
- Getting Around
- Nearby Homes



Listed by: Elizabeth Jones (951) 970-4771 DRE #01933366 | KW Temecula (951) 304-1200
$1,299,900
Monthly Est:$6,470
 3 Beds
 4 Baths
3 full baths + 1 half bath
 3,056sqft
38027 Cherrywood Dr, Murrieta, CA 92562
$1,299,900
$6,470/moEst:
Get Pre-Approved
Single Family Residence
Built in 1993
$745/mo HOA
3,920 sqft lot
$425/sq.ft
Description
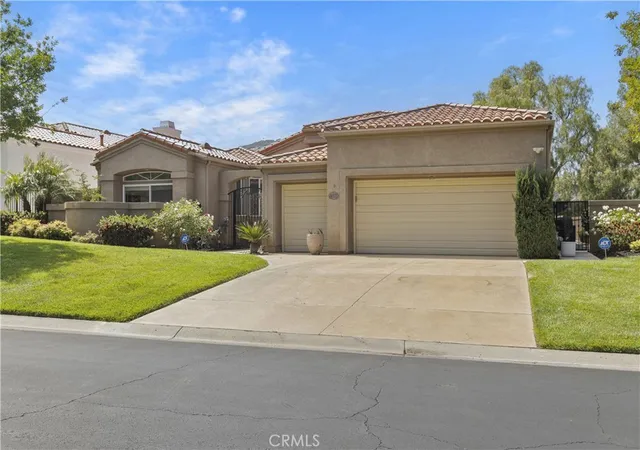
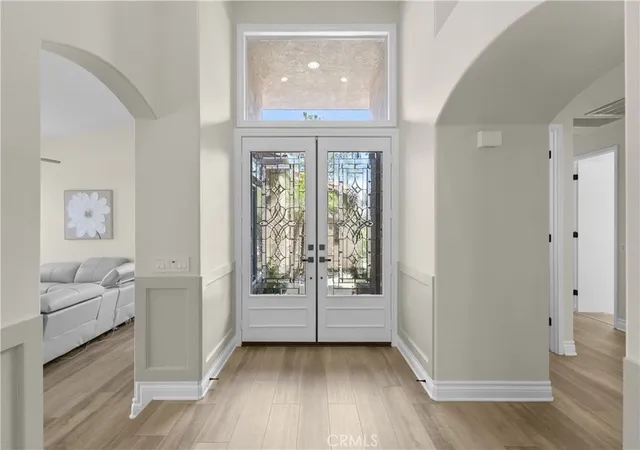
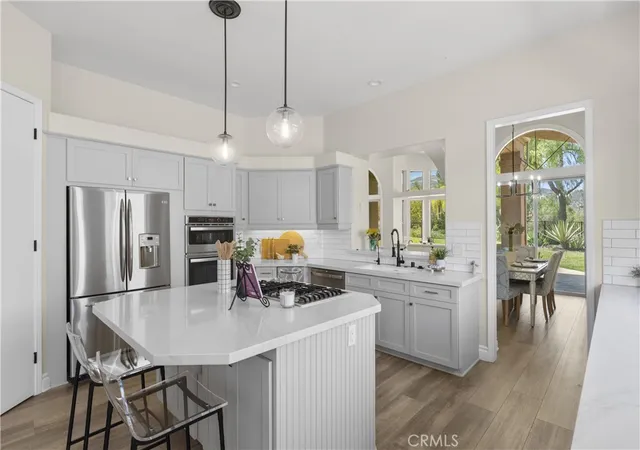
BACK ON THE MARKET AT NO FAULT OF THE SELLER! Tucked behind the gates of the exclusive Bear Creek Community, this beautifully remodeled home offers comfort, style, and a highly livable floor plan. Featuring 3 bedrooms and 3.5 baths, the home showcases recently upgraded finishes throughout, including luxury vinyl plank flooring and a soft neutral palette.
The open kitchen flows seamlessly into the family room with a fireplace, creating an ideal space for everyday living and entertaining. A formal dining room and additional living area, each with their own fireplace, add flexibility and warmth. The spacious primary suite offers a private retreat with its own fireplace, while oversized bedrooms, remodeled baths, and abundant storage enhance functionality.
Set on a large pool-sized lot with a peekaboo golf course view, the outdoor space offers endless potential. Additional features include a 2.5-car garage.
Bear Creek residents enjoy bocce ball, tennis, pickleball, a fitness center, pool and spa, and an optional golf membership, all within a guard-gated community close to hiking, wineries, shopping, and freeway access.
- Houzeo last checked: 5 hours ago
- Listing updated: October 6, 2026 at 11:43 pm
- Source: California Regional MLS-CA | MLS#: SW26092944

Property Details
Status
Active
Type
Single Family Residence
No. of Stories
1
County
City
Neighborhood
Year Built
1993
HOA Fees
$745/mo
Finished Area
3,056 sqft
Lot Size
3,920 sqft lot
Basement Area
- sqft
MLS Name
California Regional MLS
MLS Number
SW26092944
MLS Status
Active
Days on Market
9
Cumulative Days on Market
154

Continue Your Journey in App
Find your dream home, receive real-time updates, and many more!
Download App
Continue Your Journey in App
Find your dream home, receive real-time updates, and many more!
Location
HOA Management
Bear Creek Master
HOA Fees
$325/ Monthly
Fairway Estates
HOA Fees
$420/ Monthly
Amenities
 Amenities and services may be covered by one or multiple associations and service providers.
 Golf
Golf
 Spa
Spa
 Club House
 Security Gate
 Security Guard
 Meeting Room
Sports Court
Management
Disclaimer: Amenities are based on third-party information and may vary; buyers must independently verify all amenities, as information is deemed reliable but not guaranteed.
Facts & Features
Rooms
Bedrooms & bathrooms
Bedrooms: 3
Bathrooms: 4
Interior
Sewer
Public Sewer
Cooling
Central Air
Window Features
Atrium, Shutters
Flooring
Tile, Vinyl
Interior Features
Wet Bar, Breakfast Bar, Breakfast Area, Ceiling Fans, Separate Formal Dining Room, Open Floorplan, Pantry, Paneling Wainscoting, Quartz Counters, Recessed Lighting, Storage, Bar, All Bedrooms Down, Bedroom On Main Level, Entrance Foyer, Main Level Primary, Walk In Pantry, Walk In Closets
Heating
Central
Appliances
Six Burner Stove, Built In Range, Barbecue, Dishwasher, Gas Cooktop, Disposal, Gas Oven, Gas Water Heater, Hot Water Circulator, Microwave, Refrigerator, Self Cleaning Oven, Trash Compactor, Water To Refrigerator, Water Heater
Exterior Features
Awnings, Barbecue
Construction
Year Built
Year Built: 1993
Home type
Single Family Residence
Roof
Barrel, Spanish Tile
Property Condition
Turnkey
Utilities & Energy
Water Source
Public
Parking Features
Garage Faces Front, Garage, Golf Cart Garage
Security Features
Security Gate, Gated With Guard, Gated Community, Gated With Attendant
Laundry Features
Laundry Room
Fireplace Features
Family Room, Living Room, Primary Bedroom, Multi Sided
Pool Features
Association, Community
Association Amenities
Bocce Court, Clubhouse, Controlled Access, Sport Court, Golf Course, Management, Meeting Banquet Party Room, Other Courts, Guard, Sauna, Spa Hot Tub, Security
Other Features
Community Features
Curbs, Golf, Storm Drains, Street Lights, Suburban, Sidewalks, Gated, Pool
Disclosures
Covenants Restrictions Disclosure
Lot Features
Back Yard, Front Yard
Patio And Porch Features
Concrete, Patio
Price History
| Date | Event | Price |
|---|---|---|
10/06/2026 Source: | Listed for Sale | $1,299,900 +8.34% $425/sqft |
09/28/2026 Source: | Contingent (Active Under Contract) | $1,199,800 $393/sqft |
09/26/2026 Source: | Pending | $1,199,800 $393/sqft |
07/02/2026 Source: | Price Decreased | $1,199,800 -0.01% $393/sqft |
06/09/2026 Source: | Price Decreased | $1,199,900 -4.00% $393/sqft |

Show more
Nearby Homes



Find Homes by Property Features in Murrieta, CA
Nearby New Homes For Sale


Based on information from California Regional Multiple Listing Service, Inc. as of Oct 08, 2026, 11:00AM and /or other sources. All data, including all measurements and calculations of area, is obtained from various sources and has not been, and will not be, verified by broker or MLS. All information should be independently reviewed and verified for accuracy. Properties may or may not be listed by the office/agent presenting the information. Information being provided is for consumers’ personal, non-commercial use and may not be used for any purpose other than to identify prospective properties consumers may be interested in purchasing. This website may not include listings or property addresses of sellers who have directed their listing brokers to withhold their listing or their property address from display on the Internet. © 2026 California Regional Multiple Listing Service. All Rights Reserved.
 Advertising Broker: William Johnson DRE #01463271 | William Johnson Brokerage