- Overview
- Description
- Property Details
- Location
- HOA Management
- Facts & Features
- Getting Around
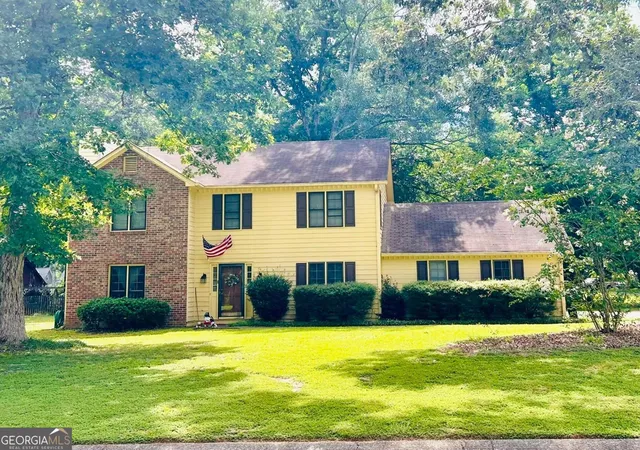
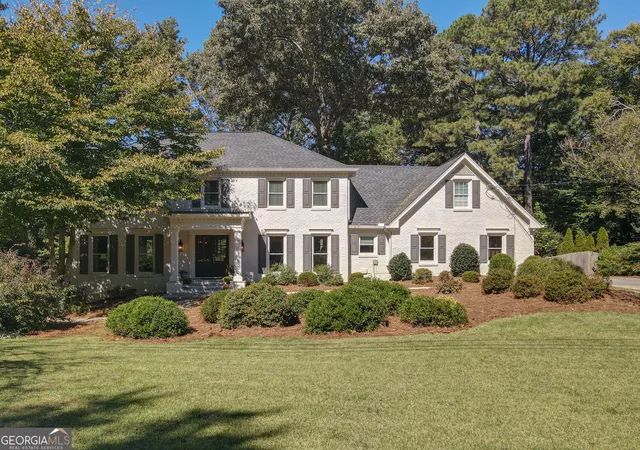
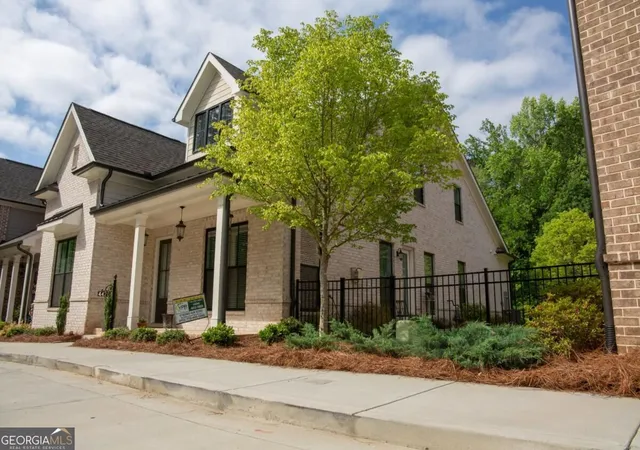
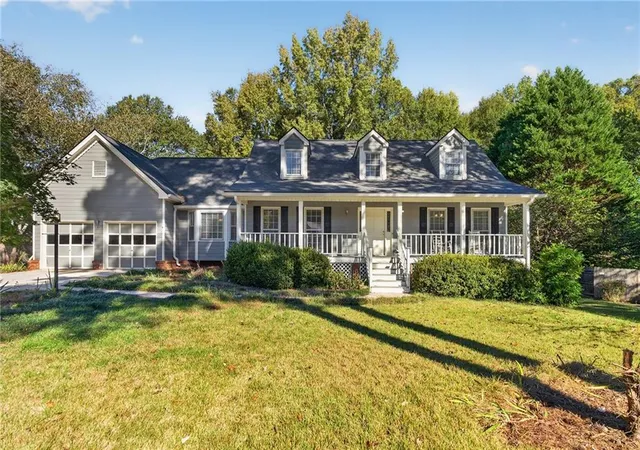
- Nearby Homes
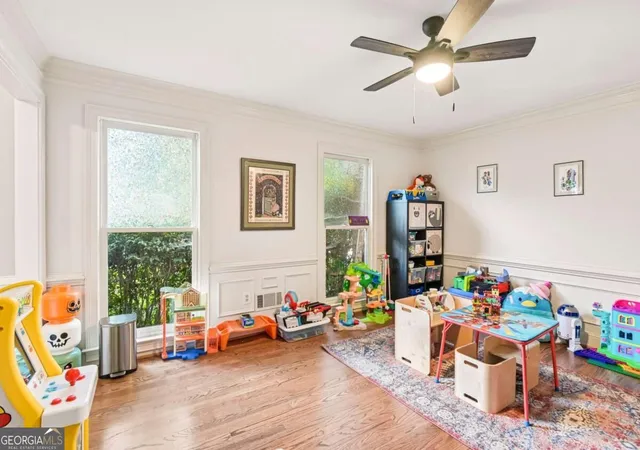

Street View
$695,000
Monthly Est:$3,459
 4 Beds
 3 Baths
2 full baths + 1 half bath
 3,656sqft
3804 Clb Forest Dr, Peachtree Corners, GA 30092
$695,000
$3,459/moEst:
Get Pre-Approved
Single Family Residence
Built in 1982
$-- HOA
13,939.2 sqft lot
$190/sq.ft
Description
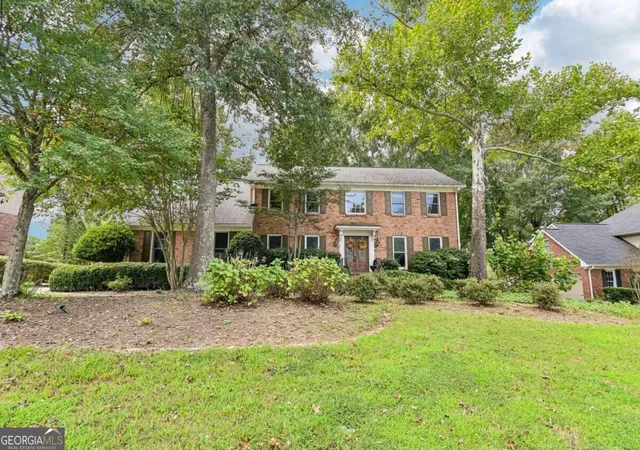
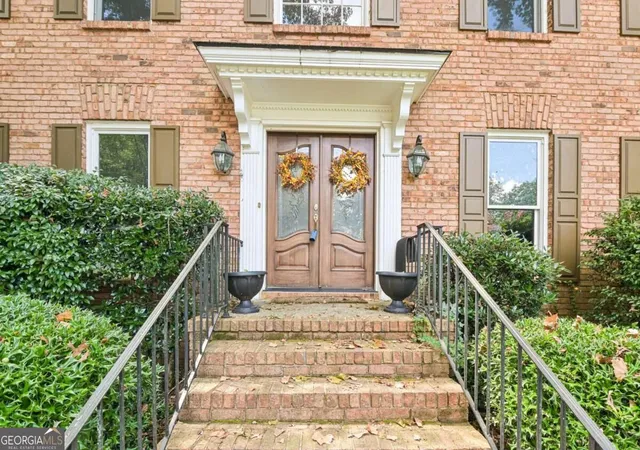
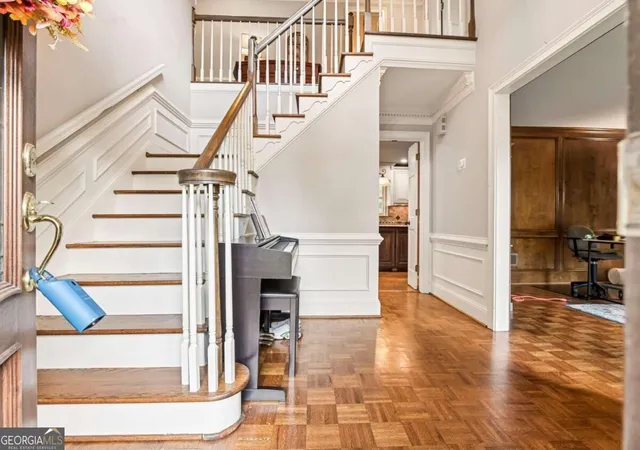
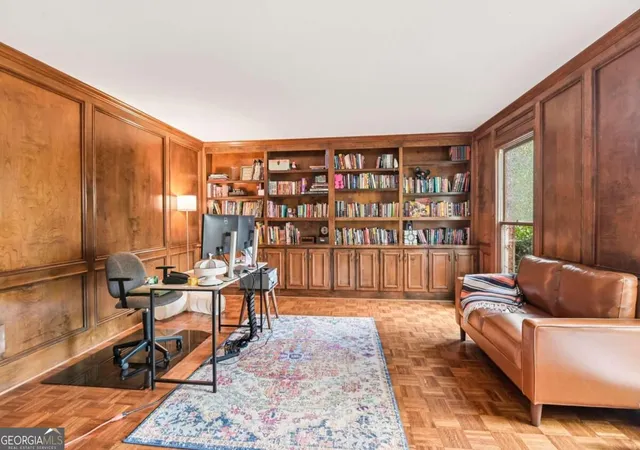
This spacious Peachtree Corners home offers an ideal blend of comfortable living spaces, thoughtful updates, and beautiful indoor-outdoor areas designed for entertaining and everyday enjoyment. The welcoming foyer opens to a paneled study/library featuring extensive built-ins, creating a quiet retreat for work, reading, or relaxation. The formal dining room provides plenty of space for gatherings and celebrations. The heart of the home is the open, spacious kitchen, featuring an island, plenty of counter space and cabinetry, stainless steel appliances including double ovens, granite countertops, tile backsplash, built-in storage, a convenient computer desk, and a dedicated coffee bar. The bright breakfast area opens directly to the deck, making indoor-outdoor entertaining effortless. The vaulted family room is filled with natural light and anchored by a striking stone fireplace, creating a warm and inviting gathering space. Brand-new hardwood floors extend throughout much of the main level, including the kitchen, dining room, and half bath. Upstairs, the spacious primary suite offers a relaxing retreat with two large closets and a private bath featuring dual vanities, a soaking tub, and separate shower. Three additional bedrooms share a Jack-and-Jill bath, offering plenty of room for everyone. The partially finished terrace level provides even more versatility, with space for a home gym, playroom, recreation area, office, or hobby space. Recent updates include a new hybrid water heater (2025), new vapor barrier in the basement crawl space, and new pest-control insulation in the attic. Step outside to discover a private backyard oasis featuring an expansive deck, flagstone patio, and peaceful water feature complete with a waterfall and pond. With generous spaces for entertaining, relaxing, and enjoying the outdoors, this wonderful home combines charm, character, versatility, and modern updates in a sought-after Peachtree Corners location with an optional HOA.
- Houzeo last checked: 2 minutes ago
- Listing updated: September 30, 2026 at 5:07 am
- Listing Provided by: | Redfin Corporation (404) 800-3623
- Source: Georgia MLS-GA | MLS#: 10847250

Property Details
Status
Active
Type
Single Family Residence
No. of Stories
-
County
City
Neighborhood
--
Year Built
1982
HOA Fees
-
Finished Area
3,656 sqft
Lot Size
13,939.2 sqft lot
Basement Area
- sqft
MLS Name
Georgia MLS
MLS Number
10847250
MLS Status
Active
Days on Market
51
Cumulative Days on Market
14

Continue Your Journey in App
Find your dream home, receive real-time updates, and many more!
Continue Your Journey in App
Find your dream home, receive real-time updates, and many more!
Location
HOA Management
N/A
HOA Fees
$150/
Amenities
 Amenities and services may be covered by one or multiple associations and service providers.
 Other
Disclaimer: Amenities are based on third-party information and may vary; buyers must independently verify all amenities, as information is deemed reliable but not guaranteed.
Facts & Features
Rooms
Bedrooms & bathrooms
Bedrooms: 4
Bathrooms: 3
Interior
Flooring
Carpet, Hardwood, Tile
Heating
Central, Natural Gas
Interior Features
Beamed Ceilings, Bookcases, Double Vanity, Vaulted Ceiling(s), Walk In Closet(s), Wet Bar
Appliances
Dishwasher, Disposal, Double Oven, Dryer, Microwave, Refrigerator, Washer
Cooling
Ceiling Fan(s), Central Air, Electric
Window Features
Double Pane Windows
Sewer
Public Sewer
Construction
Year Built
Year Built: 1982
Home type
Single Family Residence
Roof
Composition
Architectural Style
Traditional
Property Condition
Updated/remodeled
Construction Materials
Brick, Wood Siding
Utilities & Energy
Parking Features
Garage
Fireplace Features
Family Room
Laundry Features
Other
Water Source
Public
Electric
220 Volts
Utilities
Electricity Available, Sewer Available, Water Available
Security Features
Smoke Detector(s)
Basement
Daylight, Exterior Entry, Finished, Interior Entry, Unfinished
Other Features
Lot Features
Private
Patio And Porch Features
Deck
Subdivision Name
Peachtree Forest
Community Features
None
Price History
| Date | Event | Price |
|---|---|---|
09/16/2026 Source: | Listed for Sale | $695,000 +13.01% $190/sqft |
12/27/2023 Source: | Price Decreased | $615,000 -1.60% $168/sqft |
12/27/2023 Source: | Sold | $625,000 $171/sqft |


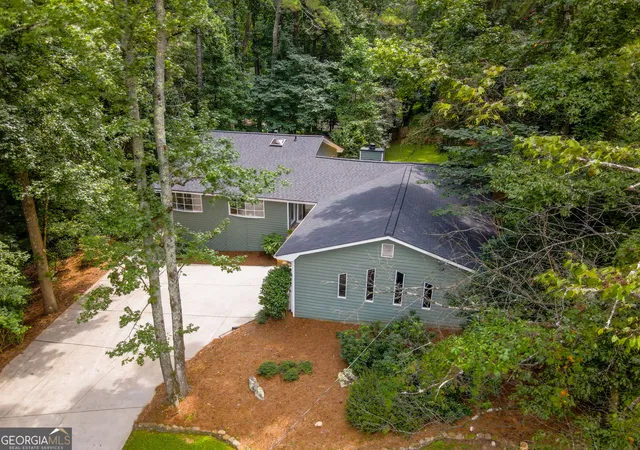
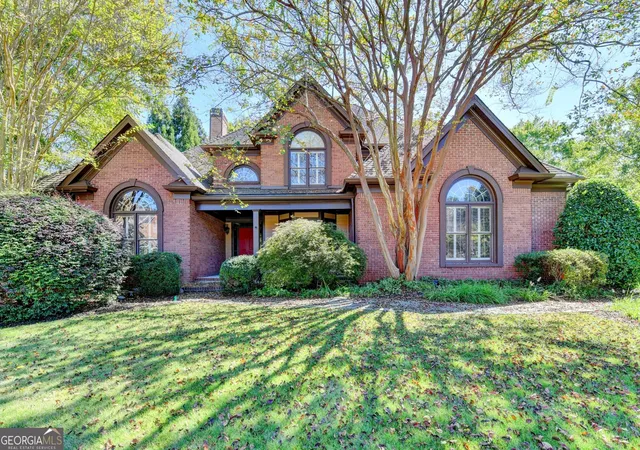
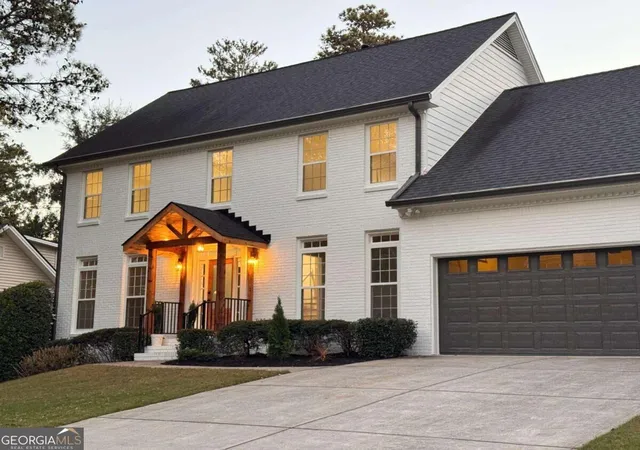
Nearby Homes
Find Homes by Property Features in Peachtree Corners, GA


Information Deemed Reliable But Not Guaranteed. © 2026 Georgia Multiple Listing Service. All Rights Reserved.
 Advertising Broker: Fred McGill | Simple Showing, Inc
