- Overview
- Description
- Property Details
- Location
- HOA Management
- Facts & Features
- Getting Around
- Nearby Homes





$1,249,000
Monthly Est:$6,217
 3 Beds
 2 Baths
1 full bath
 2,790sqft
3804 S Elm St, Denver, CO 80237
$1,249,000
$6,217/moEst:
Get Pre-Approved
Single Family Residence
Built in 1957
$6.25/mo HOA
12,500 sqft lot
$448/sq.ft
Description
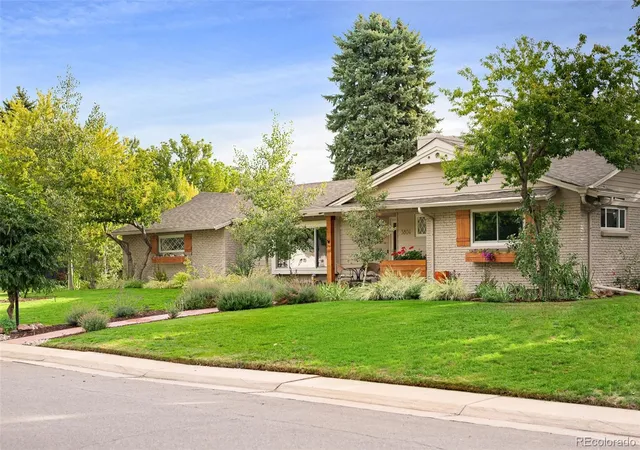
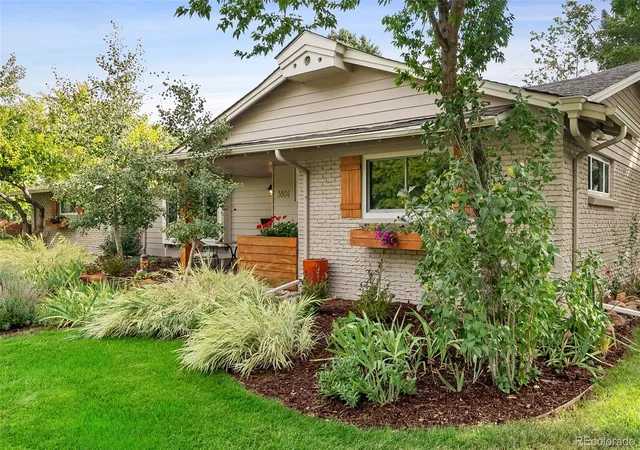
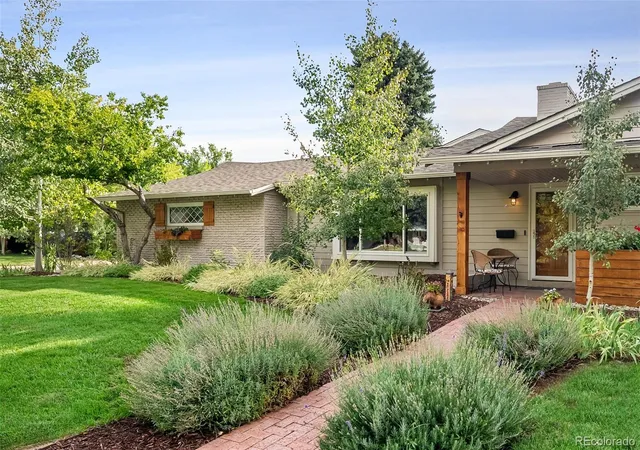
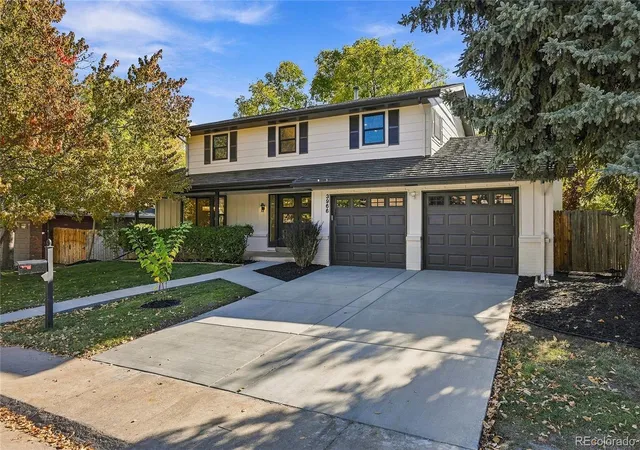
Rare single-level home on corner lot at the heart of Cherry Point. Quietly tucked away from neighborhood through-routes, the setting offers the peaceful residential character that makes this location irreplicable. Classic ranch style and a beautifully landscaped lot create immediate curb presence. Inside, 2,790 SF of renovated step-free living provides thoughtful separation between gathering and private spaces. The foyer opens to a light-filled living room with a cozy fireplace and panoramic window, while a spacious tall-ceilinged great room anchors the rear of the home. A centrally located kitchen creates an easy flow between the living areas and features Thermador appliances, generous workspaces and dedicated coffee niche. The private wing with three bright bedrooms includes the spacious primary suite with 3/4 bath. On the opposite side of the home, a large laundry/mud room provides exceptional everyday utility while the office/flex-room offers versatility as a home office, studio, or potential fourth bedroom (with enough space to explore adding a 3rd bathroom). Outdoor living is a defining feature. The great room opens to a large covered patio—ideal for morning coffee and relaxed evenings. Mature trees, an outdoor dining area, curated plantings in raised garden beds and large shed create a private back yard retreat. A separate north patio offers additional toy parking or is perfect for a hot tub/sauna. Cherry Point is a hidden gem on Denver’s southern edge, adjacent to Cherry Hills and known for its wide streets, large lots, and throwback character. Walk to Duffeyroll Cafe, Birdcall, Tai Tai Sushi, and CorePower Yoga, or explore the nearby High Line Canal, 3 Pond Park, and 200-acre Kent Preserve. Close to Belleview Station, light rail, DTC, and the mountains. Cherry Point’s annual neighborhood events—including the Summer Picnic, July 4th Parade, and October/Winter Fest—make this one of Denver’s most treasured enclaves. (some photos include virtual AI staging)
- Houzeo last checked: 9 minutes ago
- Listing updated: November 1, 2026 at 8:06 pm
- Listing Provided by: Geoff Hauer (303) 725-9436 | Cherry Point Properties (303) 725-9436
- Source: DENVER (RE COLORADO) MLS-CO as distributed by MLS GRID | MLS#: 5434490

Property Details
Status
Active
Type
Single Family Residence
No. of Stories
-
County
City
Neighborhood
Year Built
1957
HOA Fees
$6.25/mo
Finished Area
2,790 sqft
Lot Size
12,500 sqft lot
Basement Area
- sqft
MLS Name
DENVER (RE COLORADO) MLS
MLS Number
5434490
MLS Status
Active
Days on Market
53

Continue Your Journey in App
Find your dream home, receive real-time updates, and many more!
Continue Your Journey in App
Find your dream home, receive real-time updates, and many more!
Location
HOA Management
Cherry Point HOA
HOA Fees
$75/ Annually
Disclaimer: Amenities are based on third-party information and may vary; buyers must independently verify all amenities, as information is deemed reliable but not guaranteed.
Facts & Features
Rooms
Bedrooms & bathrooms
Bedrooms: 3
Bathrooms: 2
Living Room
Level: Main
Kitchen
Level: Main
Dining Room
Level: Main
Family Room
Level: Main
Bedroom
Level: Main
Bedroom
Level: Main
Bedroom
Level: Main
Laundry
Level: Main
Bathroom Full
Level: Main
Bathroom Three Quarter
Level: Main
Office
Level: Main
Interior
Cooling
Central Air
Sewer
Public Sewer
Exterior Features
Dog Run, Fire Pit, Garden, Private Yard, Rain Gutters
Heating
Baseboard, Hot Water, Natural Gas, Radiant
Window Features
Bay Window(s), Double Pane Windows, Window Coverings
Appliances
Bar Fridge, Dishwasher, Disposal, Microwave, Range, Range Hood, Refrigerator
Interior Features
Breakfast Bar, Ceiling Fan(s), Eat In Kitchen, Granite Counters, High Ceilings, High Speed Internet, No Stairs, Pantry, Radon Mitigation System
Construction
Year Built
Year Built: 1957
Home type
Single Family Residence
Construction Materials
Brick
Roof
Composition
Property Condition
Updated/remodeled
Foundation Details
Concrete Perimeter
Architectural Style
Traditional
Utilities & Energy
Security Features
Carbon Monoxide Detector(s), Smoke Detector(s), Video Doorbell
Parking Features
Concrete, Dry Walled, Lighted, Storage
Fireplace Features
Gas, Living Room
Water Source
Public
Utilities
Cable Available, Electricity Connected, Natural Gas Connected, Phone Connected
Basement
Crawl Space
Other Features
Patio And Porch Features
Covered, Front Porch, Patio
Lot Features
Corner Lot, Irrigated, Landscaped, Level, Many Trees, Sprinklers In Front, Sprinklers In Rear
Subdivision Name
Cherry Point
Price History
| Date | Event | Price |
|---|---|---|
10/08/2026 Source: | Price Decreased | $1,249,000 -3.85% $448/sqft |
09/10/2026 Source: | Listed for Sale | $1,299,000 $466/sqft |
09/09/2026 Source: | Coming Soon | $1,299,000 $466/sqft |

Nearby Homes
Find Homes by Property Features in Denver, CO

Based on information from REcolorado®, Inc.through Nov 01, 2026, 08:15PM. Not all properties were listed and/or closed by Company. This representation is based in whole or in part on content supplied by REcolorado®, Inc. REcolorado®, Inc. does not guarantee nor is it in any way responsible for its accuracy. Content maintained by REcolorado®, Inc. may not reflect all real estate activity in the market. Some IDX listings have been excluded from this website. Any use search of data on the website, other than by a consumer looking to purchase real estate, is prohibited. If Houzeo suspect “scraping” of the data has occurred, the suspicion and any evidence will be reported to the MLS. IDX information is provided exclusively for consumers' personal non-commercial use. It may not be used for any purpose other than to identify prospective properties consumers may be interested in purchasing. The data is deemed reliable but is not guaranteed by REcolorado®. The use of the IDX Data may be subject to an end user license agreement prescribed by REcolorado® as amended from time to time.
Based on information submitted to the MLS GRID as of Nov 01, 2026, 08:15PM. All data is obtained from various sources and may not have been verified by broker or MLS GRID. Supplied Open House information is subject to change without notice. All information should be independently reviewed and verified for accuracy. Properties may or may not be listed by the office/agent presenting the information. ©2026 REcolorado®, Inc. All Rights Reserved.
 Advertising Broker: Albert Gollas | Gollas and Company, Inc.
