- Overview
- Description
- Property Details
- Location
- Facts & Features
- Getting Around
- Nearby Homes


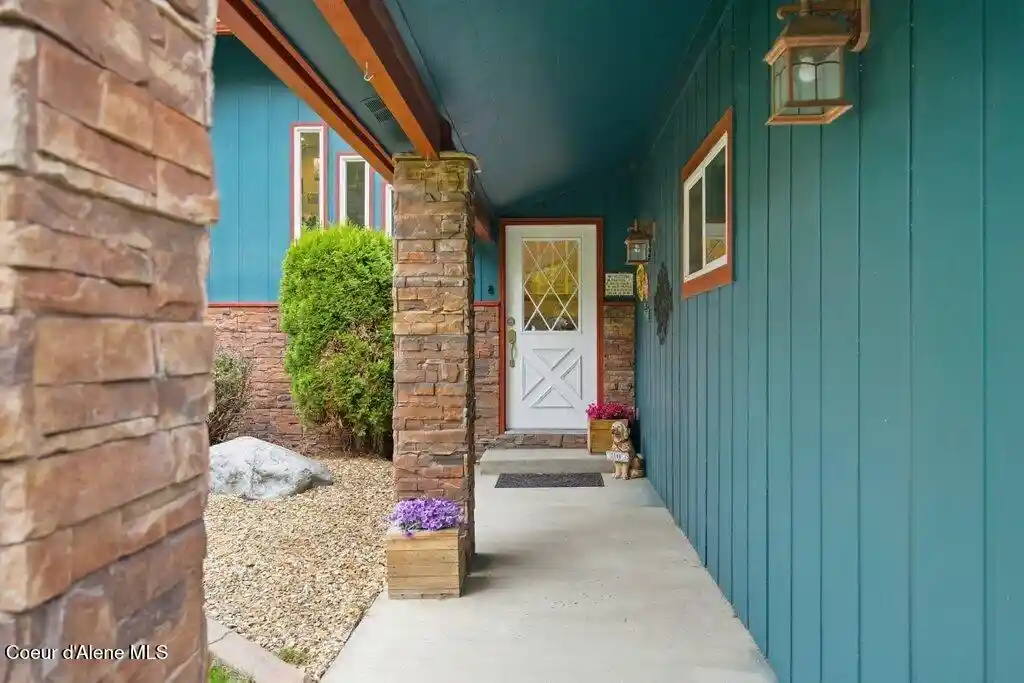


$779,900
Monthly Est:$3,882
 3 Beds
 3 Baths
2 full baths
 3,120sqft
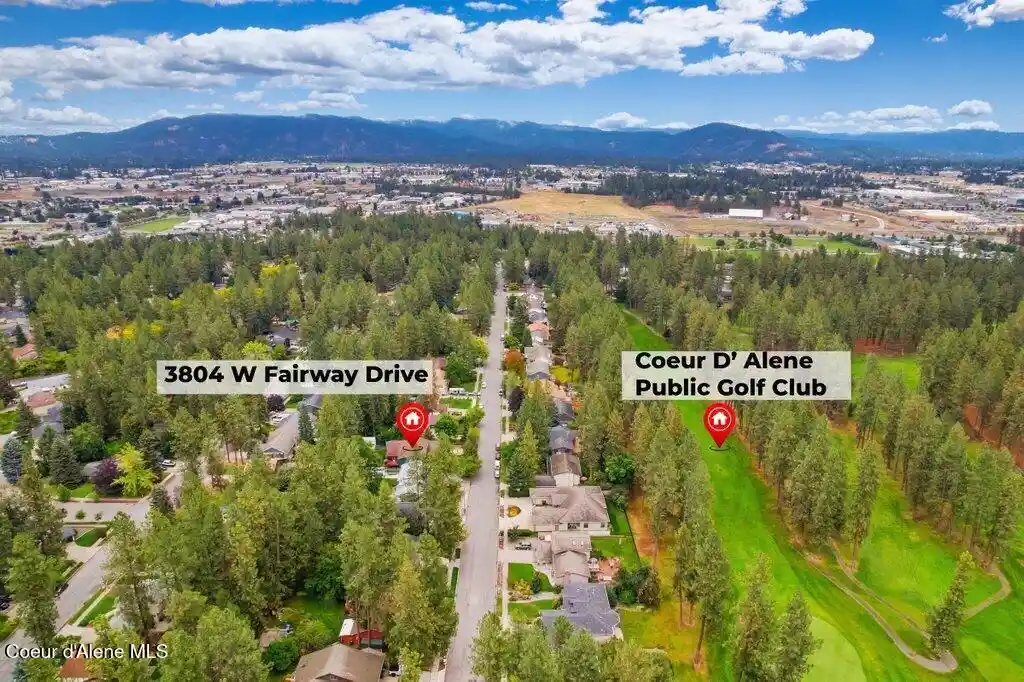
3804 W Fairway Dr, Coeur D Alene, ID 83815
$779,900
$3,882/moEst:
Get Pre-Approved
Single Family Residence
Built in 1979
$-- HOA
11,325.6 sqft lot
$250/sq.ft
Description
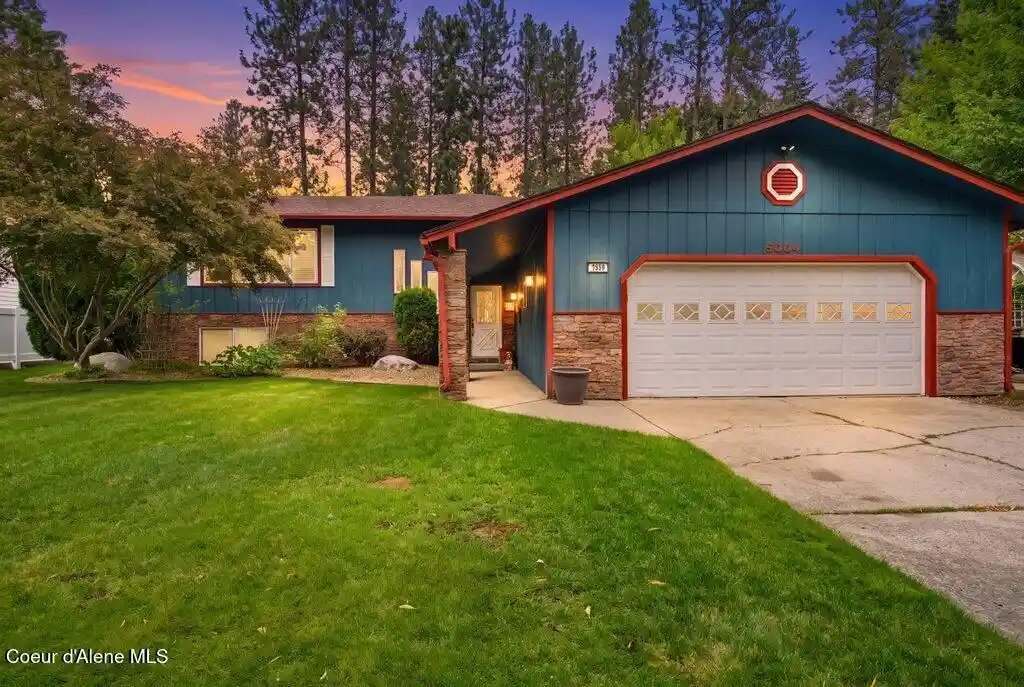
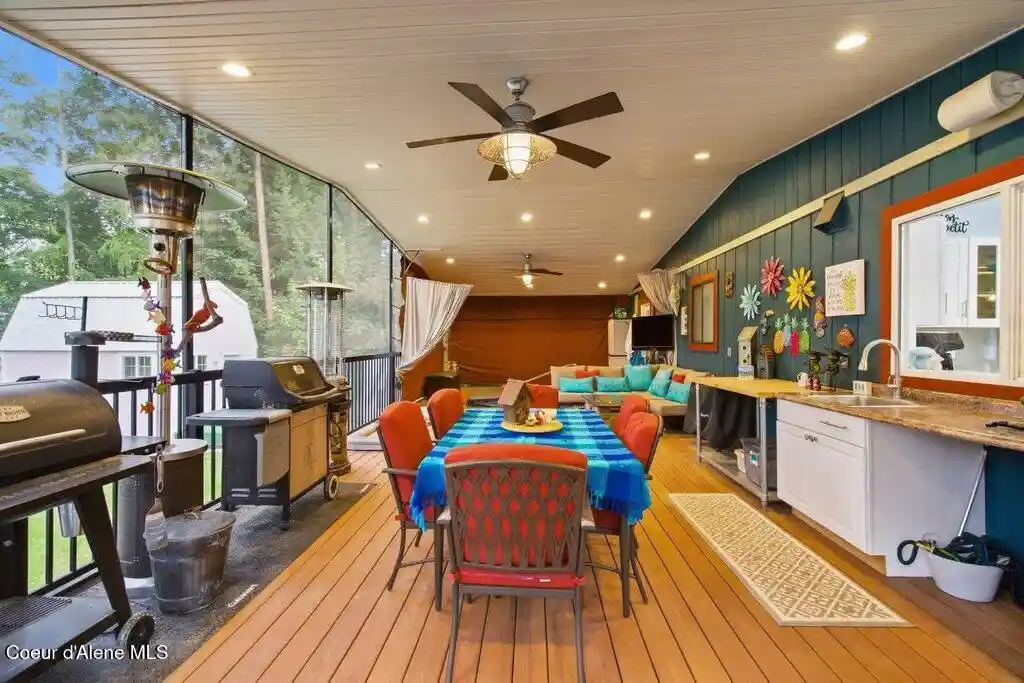
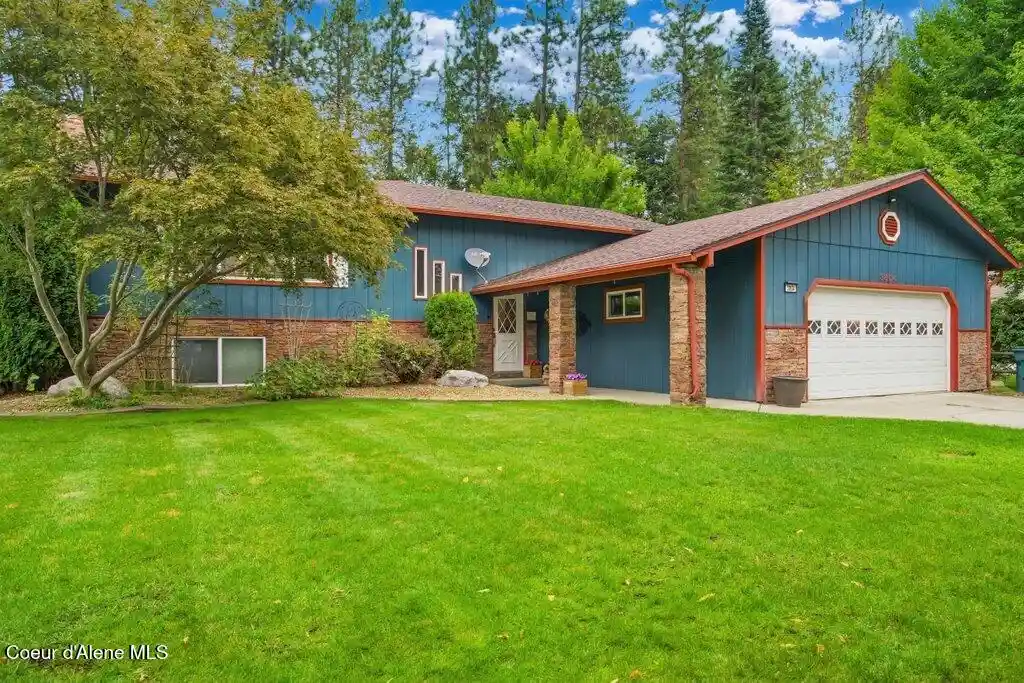
Welcome to 3804 W Fairway Drive, a fully transformed Coeur d'Alene retreat meticulously crafted for complete relaxation, high-end comfort, and ultimate organization. Updated just a year ago with brand-new plush carpet and modern plank flooring upstairs, this 3-bedroom, 3-bathroom residence features integrated whole-house audio speakers that extend seamlessly into the garage and out onto the private back deck. At the heart of the main level sits a gourmet chef's dream kitchen, beautifully finished with rich quartz countertops and loaded with high-end convenience: a pot filler, motion-sensor faucet, soft-close cabinetry, roll-out shelving, dimmable fixtures, and dynamic above-cabinet lighting. The adjacent dining area is built for effortless hosting, featuring lit display cabinets and a custom buffet bar with roll-out drawers. Comfort is guaranteed year-round with a traditional fireplace on the main level and a cozy gas stove in the downstairs living area to warm crisp North Idaho winters. For the organized creator, a massive, dedicated craft and laundry room offers a walk-in storage closet, custom cabinets, and an included washer and dryer complete with a built-in soaking sink. The expansive master suite serves as a true private sanctuary, spacious enough for a couch or recliners, and appointed with ceiling fans, integrated speakers, dual His & Hers closets, and a custom handmade jewelry bureau. The newly remodeled en-suite bath features double sinks set in a large vanity, a luxurious walk-in shower equipped with a rain showerhead, secondary wand, and body sprayers, plus a premium bidet with seat heating, warm water settings, personalized controls, and a built-in nightlight. Best of all, a private doorway leads straight from your bedroom onto the deck for late-night stargazing. Step outside into a backyard paradise engineered for total relaxation and outdoor entertaining. The massive dream deck is cleverly split into two functional zones: an open-air deck perfect for sunbathing and a fully screened-in section complete with an outdoor cooking station and sink--ideal for enjoying summer storms or playing tropical music through the outdoor speakers without worrying about insects. After a long day, unwind in your private hot tub or step into the indoor sauna.
The outdoor utility setup is equally impressive, featuring a double garage packed with cabinets and a workbench, raised garden boxes designed for comfortable harvesting, and custom His & Hers sheds. The fully finished "She-Shed" stands out with its own loft, dedicated air conditioning, heavy-duty handmade workbenches, robust shelving, bright lighting, and abundant electrical outlets. From top to bottom, this property leaves nothing to be desired!
- Houzeo last checked: 2 minutes ago
- Listing updated: October 28, 2026 at 7:45 pm
- Listing Provided by: Matthew Serafin (208) 625-9989 DRE #3571148 | eXp Realty (888) 452-7689
- Source: Coeur d'Alene MLS-ID | MLS#: 26-9269

Property Details
Status
Active
Type
Single Family Residence
No. of Stories
-
County
City
Neighborhood
--
Year Built
1979
HOA Fees
-
Finished Area
3,120 sqft
Lot Size
11,325.6 sqft lot
Basement Area
- sqft
MLS Name
Coeur d'Alene MLS
MLS Number
26-9269
MLS Status
Active
Days on Market
50

Continue Your Journey in App
Find your dream home, receive real-time updates, and many more!
Continue Your Journey in App
Find your dream home, receive real-time updates, and many more!
Location
Facts & Features
Rooms
Bedrooms & bathrooms
Bedrooms: 3
Bathrooms: 3
Interior
Appliances
Electric Dryer, Electric Water Heater, Washer, Wall Oven, Refrigerator, Microwave, Disposal, Dishwasher, Cooktop
Sewer
Public Sewer
Flooring
Vinyl, Carpet, Lvp
Interior Features
Fireplace, High Speed Internet, Satellite, Washer Hookup, Mini Split A/c
Heating
Natural Gas, Fireplace(s), Cadet, Electric, Radiant, Mini Split, Ductless
Exterior Features
Garden, Open Deck, Rain Gutters, Spa/hot Tub, Lawn
Construction
Year Built
Year Built: 1979
Home type
Single Family Residence
Construction Materials
Hardboard, Frame
Roof
Composition
Foundation Details
Concrete Perimeter
Utilities & Energy
Laundry Features
Electric Dryer Hookup
Utilities
Cable Tv
Water Source
Public
Fireplace Features
Gas
Basement
Finished
Other Features
Patio And Porch Features
Covered Porch, Covered Deck
Subdivision Name
Fairway Forest
Community Features
Sidewalks, Curbs
Lot Features
Sprinklers In Rear, Sprinklers In Front, Open Lot, Landscaped, Level
Price History
| Date | Event | Price |
|---|---|---|
10/28/2026 Source: | Price Decreased | $779,900 -1.27% $250/sqft |
10/21/2026 Source: | Price Decreased | $789,900 -1.25% $253/sqft |
09/28/2026 Source: | Price Decreased | $799,900 -2.45% $256/sqft |
09/17/2026 Source: | Listed for Sale | $820,000 $263/sqft |

Nearby Homes
Find Homes by Property Features in Coeur D Alene, ID


Based on information from CDA Regional REALTORS® or its Multiple Listing Service through Nov 06, 2026, 10:15PM The IDX information being provided is for consumers' personal, non-commercial use and may not be used for any purpose other than to identify prospective properties consumers may be interested in purchasing. The data is deemed reliable but is not guaranteed accurate by the MLS. © 2026 CDA Regional REALTORS®. All Rights Reserved.
 Advertising Broker: Jared Andrew English | Congress Realty, Inc
