- Overview
- Description
- Property Details
- Location
- Facts & Features
- Getting Around
- Nearby Homes



$290,000
Monthly Est:$1,443
 3 Beds
 2 Baths
2 full baths
 1,368sqft
3805 Hunter Rd, Greenville, OH 45331
$290,000
$1,443/moEst:
Get Pre-Approved
Single Family Residence
Built in 1900
$-- HOA
1.89 acres lot
$212/sq.ft
Description
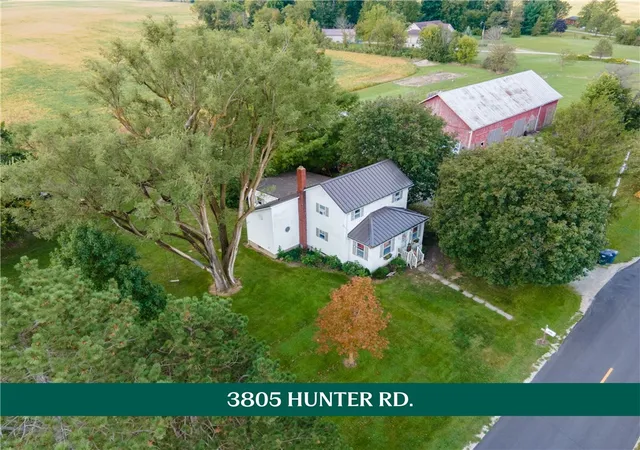
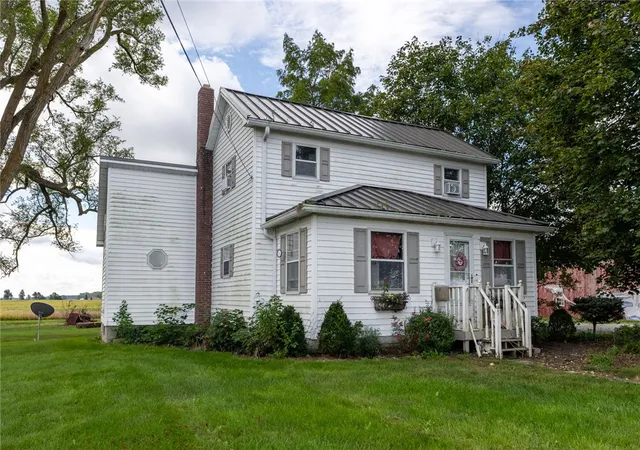
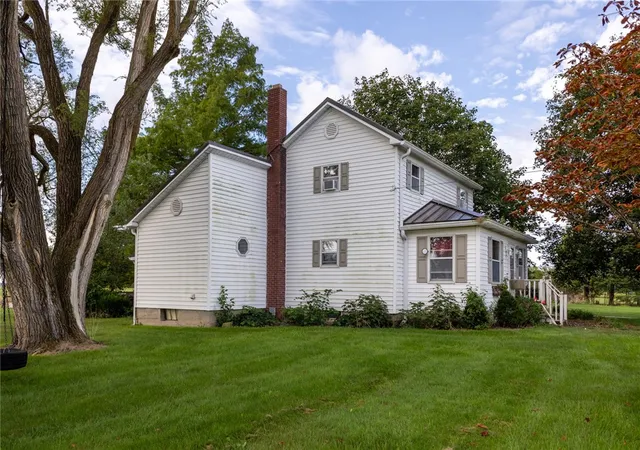
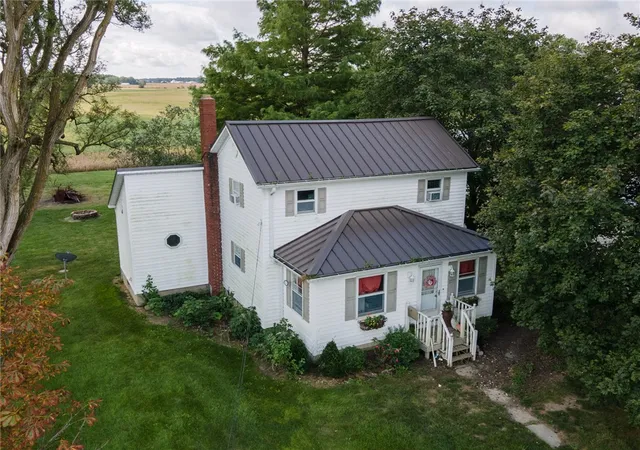
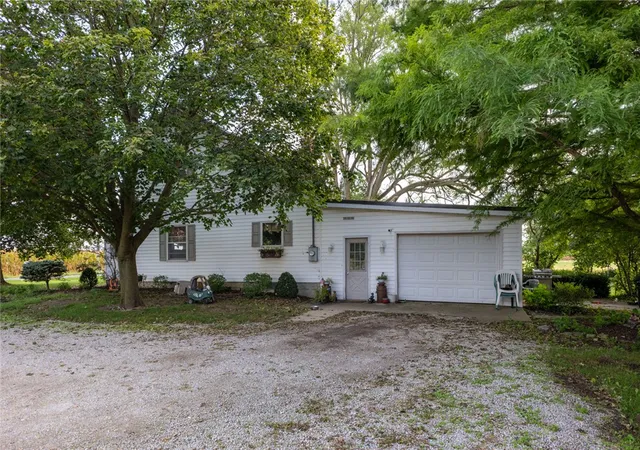
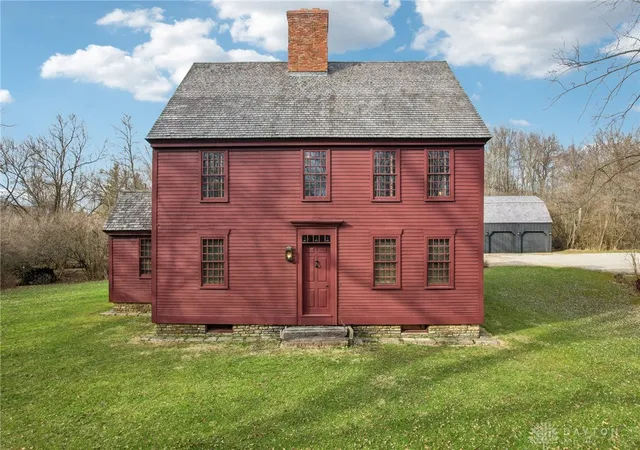
Want to trade subdivisions for open sky & finally have some room to work, play & breathe? This one deserves a look. Set on 1.89 acres on the Greenville/Ansonia school district line, this property offers a unique bonus: according to the seller, students have the option of attending either district, w/ bus service from both currently coming this way. Surrounded by open farmland & mature trees, this is the kind of country setting that is becoming harder to find—room to spread out, a huge yard, established shade trees, & a classic red barn. The home offers 3 beds & 2 full baths, including a main-floor primary bedroom w/ an adjoining bath. The layout is much more flexible than you might expect. A large living room opens into the kitchen & dining area, while an additional room at the front of the home gives you space for an office, playroom, or whatever your household happens to need. The kitchen has cabinetry running along multiple walls, plenty of workspace, room for a full-size dining table, & a large overhead skylight that brings natural light into the center of the home. Just beyond it, the practical spaces are already handled: a mudroom w/ cabinetry, utility sink & built-in storage, plus a second full bath that incorporates the laundry area. Upstairs are 2 generously sized bedrooms—sliding barn-style closet doors, wide-plank-look flooring, & views of the surrounding countryside give these rooms personality. Outside is where this property really earns its keep. The lawn stretches well beyond the house beneath a canopy of mature trees, w/ open farm fields creating the backdrop in nearly every direction. There is room here for gardens, animals, projects, play, or simply enough space that your neighbors aren't part of the scenery. The large red barn offers substantial storage & work space, while additional outbuildings add even more flexibility for equipment, hobbies, or whatever you have been wishing you had room to do.
- Houzeo last checked: 12 hours ago
- Listing updated: October 5, 2026 at 1:30 pm
- Listing Provided by: Sue E Bowman (937) 564-0712 | Howard Hanna Real Estate Serv (937) 569-4588
- Source: Dayton Realtors MLS-OH | MLS#: 968859

Property Details
Status
Active
Type
Single Family Residence
No. of Stories
2
County
City
Neighborhood
--
Year Built
1900
HOA Fees
-
Finished Area
1,368 sqft
Lot Size
1.89 acres lot
Basement Area
- sqft
MLS Name
Dayton Realtors MLS
MLS Number
968859
MLS Status
Active
Days on Market
23

Continue Your Journey in App
Find your dream home, receive real-time updates, and many more!
Download App
Continue Your Journey in App
Find your dream home, receive real-time updates, and many more!
Location
Facts & Features
Rooms
Bedrooms & bathrooms
Bedrooms: 3
Bathrooms: 2
Bedroom
Level: Second
Area: 224.00 Square Feet
Dimensions: 14 x 16
Bedroom
Level: Second
Area: 156.00 Square Feet
Dimensions: 12 x 13
MudRoom
Level: Main
Area: 63.00 Square Feet
Dimensions: 9 x 7
Laundry
Level: Main
Area: 55.00 Square Feet
Dimensions: 11 x 5
PrimaryBedroom
Level: Main
Area: 180.00 Square Feet
Dimensions: 12 x 15
Kitchen
Level: Main
Area: 196.00 Square Feet
Dimensions: 14 x 14
LivingRoom
Level: Main
Area: 195.00 Square Feet
Dimensions: 13 x 15
Office
Level: Main
Area: 176.00 Square Feet
Dimensions: 22 x 8
Interior
Sewer
Septic Tank
Heating
Propane
Appliances
Dishwasher, Range
Cooling
Window Units
Exterior Features
Patio, Propane Tank Leased
Construction
Year Built
Year Built: 1900
Home type
Single Family Residence
Construction Materials
Vinyl Siding
Utilities & Energy
Parking Features
Attached, Barn, Detached, Garage, Two Car Garage
Water Source
Well
Basement
Crawl Space, Partial, Unfinished
Utilities
Septic Available, Water Available
Other Features
Patio And Porch Features
Patio
Price History
| Date | Event | Price |
|---|---|---|
09/14/2026 Source: | Listed for Sale | $290,000 $212/sqft |

Nearby Homes




Find Homes by Property Features in Greenville, OH

Based on information from Dayton Realtors® MLS through Oct 07, 2026, 06:00AM. Information is provided exclusively for consumers’ personal, non-commercial use, that it may not be used for any purpose other than to identify prospective properties consumers may be interested in purchasing. The data is deemed reliable but is not guaranteed accurate by the MLS. The MLS may, at its discretion, require use of other disclaimers as necessary to protect participants and/or the MLS from liability. This website may not include listings or property addresses of sellers who have directed their listing brokers to withhold their listing or their property address from display on the Internet. © 2026 Dayton Area Board of Realtors®, Inc. All rights reserved.
 Advertising Broker: Nicholas Huscroft | Chosen Realty