- Overview
- Description
- Property Details
- Location
- Facts & Features
- Getting Around
- Nearby Homes



$297,500
Monthly Est:$1,481
 2 Beds
 2 Baths
2 full baths
 1,104sqft
3805 SE 139th Street, Summerfield, FL 34491
$297,500
$1,481/moEst:
Get Pre-Approved
Single Family Residence
Built in 2000
$-- HOA
39,204 sqft lot
$269/sq.ft
Description
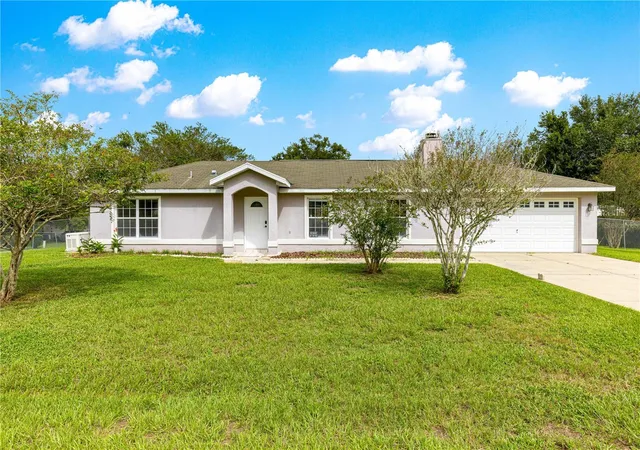
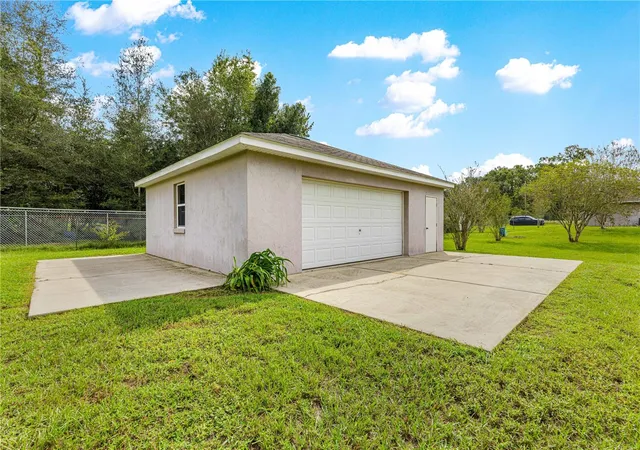
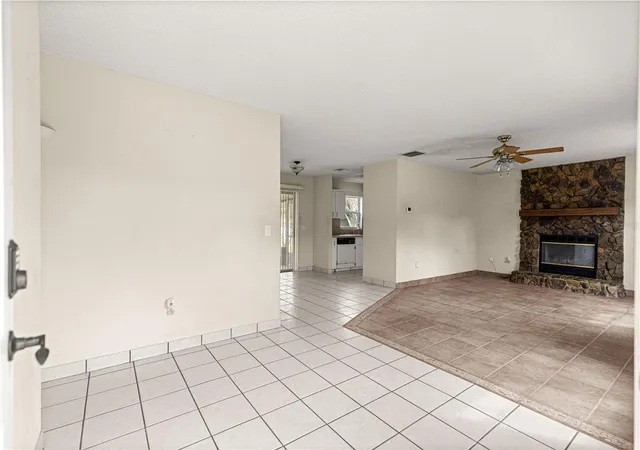
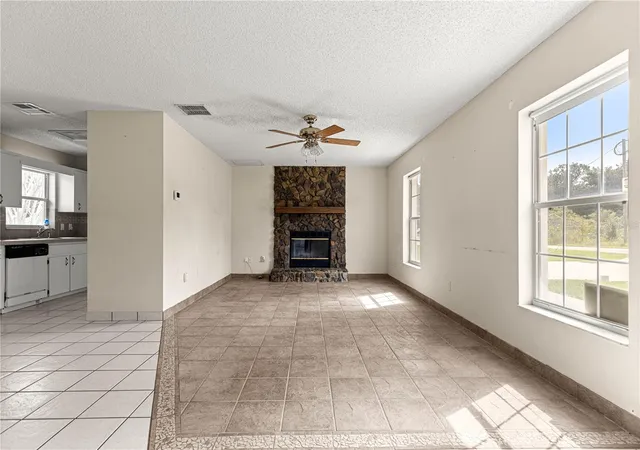
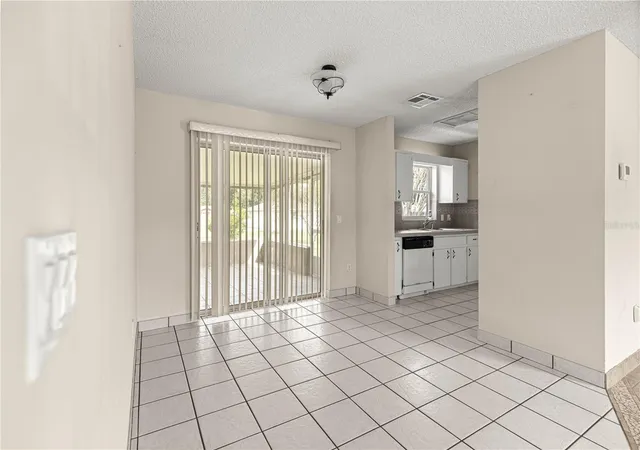
Under contract-accepting backup offers. NEW ROOF & NEW A/C! Nearly 1 Acre + TWO GARAGES + PRIME LOCATION! Looking for space, versatility, and convenience? This beautifully maintained 2-bedroom, 2-bath home sits on a .90-acre fully fenced corner lot with frontage on THREE paved streets—a rare combination that offers room to spread out and plenty of possibilities! The property features a 2-car attached garage PLUS an impressive 25' x 30' detached garage with electricity and attic storage, providing exceptional space for vehicles, hobbies, a workshop, equipment, or extra storage. The combined lots may also offer the potential to split the property and build a second home, making this an excellent opportunity for multigenerational living or future investment potential. Inside, you'll find a bright and inviting floor plan with tile flooring throughout the main living areas, a spacious living room highlighted by a beautiful stone fireplace, and a well-appointed kitchen with all appliances included. The primary suite offers a walk-in closet and private en-suite bath. Step outside to the 240 sq. ft. screened porch and take in the expansive backyard, complete with mature fruit trees and plenty of room to enjoy the outdoors. Additional highlights include a Generac 22KW whole-home generator with 200-amp transfer switch and buried tank, detached garage, storage shed, and a fully fenced yard. Conveniently located just off Hwy 484 with easy access to I-75, this property puts you within minutes of Belleview, Ocala, The Villages, Lake Weir, and Summerfield. With a new roof, new A/C, nearly an acre of land, two garages, and potential for so much more, this is one you won't want to overlook!
- Houzeo last checked: 27 minutes ago
- Listing updated: October 20, 2026 at 7:29 pm
- Listing Provided by: Peggy Pittas (352) 732-0591 | RE/MAX ALLSTARS REALTY (352) 484-0155
- Source: Stellar MLS-FL as distributed by MLS GRID | MLS#: OM731504

Property Details
Status
Active Under Contract
Type
Single Family Residence
No. of Stories
1
County
City
Neighborhood
--
Year Built
2000
HOA Fees
-
Finished Area
1,104 sqft
Lot Size
39,204 sqft lot
Basement Area
- sqft
MLS Name
Stellar MLS
MLS Number
OM731504
MLS Status
Pending
Days on Market
63
Cumulative Days on Market
329

Continue Your Journey in App
Find your dream home, receive real-time updates, and many more!
Continue Your Journey in App
Find your dream home, receive real-time updates, and many more!
Location
Facts & Features
Rooms
Bedrooms & bathrooms
Bedrooms: 2
Bathrooms: 2
Interior
Exterior Features
Lighting, Other, Private Mailbox
Appliances
Dishwasher, Dryer, Microwave, Range, Refrigerator, Washer
Heating
Electric, Heat Pump
Interior Features
Ceiling Fans(s), Eat In Kitchen, Other, Primary Bedroom Main Floor, Walk In Closet(s), Window Treatments
Flooring
Carpet, Tile
Cooling
Central Air
Sewer
Septic Tank
Construction
Year Built
Year Built: 2000
Home type
Single Family Residence
Construction Materials
Block, Concrete, Stucco
Foundation Details
Block
Roof
Shingle
Property Condition
Completed
Utilities & Energy
Water Source
Well
Laundry Features
In Garage
Parking Features
Driveway, Garage Door Opener, Other
Fireplace Features
Family Room, Stone, Wood Burning
Utilities
Electricity Connected, Other
Other Features
Subdivision Name
Belleview Heights Estates
Patio And Porch Features
Covered, Front Porch, Patio, Rear Porch, Screened
Lot Features
Cleared, Corner Lot, Landscaped, Level, Oversized Lot, Paved
Price History
| Date | Event | Price |
|---|---|---|
10/20/2026 Source: | Contingent (Active Under Contract) | $297,500 $269/sqft |
09/01/2026 Source: | Listed for Sale | $297,500 $269/sqft |

Nearby Homes










Find Homes by Property Features in Summerfield, FL
Nearby New Homes For Sale

Based on information from Stellar MLS® through Nov 04, 2026, 12:45PM as submitted to and distributed by MLS GRID. All data is obtained from various sources and may not have been verified by the broker or MLS GRID. Supplied Open House Information is subject to change without notice. All information should be independently reviewed and verified for accuracy. Properties may or may not be listed by the office/agent presenting the information. IDX information is provided exclusively for consumers’ personal non-commercial use. It may not be used for any purpose other than to identify prospective properties consumers may be interested in purchasing. The data is deemed reliable but is not guaranteed by MLS GRID. The use of the MLS GRID Data may be subject to an end-user license agreement prescribed by the Member Participant’s applicable MLS, if any, and as amended from time to time. © 2026 Stellar MLS. All Rights Reserved.
 Advertising Broker: Fred McGill | Simple Showing, Inc
