- Overview
- Description
- Property Details
- Location
- Facts & Features
- Getting Around
- Nearby Homes



$1,049,000
Monthly Est:$5,221
 3 Beds
 2 Baths
2 full baths
 1,680sqft
3807 48th Avenue S, Saint Petersburg, FL 33711
$1,049,000
$5,221/moEst:
Get Pre-Approved
Single Family Residence
Built in 1972
$-- HOA
9,439 sqft lot
$624/sq.ft
Description
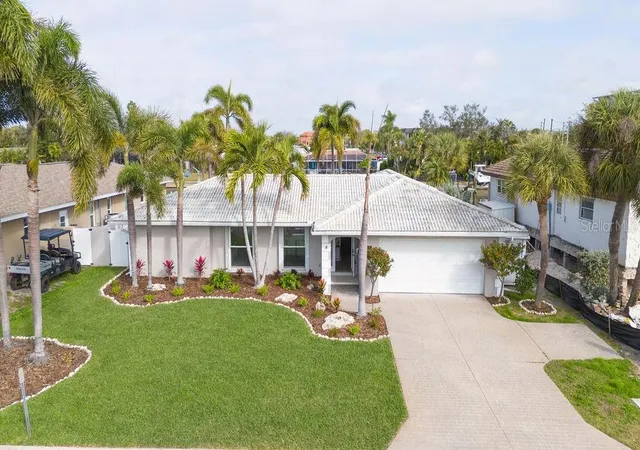
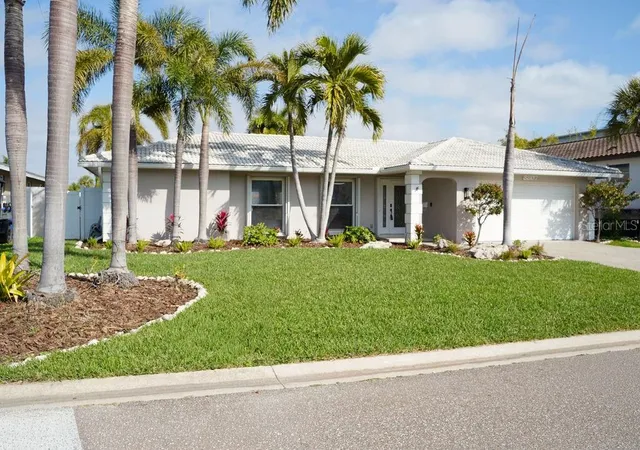
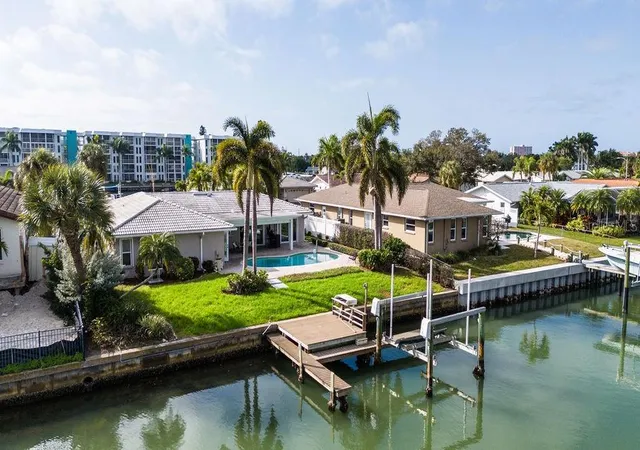
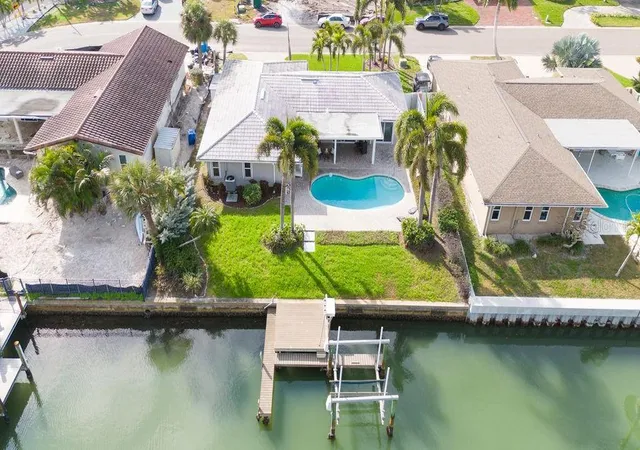
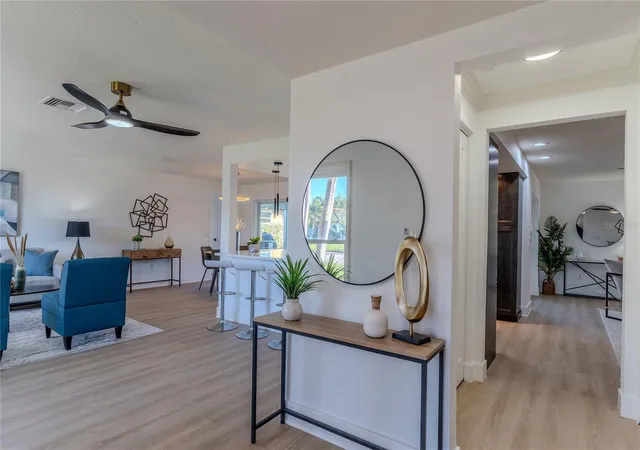
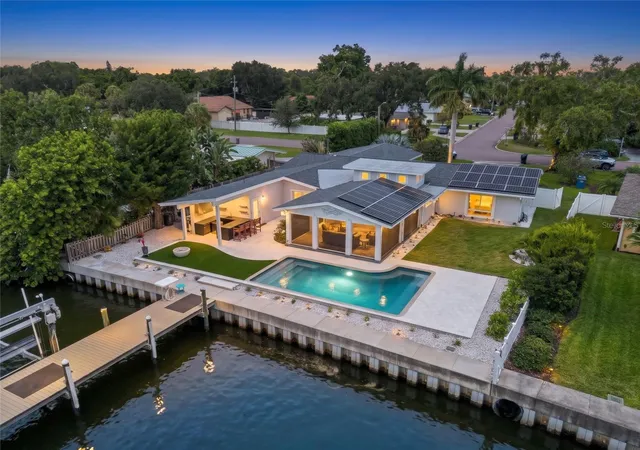
Experience refined waterfront living in this fully reimagined residence located in the coveted Maximo Moorings of St. Petersburg’s Skyway Marina District. Perfectly positioned on a tranquil canal with direct access to open water, this exceptional 3-bedroom, 2-bath home offers a private boat dock with lift, a resort-style pool, and an expansive paver patio designed for effortless indoor-outdoor living. The thoughtfully redesigned interior showcases an open, flowing floor plan that seamlessly connects the living room, dining room, family room, and kitchen—ideal for both refined entertaining and relaxed coastal living. At the heart of the home, the chef-inspired kitchen impresses with new quartz countertops, new rich wood cabinetry, premium new appliances, a breakfast bar, an oversized pantry closet, and a pass-through window to the patio for seamless alfresco dining. Every detail has been elevated with new baths, new flooring, new doors, extensive upgrades throughout, and lush new landscaping. A new A/C system (2025) and new washer and dryer provide modern efficiency and peace of mind. The desirable split-bedroom layout offers privacy and tranquility. The elegant primary suite features a walk-in closet, spa-like en suite bath, and sliding glass doors opening directly to the pool and patio. Two generously sized guest bedrooms provide ample closet space, while the beautifully appointed guest bath doubles as a convenient pool bath. Both the dining room and family room open to the outdoor living area through sliding doors, enhancing the home’s seamless connection to its waterfront setting. Whether lounging poolside, entertaining under the stars, or cruising directly to open water from your backyard, this extraordinary home captures the essence of luxury Florida waterfront living.
- Houzeo last checked: 3 minutes ago
- Listing updated: October 13, 2026 at 2:13 pm
- Listing Provided by: Nicole Harmon (727) 385-1357 , Joanne Rudowski | RE/MAX REALTEC GROUP INC (727) 789-5555
- Source: Stellar MLS-FL as distributed by MLS GRID | MLS#: TB8465590

Property Details
Status
Active
Type
Single Family Residence
No. of Stories
1
County
City
Neighborhood
--
Year Built
1972
HOA Fees
-
Finished Area
1,680 sqft
Lot Size
9,439 sqft lot
Basement Area
- sqft
MLS Name
Stellar MLS
MLS Number
TB8465590
MLS Status
Active
Days on Market
277
Cumulative Days on Market
260

Continue Your Journey in App
Find your dream home, receive real-time updates, and many more!
Continue Your Journey in App
Find your dream home, receive real-time updates, and many more!
Location
Facts & Features
Rooms
Bedrooms & bathrooms
Bedrooms: 3
Bathrooms: 2
Primary Bedroom
Level: First
Area: 252.15 Square Feet
Dimensions: 12.3x20.5
Family Room
Level: First
Area: 300.00 Square Feet
Dimensions: 15x20
Kitchen
Level: First
Area: 117.66 Square Feet
Dimensions: 11.1x10.6
Living Room
Level: First
Area: 228.00 Square Feet
Dimensions: 19x12
Dining Room
Level: First
Area: 114.40 Square Feet
Dimensions: 11x10.4
Bedroom 2
Level: First
Area: 146.90 Square Feet
Dimensions: 13x11.3
Bedroom 3
Level: First
Area: 146.90 Square Feet
Dimensions: 13x11.3
Foyer
Level: First
Area: 44.80 Square Feet
Dimensions: 7x6.4
Interior
Interior Features
Split Bedroom, Walk In Closet(s)
Flooring
Luxury Vinyl
Heating
Central, Electric
Cooling
Central Air
Exterior Features
Hurricane Shutters
Sewer
Public Sewer
Appliances
Dishwasher, Disposal, Dryer, Electric Water Heater, Range, Range Hood, Refrigerator, Washer
Construction
Year Built
Year Built: 1972
Home type
Single Family Residence
Roof
Tile
Foundation Details
Slab
Construction Materials
Block
Utilities & Energy
Parking Features
Driveway, Garage Door Opener
Laundry Features
In Garage
Water Source
Public
Pool Features
Gunite, In Ground
Utilities
Electricity Connected, Fire Hydrant, Sewer Connected, Underground Utilities, Water Connected
Other Features
Community Features
Street Lights
Lot Features
Flood Insurance Required, City Limits, Paved
Patio And Porch Features
Rear Porch
Subdivision Name
Maximo Moorings
Vegetation
Mature Landscaping
Price History
| Date | Event | Price |
|---|---|---|
09/23/2026 Source: | Price Decreased | $1,049,000 -4.55% $624/sqft |
06/06/2026 Source: | Price Decreased | $1,099,000 -8.34% $654/sqft |
01/27/2026 Source: | Listed for Sale | $1,199,000 $714/sqft |
01/27/2026 Source: | Price Increased | $1,199,000 +45.33% $714/sqft |
10/30/2025 Source: | Sold | $825,000 +8.55% $491/sqft |

Show more
Nearby Homes
Find Homes by Property Features in Saint Petersburg, FL
Nearby New Homes For Sale

Based on information from Stellar MLS® through Oct 31, 2026, 08:30AM as submitted to and distributed by MLS GRID. All data is obtained from various sources and may not have been verified by the broker or MLS GRID. Supplied Open House Information is subject to change without notice. All information should be independently reviewed and verified for accuracy. Properties may or may not be listed by the office/agent presenting the information. IDX information is provided exclusively for consumers’ personal non-commercial use. It may not be used for any purpose other than to identify prospective properties consumers may be interested in purchasing. The data is deemed reliable but is not guaranteed by MLS GRID. The use of the MLS GRID Data may be subject to an end-user license agreement prescribed by the Member Participant’s applicable MLS, if any, and as amended from time to time. © 2026 Stellar MLS. All Rights Reserved.
 Advertising Broker: Fred McGill | Simple Showing, Inc
