
Powered by 
- 2
- Overview
- Description
- Property Details
- Location
- Facts & Features
- Getting Around
- Nearby Homes

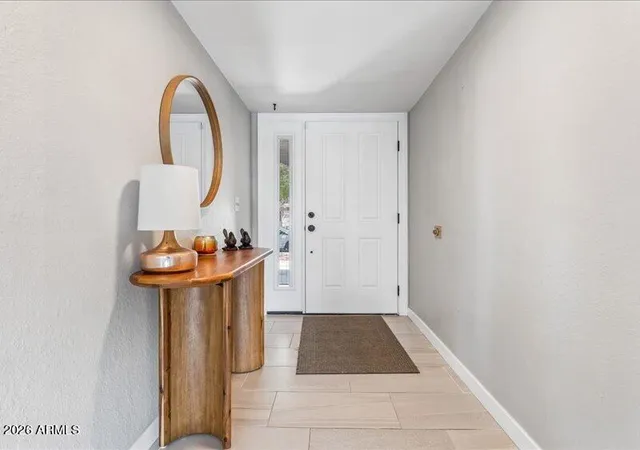

Street View
$699,999
Monthly Est:$3,484
 3 Beds
 2 Baths
2 full baths
 1,889sqft
3807 E Poinsettia Dr, Phoenix, AZ 85028
$699,999
$3,484/moEst:
Get Pre-Approved
Single Family Residence
Built in 1971
$-- HOA
12,630 sqft lot
$371/sq.ft
Description
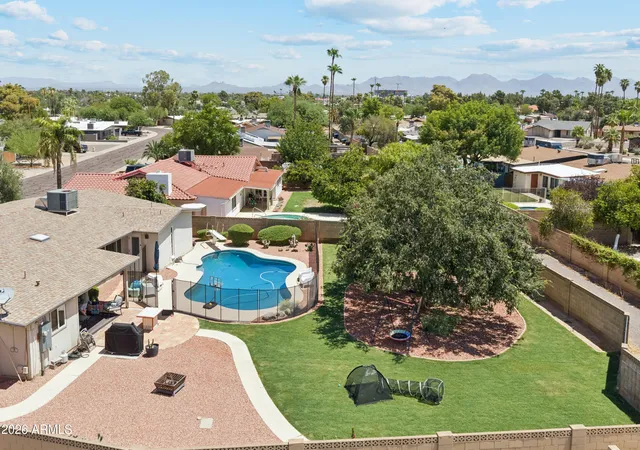
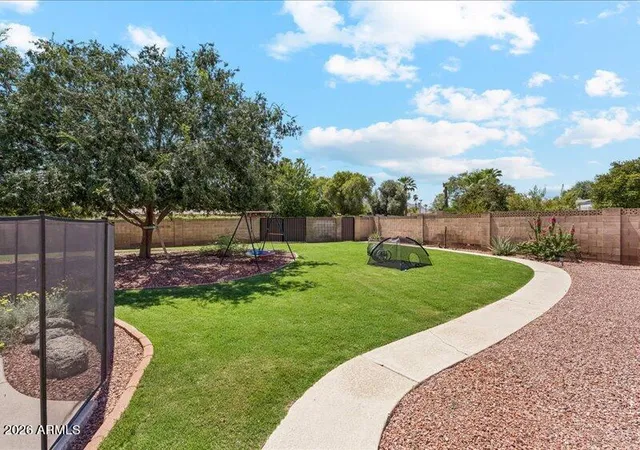
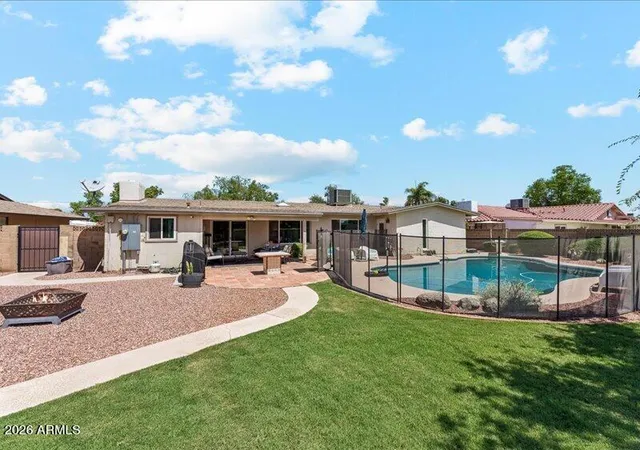
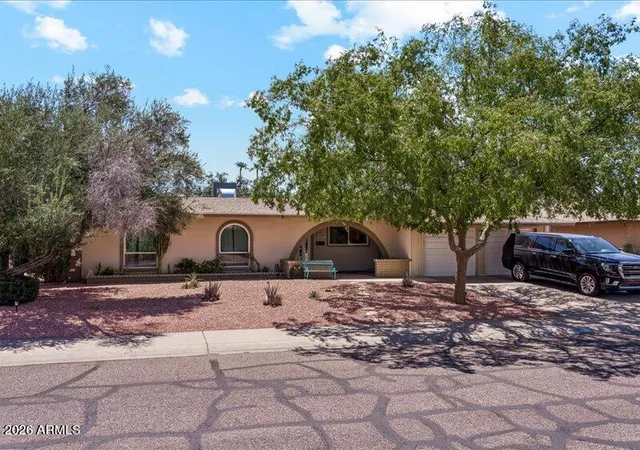
Space to grow. A backyard to actually live in. Set on a rare 0.29-acre lot in North Phoenix's desirable 85028, this home features a resurfaced pool, an expansive grass backyard, mature shade trees, and no HOA--a combination that's becoming increasingly difficult to find. The backyard is what truly sets this property apart. Whether you're enjoying pool days, weekend barbecues, outdoor games, room for pets to roam, gardening, or simply relaxing beneath the shade trees, this is outdoor space designed to be lived in--not just looked at. Inside, the home offers 1,889 square ft with 3 bedrooms, 2 bathrooms, updated flooring, newer windows, abundant natural light, and a comfortable, functional layout.
- Houzeo last checked: 9 minutes ago
- Listing updated: November 6, 2026 at 10:21 pm
- Listing Provided by: Jonathan Minerick (888) 400-2513 | HomeCoin.com (888) 400-2513
- Source: Arizona Regional Multiple Listing Service-AZ | MLS#: 7103649

Property Details
Status
Active
Type
Single Family Residence
No. of Stories
1
County
City
Neighborhood
Year Built
1971
HOA Fees
-
Finished Area
1,889 sqft
Lot Size
12,630 sqft lot
Basement Area
- sqft
MLS Name
Arizona Regional Multiple Listing Service
MLS Number
7103649
MLS Status
Active
Days on Market
1

Continue Your Journey in App
Find your dream home, receive real-time updates, and many more!
Continue Your Journey in App
Find your dream home, receive real-time updates, and many more!
Location
Facts & Features
Rooms
Bedrooms & bathrooms
Bedrooms: 3
Bathrooms: 2
Interior
Heating
Natural Gas
Exterior Features
Storage
Cooling
Ceiling Fan(s), Central Air
Appliances
Dishwasher, Disposal, Refrigerator, Electric Cooktop, Microwave, Electric Oven, Washer, Dryer
Sewer
Public Sewer
Window Features
Dual Pane, Low Emissivity Windows, Skylight(s)
Interior Features
3/4 Bath Master Bdrm, Breakfast Bar, Kitchen Island, Non Laminate Counter
Flooring
Tile
Construction
Year Built
Year Built: 1971
Home type
Single Family Residence
Architectural Style
Ranch, Contemporary
Construction Materials
Block, Stucco
Roof
Composition
Utilities & Energy
Water Source
Public
Laundry Features
Inside, Gas Dryer Hookup
Fireplace Features
See Remarks
Parking Features
Direct Access
Pool Features
Fenced, Diving Pool, Above Ground
Security Features
Security System Owned
Other Features
Community Features
Playground
Subdivision Name
Cavalier Estates
Lot Features
Alley, Desert Front, Sprinklers In Rear, Grass Back, Irrigation Front, Irrigation Back
Disclosures
Seller Discl Avail
Patio And Porch Features
Patio, Covered Patio(s)
Price History
| Date | Event | Price |
|---|---|---|
11/06/2026 Source: | Listed for Sale | $699,999 +127.90% $371/sqft |
11/16/2018 Source: | Price Decreased | $307,150 -4.02% $163/sqft |
11/16/2018 Source: | Sold | $320,000 $169/sqft |

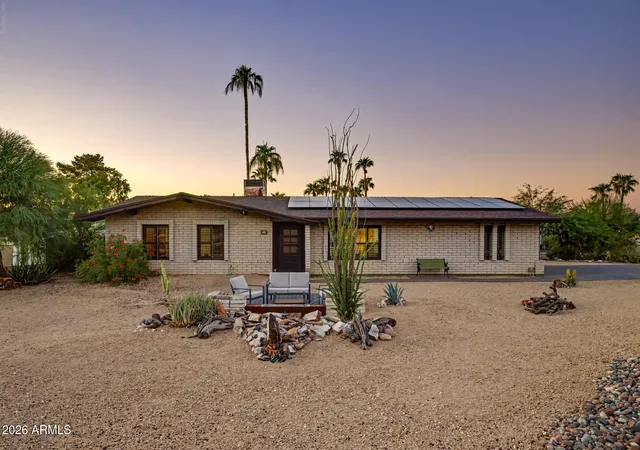
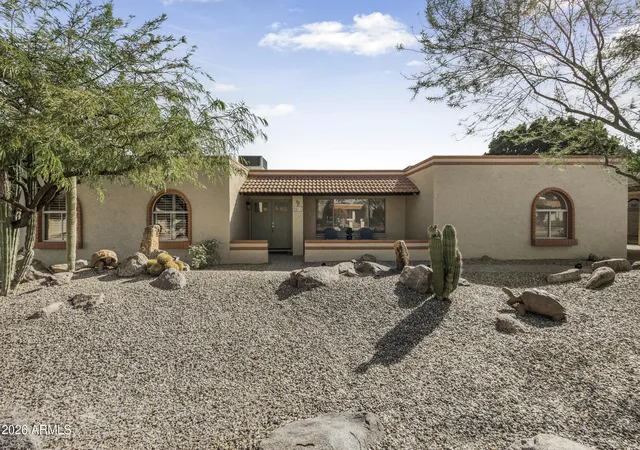
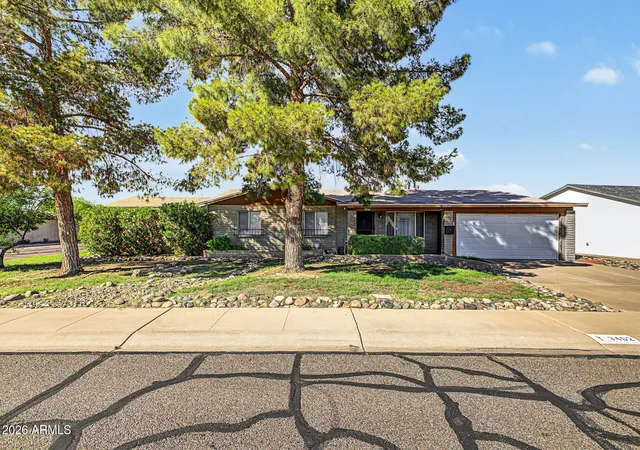
Nearby Homes
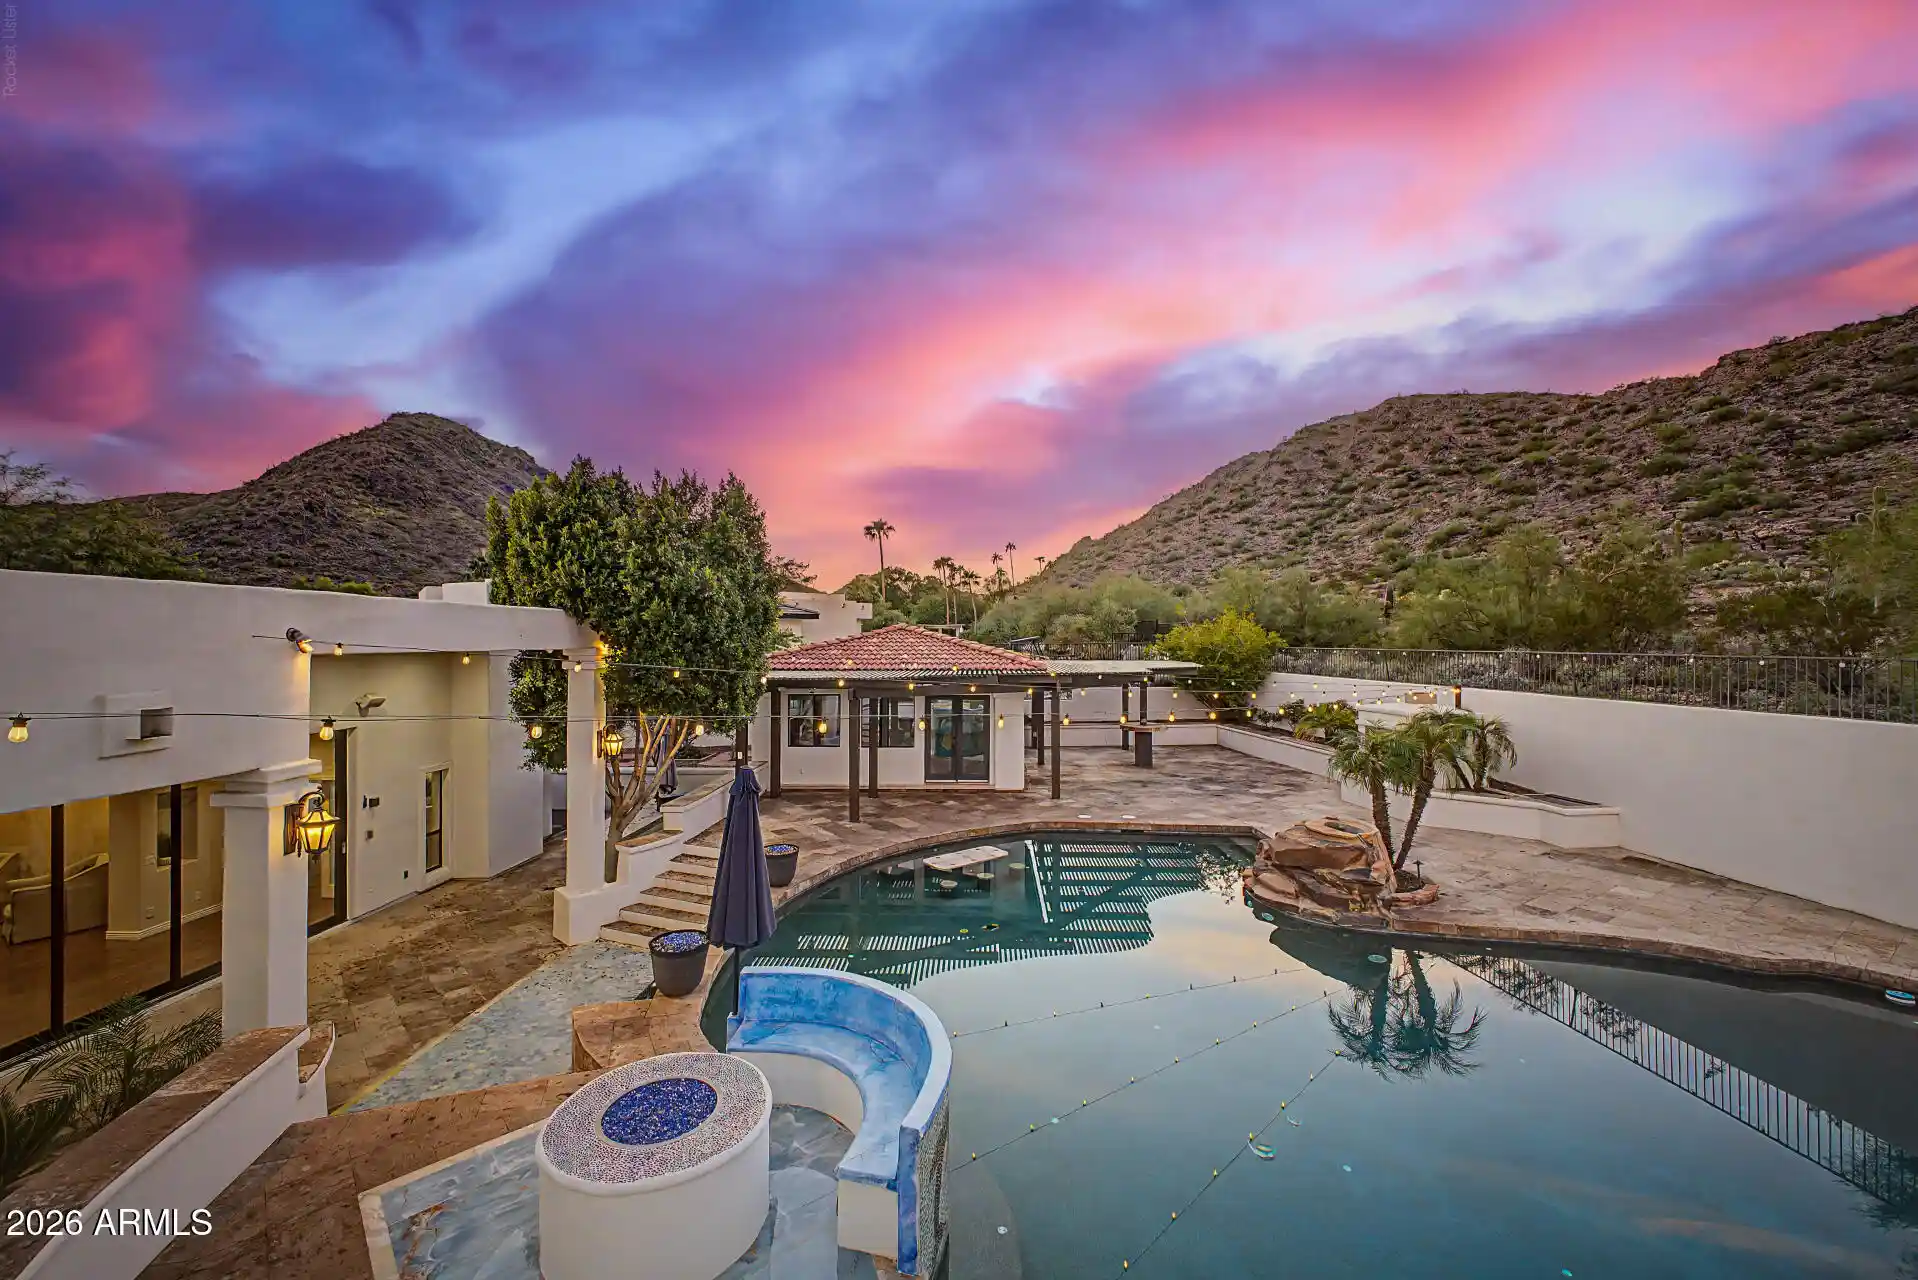
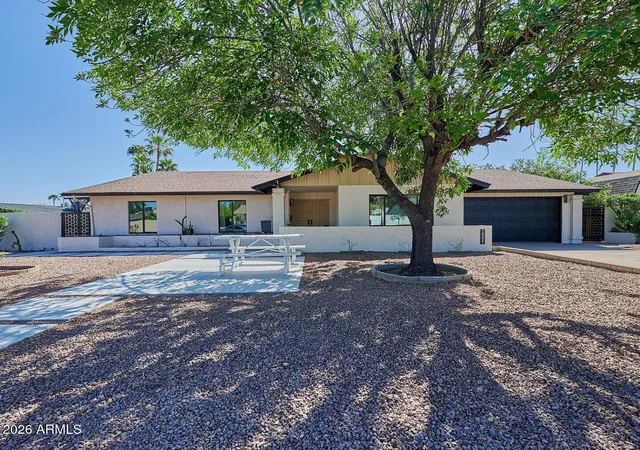
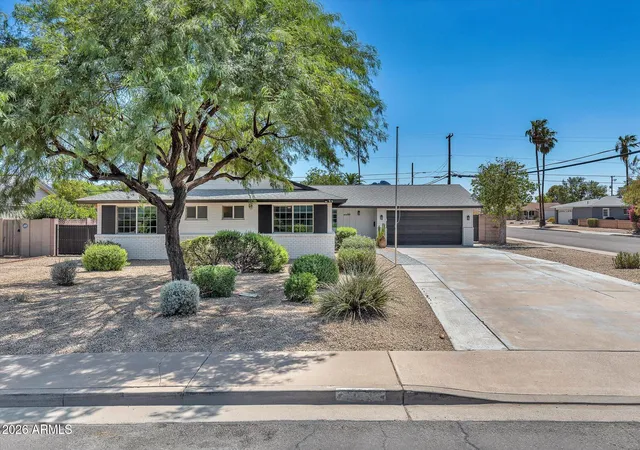
Find Homes by Property Features in Phoenix, AZ

Based on information from the Arizona Regional Multiple Listing Service through Nov 07, 2026, 10:30AM. All information should be verified by the recipient and none is guaranteed as accurate by ARMLS. Listing Information presented by local MLS brokerage: Sell Your Home Services, local REALTOR®- Dan Demers (774) 265-0879. Information is provided exclusively for personal, non-commercial use. It may not be used for any purpose other than to identify prospective properties consumers may be interested in purchasing. This website may not include listings or property addresses of sellers who have directed their listing brokers to withhold their listing or their property address from display on the Internet. © 2026 Arizona Regional Multiple Listing Service, Inc. All rights reserved.
 Advertising Broker: Daniel Demers (267) 341-8337 | Sell Your Home Services
