- Overview
- Description
- Property Details
- Location
- Facts & Features
- Getting Around
- Nearby Homes




$1,429,000
Monthly Est:$7,113
 5 Beds
 5 Baths
4 full baths + 1 half bath
 3,358sqft
3807 Pelican Ln, Orlando, FL 32803
$1,429,000
$7,113/moEst:
Get Pre-Approved
Single Family Residence
Built in 2026
$-- HOA
6,713 sqft lot
$426/sq.ft
Description
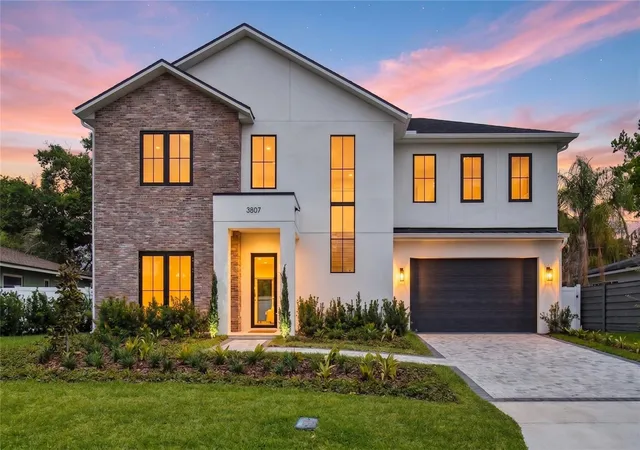
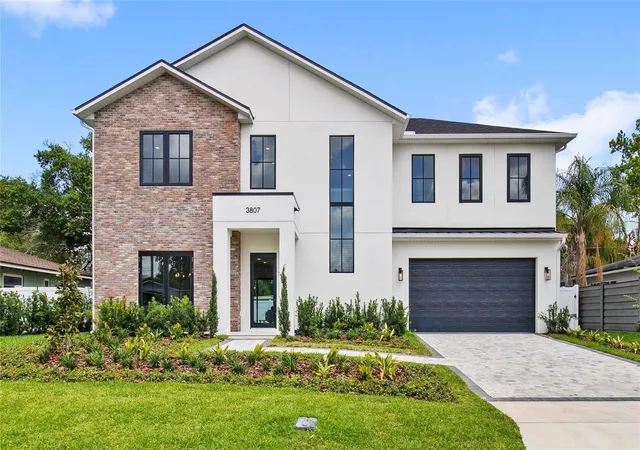
Under contract-accepting backup offers. Experience a brand-new pool home in the heart of Audubon Park by renowned builder LUIH Homes. Offering 5 bedrooms, 4.5 bathrooms, and over 3,300 square feet, this home was thoughtfully designed for modern living with spacious gathering areas, practical storage, and high-end finishes throughout.
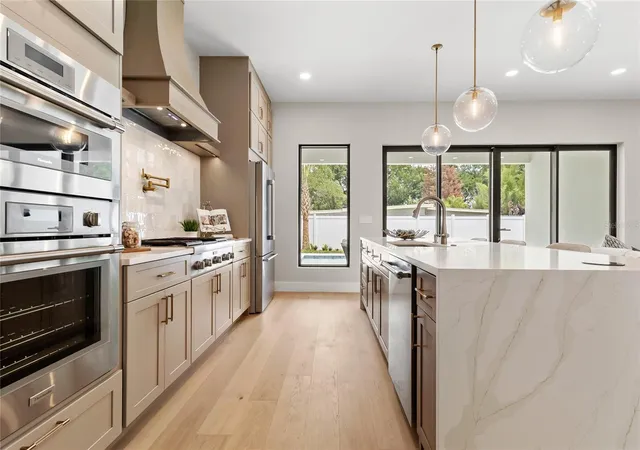
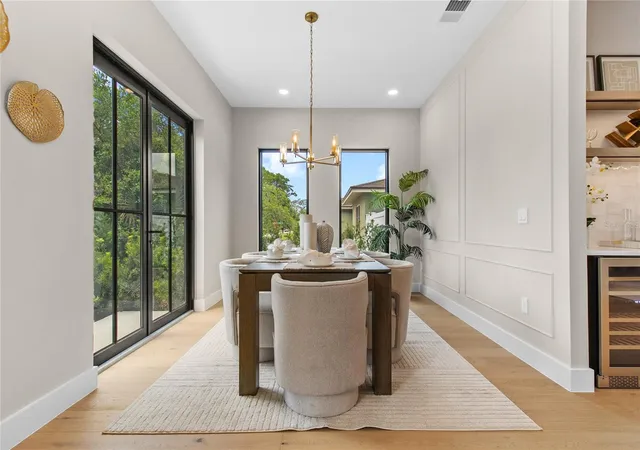
The open-concept floor plan is anchored by soaring ceilings, a dramatic great room, and a chef’s kitchen with custom finishes, premium appliances, and an oversized island built for entertaining. A separate wet bar mirrors the kitchen’s elevated design and adds even more flexibility for hosting.
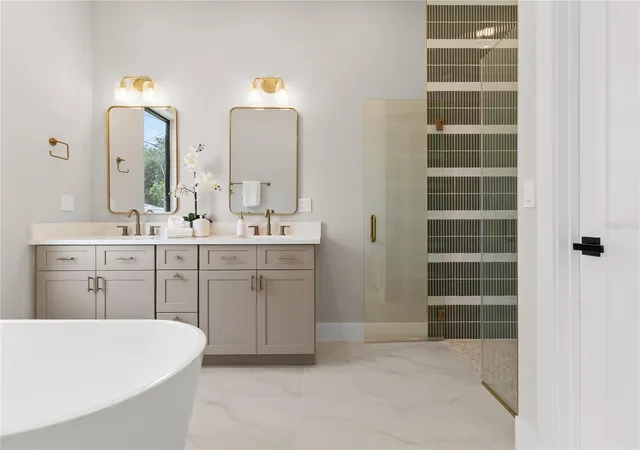
The first-floor primary suite creates a true retreat with a spa-inspired bathroom, expansive walk-in closet, and its own washer/dryer hookup inside the closet. Upstairs, a spacious loft provides additional flex space for a media room, office, or playroom, alongside four additional bedrooms. Two feature private ensuite baths, while the other two are connected by a Jack and Jill layout. There is also a full upstairs laundry room, making day-to-day living far more functional for larger households.
Unlike many new construction homes, this property offers a truly usable backyard. The oversized lot features a resort-style pool, covered lanai, outdoor kitchen, and still leaves plenty of green space to play, entertain, or expand.
Located just minutes from Corrine Drive, East End Market, Baldwin Park, Winter Park, and Downtown Orlando, this home places you in the center of one of Orlando’s most loved lifestyle districts. Walk to local coffee shops, restaurants, parks, and neighborhood favorites like Gideon’s Bakehouse while still enjoying the privacy and comfort of a quiet residential street.
Zoned for highly sought-after Audubon Park K-8 and Winter Park High School.
3807 Pelican Lane is a rare combination of modern design, functional layout, and unbeatable location, all in the heart of Audubon Park.
- Houzeo last checked: 5 minutes ago
- Listing updated: October 16, 2026 at 6:29 pm
- Listing Provided by: Ken Pozek (407) 813-2773 , Kristen Pavlic | REAL BROKER, LLC (855) 450-0442
- Source: Stellar MLS-FL as distributed by MLS GRID | MLS#: O6407633

Property Details
Status
Active Under Contract
Type
Single Family Residence
No. of Stories
1
County
City
Neighborhood
Year Built
2026
HOA Fees
-
Finished Area
3,358 sqft
Lot Size
6,713 sqft lot
Basement Area
- sqft
MLS Name
Stellar MLS
MLS Number
O6407633
MLS Status
Pending
Days on Market
171
Cumulative Days on Market
145

Continue Your Journey in App
Find your dream home, receive real-time updates, and many more!
Continue Your Journey in App
Find your dream home, receive real-time updates, and many more!
Location
Facts & Features
Rooms
Bedrooms & bathrooms
Bedrooms: 5
Bathrooms: 5
Kitchen
Level: First
Primary Bedroom
Level: First
Dining Room
Level: First
Bathroom 2
Level: Second
Bedroom 3
Level: Second
Bedroom 4
Level: Second
Bedroom 5
Level: Second
Living Room
Level: First
Interior
Sewer
Public Sewer
Interior Features
Eat In Kitchen
Flooring
Hardwood, Tile
Heating
Gas
Appliances
Cooktop, Dishwasher, Microwave, Range, Refrigerator, Wine Refrigerator
Exterior Features
Outdoor Grill, Sidewalk
Cooling
Central Air
Construction
Year Built
Year Built: 2026
Home type
Single Family Residence
Foundation Details
Slab
Construction Materials
Block
Property Condition
Completed
Roof
Shingle
Utilities & Energy
Pool Features
In Ground
Utilities
Public
Water Source
Public
Laundry Features
Inside
Other Features
Patio And Porch Features
Rear Porch
Subdivision Name
Audubon Park Card Heights Sec
Price History
| Date | Event | Price |
|---|---|---|
10/16/2026 Source: | Contingent (Active Under Contract) | $1,429,000 $426/sqft |
08/07/2026 Source: | Listing Removed | $1,429,000 $426/sqft |
08/07/2026 Source: | Listed for Sale | $1,429,000 -4.67% $426/sqft |
07/17/2026 Source: | Price Decreased | $1,499,000 -2.60% $446/sqft |
06/15/2026 Source: | Price Decreased | $1,539,000 -3.21% $458/sqft |

Show more
Nearby Homes

Find Homes by Property Features in Orlando, FL
Nearby New Homes For Sale

Based on information from Stellar MLS® through Nov 01, 2026, 07:45AM as submitted to and distributed by MLS GRID. All data is obtained from various sources and may not have been verified by the broker or MLS GRID. Supplied Open House Information is subject to change without notice. All information should be independently reviewed and verified for accuracy. Properties may or may not be listed by the office/agent presenting the information. IDX information is provided exclusively for consumers’ personal non-commercial use. It may not be used for any purpose other than to identify prospective properties consumers may be interested in purchasing. The data is deemed reliable but is not guaranteed by MLS GRID. The use of the MLS GRID Data may be subject to an end-user license agreement prescribed by the Member Participant’s applicable MLS, if any, and as amended from time to time. © 2026 Stellar MLS. All Rights Reserved.
 Advertising Broker: Fred McGill | Simple Showing, Inc
