- Overview
- Description
- Property Details
- Location
- Facts & Features
- Getting Around
- Nearby Homes



$299,777
Monthly Est:$1,492
 4 Beds
 3 Baths
3 full baths
 2,317sqft
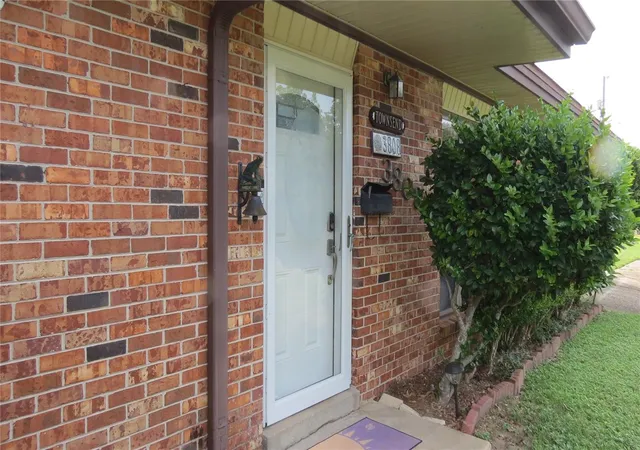
3808 San Gabriel Dr, Pensacola, FL 32504
$299,777
$1,492/moEst:
Get Pre-Approved
Single Family Residence
Built in 1959
$-- HOA
12,650 sqft lot
$129/sq.ft
Description
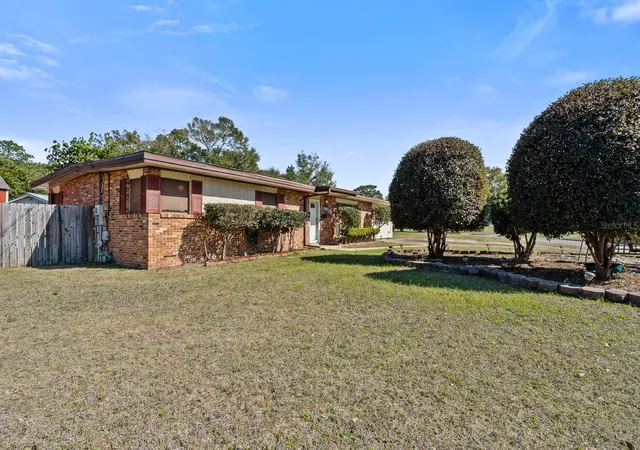
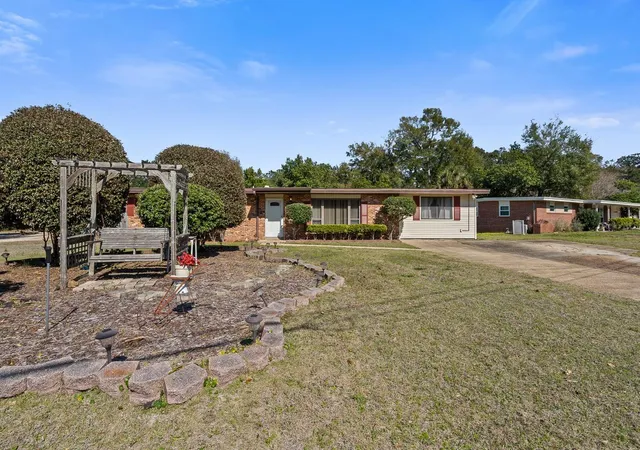
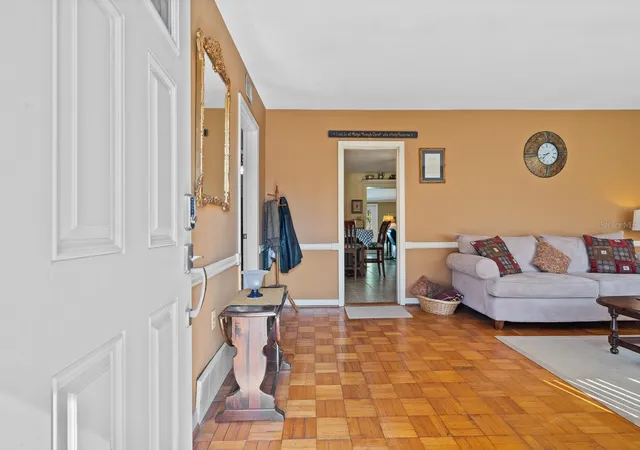
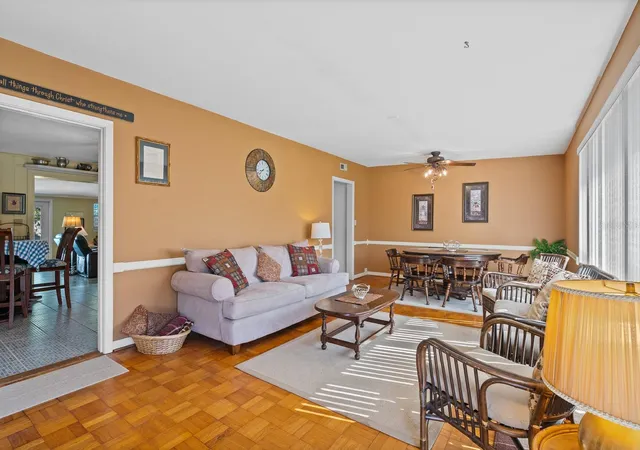
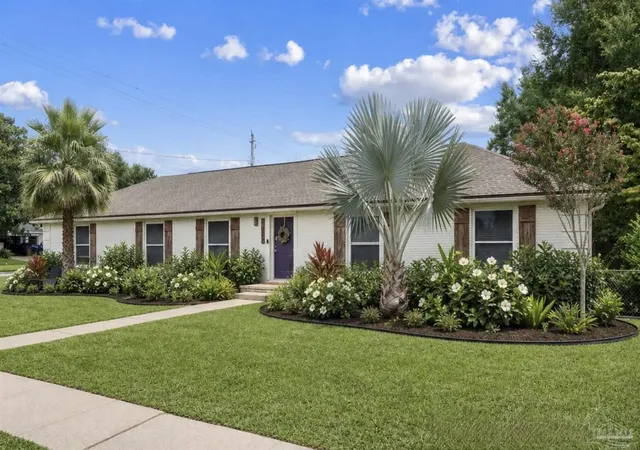
***Huge Price Improvement! ***Plenty of room for everyone! great for roommates, Split bedroom layout! Multi gen fam, in-laws! Original 3 bedroom expanded to add a huge 2nd primary suite off of kitchen as well as separate entrance from outside. (could be totally closed off from main house). Huge great room - or combo Livingroom and dining room. Huge eat-in-kitchen with lots of counter space for the gourmet! Small island will stay. Breakfast bar for informal meals and large eating area for family meals! Updated kitchen with beautiful cabinets including a wall pantry! Built in corner China cabinet and display shelves!
All 3 bathrooms have been upgraded! Gigantic family room addition with a full wall of double closets for additional storage! This bonus room can be split with a family/TV room area plus a separate gathering area or play area, office, game room for a pool or Foos ball table or?
Large in ground pool in beautiful, fenced yard with concrete deck, added wood deck with pergola for entertaining pleasure.
2 storage sheds! The large 12.3 X 10.2 wood shed has electricity. Use your imagination to create a beautiful she-shed, man-cave, potting shed, arts and crafts room, art studio, pottery barn, or giant playhouse!
This home has great energy and can be used however your imagination can create. For large families, there are several areas to break up everyone being on top of each other. meet with guest in Livingroom, do homework at dining room table, work on a project at kitchen table while someone watches a movie in the family room and others play in the play area. Read your book out by the pool under the pergola! Turn the 2nd primary into an in-law suite...there are so many possibilities you need to tour this house to feel the size and feel the great energy!
- Houzeo last checked: 4 minutes ago
- Listing updated: September 26, 2026 at 5:49 pm
- Listing Provided by: Carolann Flesch (407) 850-8389 | EXP REALTY LLC (888) 883-8509
- Source: Stellar MLS-FL | MLS#: O6286859

Property Details
Status
Active
Type
Single Family Residence
No. of Stories
-
County
City
Neighborhood
Year Built
1959
HOA Fees
-
Finished Area
2,317 sqft
Lot Size
12,650 sqft lot
Basement Area
- sqft
MLS Name
Stellar MLS
MLS Number
O6286859
MLS Status
Active
Days on Market
583
Cumulative Days on Market
560

Continue Your Journey in App
Find your dream home, receive real-time updates, and many more!
Download App
Continue Your Journey in App
Find your dream home, receive real-time updates, and many more!
Location
Facts & Features
Rooms
Bedrooms & bathrooms
Bedrooms: 4
Bathrooms: 3
Primary Bedroom
Level: First
Area: 279.85 Square Feet
Dimensions: 19.3x14.5
Primary Bathroom
Level: First
Area: 53.07 Square Feet
Dimensions: 8.7x6.1
Primary Bedroom 2
Level: First
Area: 198.24 Square Feet
Dimensions: 16.8x11.8
Bathroom 2
Level: First
Area: 130.80 Square Feet
Dimensions: 12x10.9
Bedroom 4
Level: First
Area: 123.50 Square Feet
Dimensions: 13x9.5
Bedroom 3
Level: First
Area: 166.40 Square Feet
Dimensions: 12.8x13
Kitchen
Level: First
Living Room
Level: First
Area: 188.48 Square Feet
Dimensions: 15.2x12.4
Dining Room
Level: First
Area: 100.44 Square Feet
Dimensions: 12.4x8.1
Dinette
Level: First
Area: 111.80 Square Feet
Dimensions: 13x8.6
Family Room
Level: First
Area: 387.50 Square Feet
Dimensions: 25x15.5
Laundry
Level: First
Area: 173.00 Square Feet
Dimensions: 17.3x10
Workshop
Level: First
Area: 123.73 Square Feet
Dimensions: 12.13x10.2
Utility Room
Level: First
Area: 25.00 Square Feet
Dimensions: 5x5
Interior
Appliances
Dishwasher, Disposal, Microwave, Range
Sewer
Public Sewer
Exterior Features
Private Mailbox, Rain Gutters
Interior Features
Built In Features, Ceiling Fans(s), Chair Rail, Eat In Kitchen, Living Room/dining Room Combo, Primary Bedroom Main Floor, Solid Surface Counters, Split Bedroom, Vaulted Ceiling(s), Window Treatments
Heating
Natural Gas
Window Features
Drapes, Rods, Window Treatments
Cooling
Central Air, Wall/window Unit(s), Zoned
Flooring
Concrete, Parquet, Tile, Wood
Construction
Year Built
Year Built: 1959
Home type
Single Family Residence
Foundation Details
Slab
Architectural Style
Ranch
Construction Materials
Brick, Vinyl Siding
Property Condition
Completed
Roof
Built Up
Utilities & Energy
Utilities
Cable Available, Electricity Connected, Natural Gas Connected, Public, Sewer Connected, Water Connected
Pool Features
In Ground
Parking Features
Boat, Converted Garage, Driveway, Rv Access/parking
Water Source
Public
Laundry Features
Inside, Laundry Room, Washer Hookup
Security Features
Security Lights
Other Features
Vegetation
Mature Landscaping, Trees/landscaped
Lot Features
Corner Lot, Landscaped, Oversized Lot, Paved
Community Features
Dog Park, Park, Playground
Patio And Porch Features
Deck, Patio
Subdivision Name
Belvedere Park
Price History
| Date | Event | Price |
|---|---|---|
09/26/2026 Source: | Listed for Sale | $299,777 $129/sqft |
09/17/2026 Source: | Contingent (Active Under Contract) | $299,777 -6.25% $129/sqft |
03/05/2025 Source: | Price Decreased | $319,777 -13.52% $138/sqft |
03/05/2025 Source: | Listed for Sale | $369,777 $160/sqft |


Scenic Heights Ranks #34 in Pensacola, FL


Homes

Rental Prices

Median Home Price
Nearby Homes




Find Homes by Property Features in Pensacola, FL
Nearby New Homes For Sale

Based on information from Stellar MLS® through Oct 10, 2026, 06:15PM as submitted to and distributed by MLS GRID. All data is obtained from various sources and may not have been verified by the broker or MLS GRID. Supplied Open House Information is subject to change without notice. All information should be independently reviewed and verified for accuracy. Properties may or may not be listed by the office/agent presenting the information. IDX information is provided exclusively for consumers’ personal non-commercial use. It may not be used for any purpose other than to identify prospective properties consumers may be interested in purchasing. The data is deemed reliable but is not guaranteed by MLS GRID. The use of the MLS GRID Data may be subject to an end-user license agreement prescribed by the Member Participant’s applicable MLS, if any, and as amended from time to time. © 2026 Stellar MLS. All Rights Reserved.
 Advertising Broker: Fred McGill | Simple Showing, Inc