- Overview
- Description
- Property Details
- Location
- HOA Management
- Facts & Features
- Getting Around
- Nearby Homes



$374,900
Monthly Est:$1,866
 4 Beds
 2 Baths
2 full baths
 1,859sqft
3809 Enchantment Ln, St Cloud, FL 34772
$374,900
$1,866/moEst:
Get Pre-Approved
Single Family Residence
Built in 2012
$85/mo HOA
7,710 sqft lot
$202/sq.ft
Description
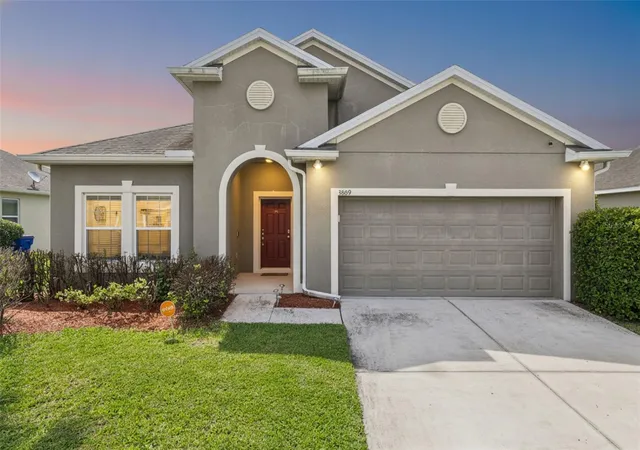
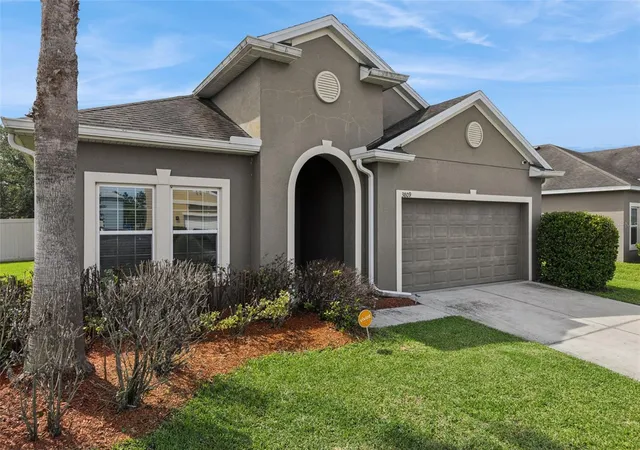
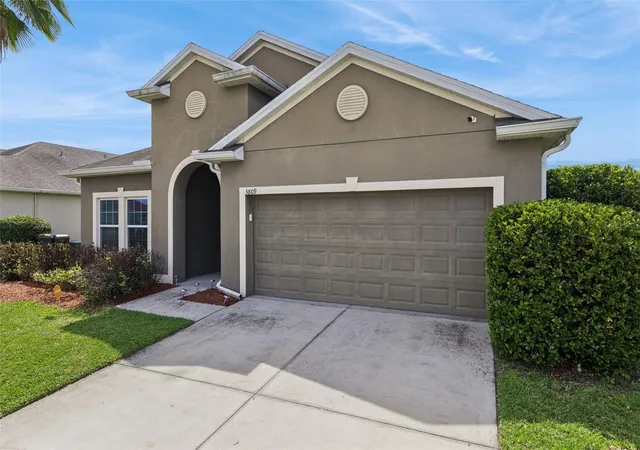
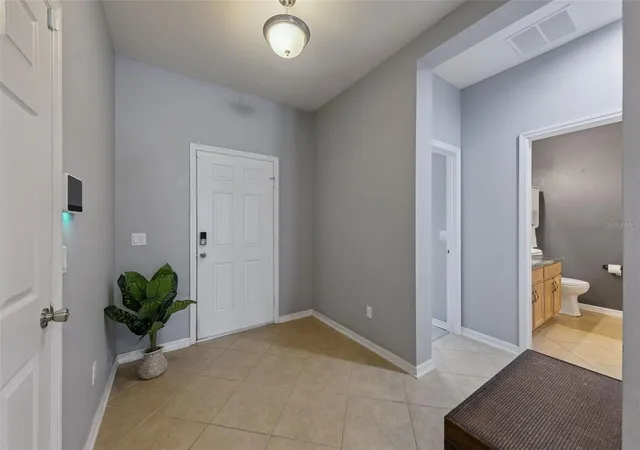
Brand New Roof Installed Before Closing! Homeownership is calling your name, will you finally answer? 3809 Enchantment Lane is a place for your next home, offering abundant space coupled with a very well-thought-out design. Once across the threshold, you immediately appreciate the expansive hallway and foyer that draw your eye to the back of the home. A true three-way split floorplan is what every buyer doesn't know that they're looking for...until they actually see it in person. Your first of four bedrooms is separate from the others and located on the right hand side of the home; while two other generously sized bedrooms are on the opposite side, both serviced by a full bathroom between them; all with laminate flooring. As you proceed down the hallway, you'll find your primary bedroom, fully secluded from the remainder of the home for added privacy, updated with laminate flooring, and its own large en-suite bathroom, complete with a soaking tub and walk-in shower. Do you like to entertain? Are you normally the go-to person for holiday get togethers and birthday parties....well if you answered yes, then you'll be the envy of your circle with this kitchen! Granite countertops, stainless steel appliances, and unobstructed views of the family room and backyard allow you to remain fully engaged with everyone while hosting. A massive fenced backyard sets the backdrop for the ideal place for the kids to play and the puppies to get their daily exercise. Your new screened-in patio is the quintessential place to enjoy those morning cappuccinos or evening cabernets as you wind down the busy workday. > ZERO CARPET IN THE ENTIRE HOME | LOW HOA | MINUTES TO FLORIDA TURNPIKE | COMMUNITY POOL < Don't you deserve to finally become a homeowner in 2026?
- Houzeo last checked: 8 minutes ago
- Listing updated: August 29, 2026 at 7:06 pm
- Listing Provided by: Steven Horner (321) 226-8499 | RE/MAX PRIME PROPERTIES (407) 347-4512
- Source: Stellar MLS-FL as distributed by MLS GRID | MLS#: O6418542

Property Details
Status
Active
Type
Single Family Residence
No. of Stories
-
County
City
Neighborhood
--
Year Built
2012
HOA Fees
$85/mo
Finished Area
1,859 sqft
Lot Size
7,710 sqft lot
Basement Area
- sqft
MLS Name
Stellar MLS
MLS Number
O6418542
MLS Status
Active
Days on Market
137
Cumulative Days on Market
71

Continue Your Journey in App
Find your dream home, receive real-time updates, and many more!
Continue Your Journey in App
Find your dream home, receive real-time updates, and many more!
Location
HOA Management
Access Management
HOA Fees
$510/ Semi-Annually
Amenities
 Amenities and services may be covered by one or multiple associations and service providers.
 Pool
 Park Playground
Disclaimer: Amenities are based on third-party information and may vary; buyers must independently verify all amenities, as information is deemed reliable but not guaranteed.
Facts & Features
Rooms
Bedrooms & bathrooms
Bedrooms: 4
Bathrooms: 2
Primary Bedroom
Level: First
Area: 320.00 Square Feet
Dimensions: 20x16
Bedroom 2
Level: First
Area: 240.00 Square Feet
Dimensions: 16x15
Bedroom 3
Level: First
Area: 132.00 Square Feet
Dimensions: 12x11
Bedroom 4
Level: First
Kitchen
Level: First
Area: 132.00 Square Feet
Dimensions: 12x11
Family Room
Level: First
Living Room
Level: Basement
Interior
Flooring
Ceramic Tile, Laminate
Cooling
Central Air
Exterior Features
Lighting, Rain Gutters, Sidewalk
Sewer
Public Sewer
Interior Features
Ceiling Fans(s)
Heating
Central, Electric
Appliances
Dishwasher, Microwave, Range
Construction
Year Built
Year Built: 2012
Home type
Single Family Residence
Foundation Details
Slab
Construction Materials
Block, Stucco
Roof
Shingle
Utilities & Energy
Association Amenities
Park, Pool
Water Source
Public
Laundry Features
Inside, Laundry Room
Utilities
Bb/hs Internet Available, Cable Available
Other Features
Community Features
Playground, Pool
Subdivision Name
Esprit Ph 2
Price History
| Date | Event | Price |
|---|---|---|
06/19/2026 Source: #MFRO6418542 | Listed for Sale | $374,900 $202/sqft |
Nearby Homes

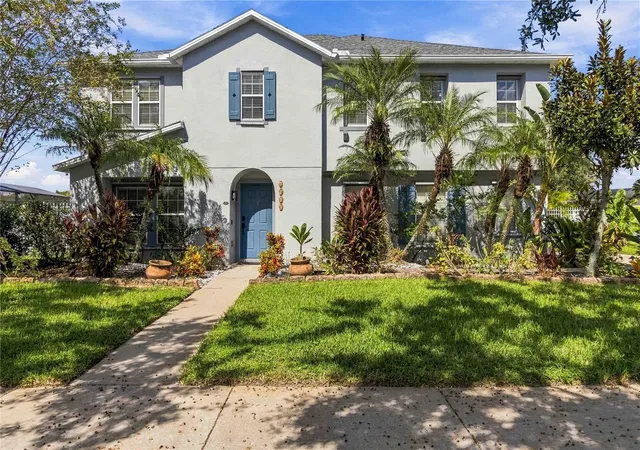
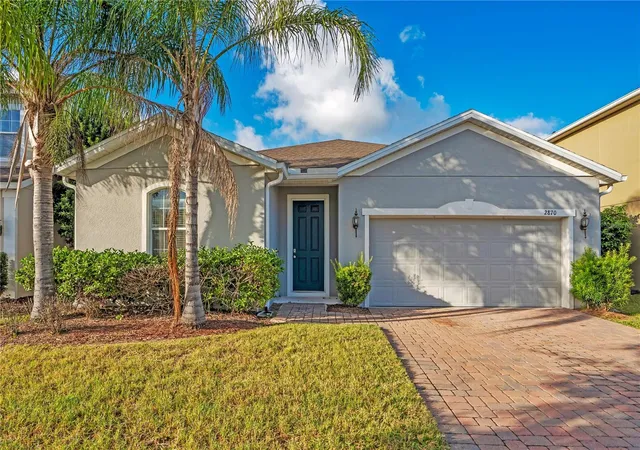
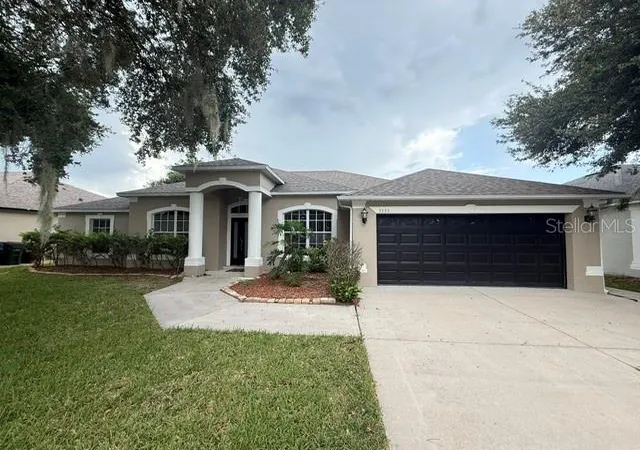
Find Homes by Property Features in St Cloud, FL
Nearby New Homes For Sale

Based on information from Stellar MLS® through Nov 04, 2026, 01:30AM as submitted to and distributed by MLS GRID. All data is obtained from various sources and may not have been verified by the broker or MLS GRID. Supplied Open House Information is subject to change without notice. All information should be independently reviewed and verified for accuracy. Properties may or may not be listed by the office/agent presenting the information. IDX information is provided exclusively for consumers’ personal non-commercial use. It may not be used for any purpose other than to identify prospective properties consumers may be interested in purchasing. The data is deemed reliable but is not guaranteed by MLS GRID. The use of the MLS GRID Data may be subject to an end-user license agreement prescribed by the Member Participant’s applicable MLS, if any, and as amended from time to time. © 2026 Stellar MLS. All Rights Reserved.
 Advertising Broker: Fred McGill | Simple Showing, Inc
