- Overview
- Description
- Property Details
- Location
- Facts & Features
- Getting Around
- Nearby Homes



$350,000
Monthly Est:$1,742
 4 Beds
 3 Baths
3 full baths
 1,785sqft
3809 Needles Dr, Orlando, FL 32810
$350,000
$1,742/moEst:
Get Pre-Approved
Single Family Residence
Built in 1958
$-- HOA
9,749 sqft lot
$196/sq.ft
Description
Under contract-accepting backup offers. Back on market! Great opportunity for buyers! This Orlando home may qualify for down payment assistance for eligible buyers, helping make homeownership more accessible.
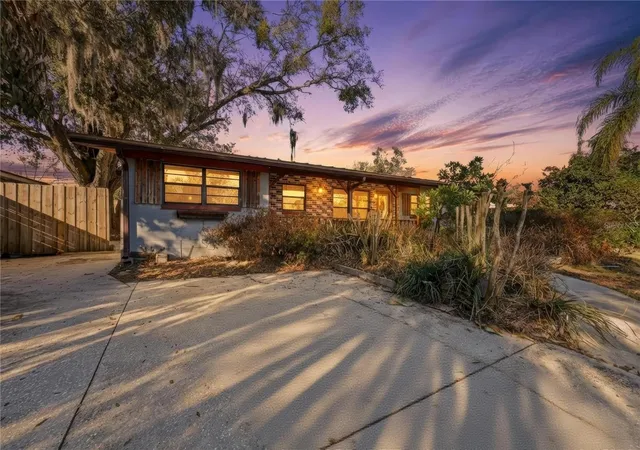
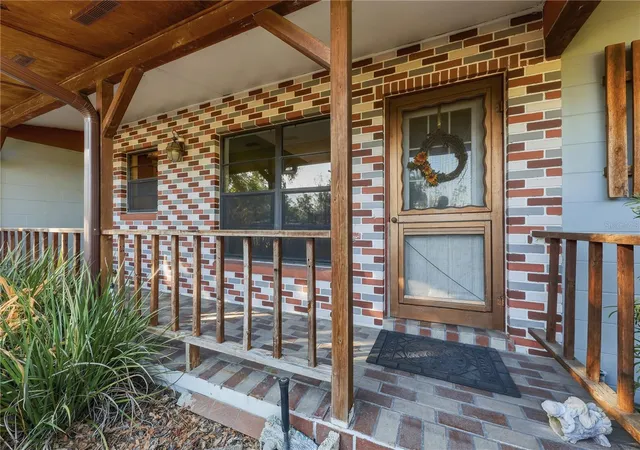
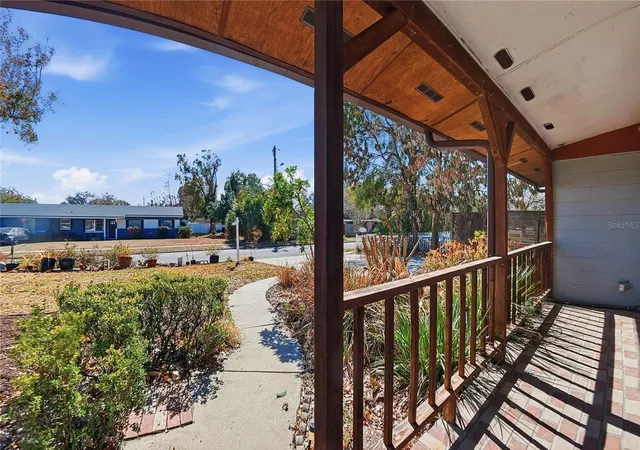
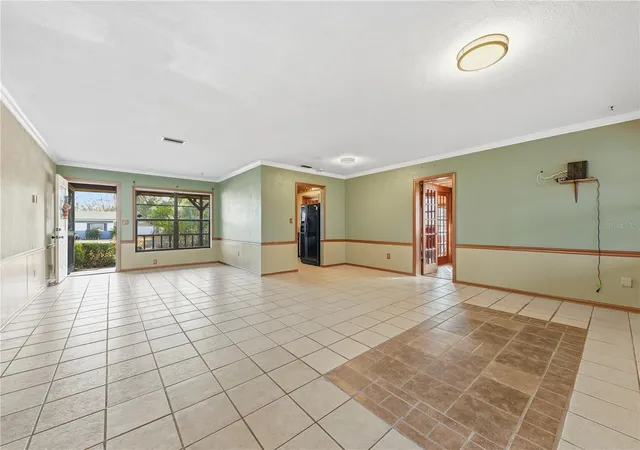
Set on a generously sized lot in an established Orlando neighborhood, this 4-bedroom, 3-bath pool home offers versatility and privacy.
Inside, you’ll find nearly 1,800 square feet of functional living space featuring a wood-burning fireplace, abundant built-in storage and multiple living areas that make the home feel larger than expected.
A standout feature is the private-entry bedroom suite located in its own wing of the home. With a separate exterior entrance, adjoining flex space, and convenient access to a full bath, this layout is ideal for multigenerational living, guests, or future rental income opportunities. With minimal modification, the space offers the potential to function more independently, depending on your vision.
Key updates include:
• Metal roof (2020)
• HVAC system (May 2023)
• Home Generator Hookup System.
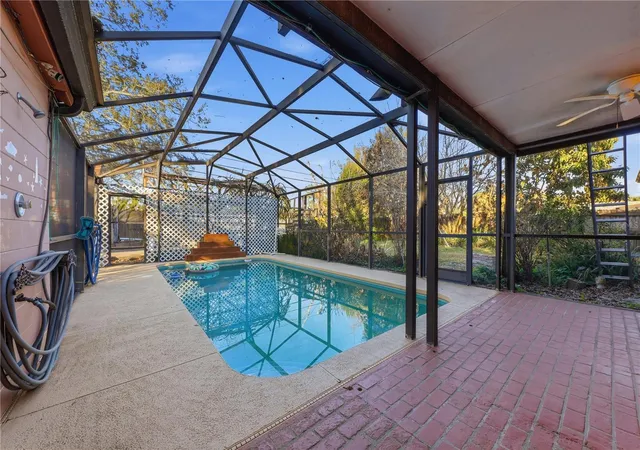
Step outside to enjoy your screened, solar-heated pool. The fenced backyard features mature fruit trees including avocado, mango, lemon, mulberry, and pineapple, along with an expansive 15x50 garden space. A powered 15x15 workshop and additional covered storage add even more flexibility.
The property is equipped with a 5-zone irrigation system supplied by well water for efficient landscape maintenance.
No HOA. Conveniently located with quick access to Maitland Boulevard, 441, and I-4, this home offers both accessibility and a tucked-away feel. Close to restaurants, shops and just 30 minutes to Disney World and 20 minutes to Universal Studios.
Back on market due to buyer financing being denied. Major insurance-related items have all been addressed. 4-Point inspection available upon request.
Call today for your private showing!
- Houzeo last checked: 1 hour ago
- Listing updated: September 10, 2026 at 8:47 pm
- Listing Provided by: Jennifer Jefcoat (407) 538-7143 | EPIQUE REALTY, INC. (888) 893-3537
- Source: Stellar MLS-FL | MLS#: O6383011

Property Details
Status
Active Under Contract
Type
Single Family Residence
No. of Stories
1
County
City
Neighborhood
--
Year Built
1958
HOA Fees
-
Finished Area
1,785 sqft
Lot Size
9,749 sqft lot
Basement Area
- sqft
MLS Name
Stellar MLS
MLS Number
O6383011
MLS Status
Pending
Days on Market
231
Cumulative Days on Market
118

Continue Your Journey in App
Find your dream home, receive real-time updates, and many more!
Download App
Continue Your Journey in App
Find your dream home, receive real-time updates, and many more!
Location
Facts & Features
Rooms
Bedrooms & bathrooms
Bedrooms: 4
Bathrooms: 3
Office
Level: First
Area: 66.99 Square Feet
Dimensions: 8.7x7.7
Laundry
Level: First
Area: 72.38 Square Feet
Dimensions: 9.4x7.7
Kitchen
Level: First
Area: 72.00 Square Feet
Dimensions: 9x8
Primary Bedroom
Level: First
Area: 198.00 Square Feet
Dimensions: 11x18
Living Room
Level: First
Area: 360.00 Square Feet
Dimensions: 18x20
Primary Bedroom 2
Level: First
Area: 110.23 Square Feet
Dimensions: 9.11x12.1
Bedroom 3
Level: First
Area: 119.00 Square Feet
Dimensions: 10x11.9
Bedroom 4
Level: First
Area: 93.10 Square Feet
Dimensions: 9.5x9.8
Interior
Sewer
Septic Tank
Cooling
Central Air
Flooring
Laminate, Tile
Heating
Central
Appliances
Cooktop, Dishwasher, Dryer
Exterior Features
Garden, Sidewalk, Storage
Interior Features
Built In Features, Ceiling Fans(s), Primary Bedroom Main Floor, Solid Wood Cabinets, Thermostat
Construction
Year Built
Year Built: 1958
Home type
Single Family Residence
Foundation Details
Slab
Construction Materials
Block, Concrete
Roof
Metal
Utilities & Energy
Water Source
Public, Well
Fireplace Features
Living Room, Wood Burning
Laundry Features
Inside, Laundry Room
Utilities
Bb/hs Internet Available, Cable Available, Electricity Available, Electricity Connected, Public, Sewer Connected, Water Connected
Pool Features
In Ground
Other Features
Subdivision Name
Riverside Acres Fourth Add
Community Features
Street Lights
Price History
| Date | Event | Price |
|---|---|---|
08/27/2026 Source: | Contingent (Active Under Contract) | $350,000 $196/sqft |
06/05/2026 Source: | Listed for Sale | $350,000 -2.75% $196/sqft |
05/29/2026 Source: | Pending | $359,900 $202/sqft |
05/11/2026 Source: | Listed for Sale | $359,900 -4.03% $202/sqft |
12/08/2025 Source: | Listing Removed | $375,000 $210/sqft |

Show more
Nearby Homes
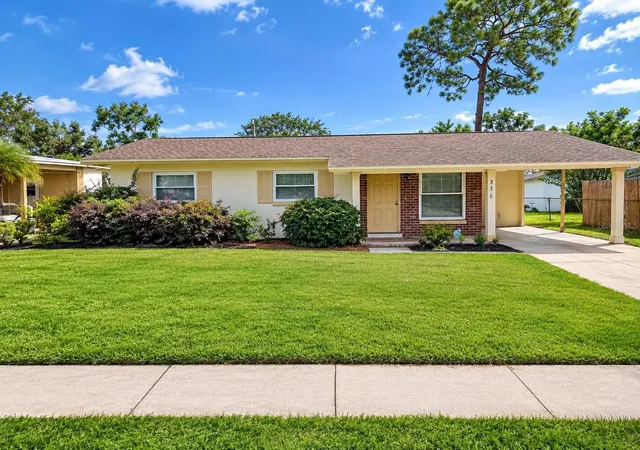
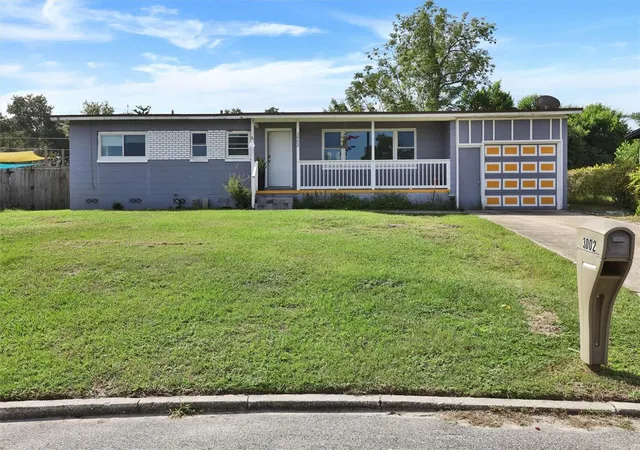
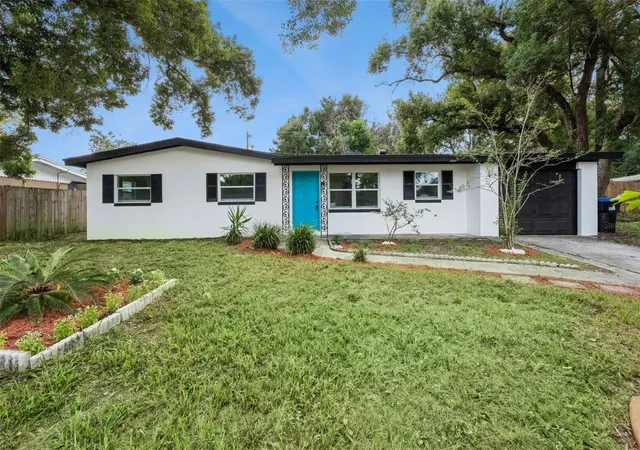
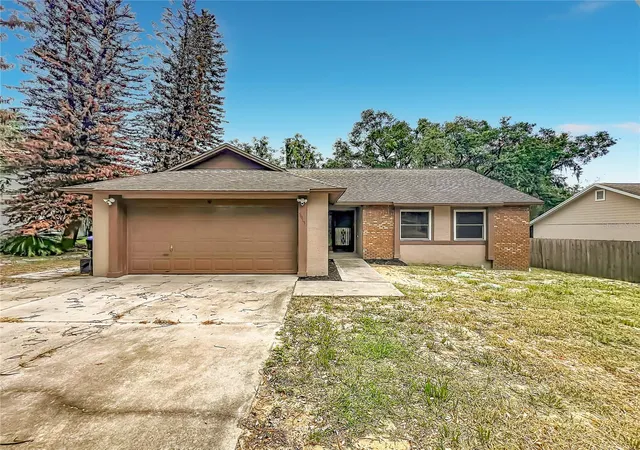
Find Homes by Property Features in Orlando, FL
Nearby New Homes For Sale

Based on information from Stellar MLS® through Oct 08, 2026, 11:00AM as submitted to and distributed by MLS GRID. All data is obtained from various sources and may not have been verified by the broker or MLS GRID. Supplied Open House Information is subject to change without notice. All information should be independently reviewed and verified for accuracy. Properties may or may not be listed by the office/agent presenting the information. IDX information is provided exclusively for consumers’ personal non-commercial use. It may not be used for any purpose other than to identify prospective properties consumers may be interested in purchasing. The data is deemed reliable but is not guaranteed by MLS GRID. The use of the MLS GRID Data may be subject to an end-user license agreement prescribed by the Member Participant’s applicable MLS, if any, and as amended from time to time. © 2026 Stellar MLS. All Rights Reserved.
 Advertising Broker: Fred McGill | Simple Showing, Inc