- Overview
- Description
- Property Details
- Location
- Facts & Features
- Getting Around
- Nearby Homes



$425,000
Monthly Est:$2,115
 4 Beds
 3 Baths
2 full baths + 1 half bath
 2,521sqft
381 Arapahoe St, Pahrump, NV 89048
$425,000
$2,115/moEst:
Get Pre-Approved
Single Family Residence
Built in 2005
$-- HOA
0.46 acre lot
$169/sq.ft
Description
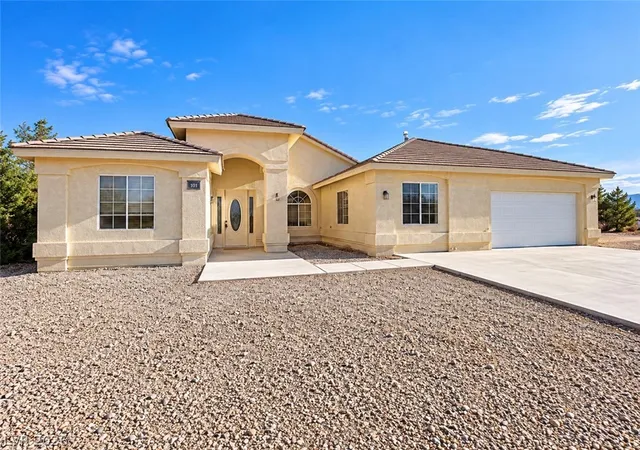
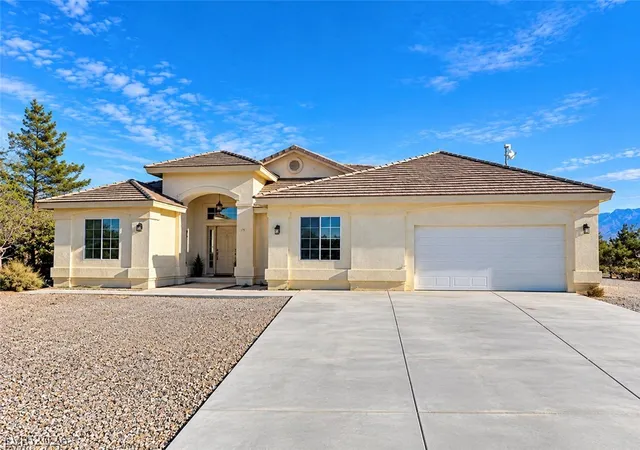
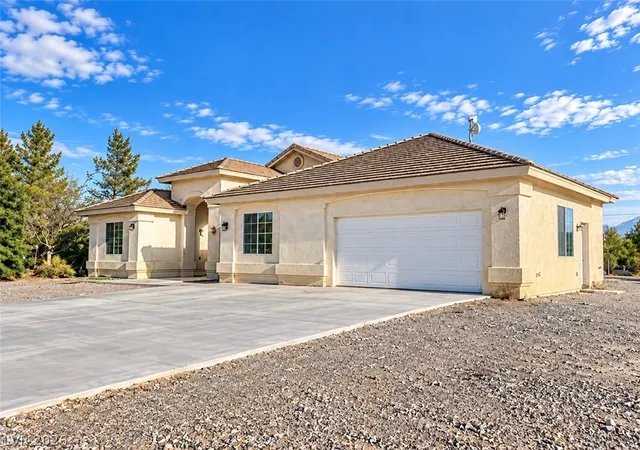
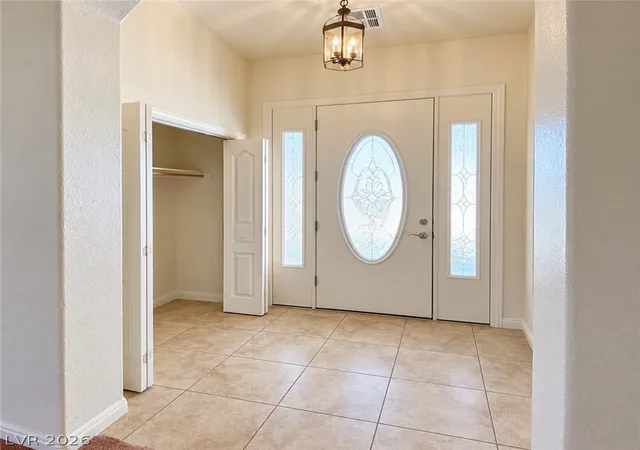
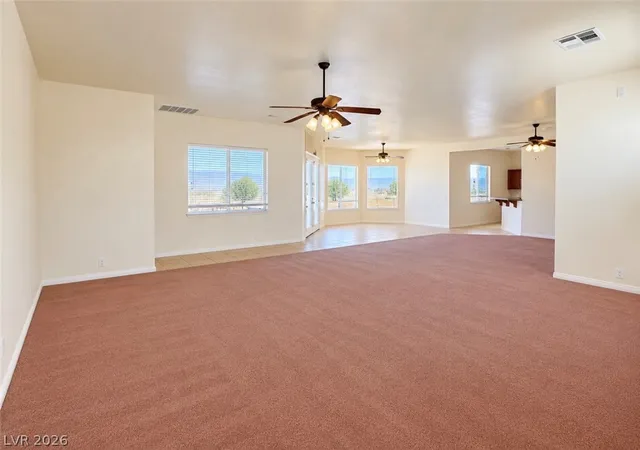
Spacious custom home with over 2,500 sq. ft. on just under half an acre, centrally located near schools, shopping, parks and more. This 4-bedroom, 2.5-bath home offers a flexible floor plan with generously sized bedrooms and plenty of room to spread out. The oversized fourth bedroom is a huge space that could easily serve as a second primary suite, family room, game room or whatever best fits your needs. Inside, you’ll find vaulted ceilings, granite countertops, a breakfast bar, breakfast nook and a huge walk-in pantry with plenty of storage. The primary suite features a large custom jetted tub, separate walk-in shower and beautiful tile work. An attached garage adds convenience, while the spacious lot gives you room to enjoy the outdoors without giving up a central location. With beautiful mountain views, great-sized rooms and a layout that offers plenty of flexibility, this home has the space and features that are hard to find. Contact Sidney w/ AccessRealty today.
- Houzeo last checked: 5 minutes ago
- Listing updated: October 31, 2026 at 1:22 am
- Listing Provided by: Sidney M. Johnson (775) 513-0671 DRE #S.0180704 | Access Realty (775) 727-2332
- Source: Las Vegas REALTORS (LVR) MLS-NV | MLS#: 2818007

- Originating MLS: GLVAR
Property Details
Status
Active
Type
Single Family Residence
No. of Stories
1
County
City
Neighborhood
--
Year Built
2005
HOA Fees
-
Finished Area
2,521 sqft
Lot Size
0.46 acre lot
Basement Area
- sqft
MLS Name
Las Vegas REALTORS (LVR) MLS
MLS Number
2818007
MLS Status
Active
Days on Market
64

Continue Your Journey in App
Find your dream home, receive real-time updates, and many more!
Continue Your Journey in App
Find your dream home, receive real-time updates, and many more!
Location
Facts & Features
Rooms
Bedrooms & bathrooms
Bedrooms: 4
Bathrooms: 3
Interior
Interior Features
Bathroomon Main Level, Bedroom On Main Level, Ceiling Fans, Primary Downstairs, Window Treatments
Window Features
Blinds
Appliances
Dishwasher, Electric Range, Disposal, Microwave
Cooling
Central Air, Electric
Flooring
Carpet, Linoleum, Tile, Vinyl
Heating
Central, Electric
Sewer
Septic Tank
Exterior Features
Patio
Construction
Year Built
Year Built: 2005
Home type
Single Family Residence
Roof
Pitched, Tile
Property Condition
Resale
Architectural Style
One Story
Utilities & Energy
Utilities
Electricity Available, Septic Available
Electric
Photovoltaics None
Water Source
Public
Parking Features
Attached, Garage, Open, Rv Potential, Rv Access Parking
Laundry Features
Electric Dryer Hookup, Laundry Room
Association Amenities
None
Other Features
Lot Features
Quarter To One Acre
Subdivision Name
Calvada Valley U4b
Patio And Porch Features
Covered, Patio
Price History
| Date | Event | Price |
|---|---|---|
10/08/2026 Source: | Price Decreased | $465,000 -1.06% $184/sqft |
09/11/2026 Source: | Listed for Sale | $470,000 +10.59% $186/sqft |
09/11/2026 Source: | Price Increased | $425,000 +21203.26% $169/sqft |
05/22/2025 Source: | Sold | $1,995 $1/sqft |
04/22/2025 Source: | Listed for Sale | $1,995 $1/sqft |

Nearby Homes

Find Homes by Property Features in Pahrump, NV
Nearby New Homes For Sale


Based on information from the Greater Las Vegas Association of REALTORS® Multiple Listing Service through Nov 15, 2026, 06:00AM. The data relating to real estate for sale on this web site comes in part from the INTERNET DATA EXCHANGE Program of the Greater Las Vegas Association of REALTORS® MLS. Real estate listings held by brokerage firms other than this site owner are marked with the IDX logo. GLVAR MLS deems information reliable but not guaranteed. Copyright 2026 of the Greater Las Vegas Association of REALTORS® MLS. All rights reserved.
 Advertising Broker: Jared Andrew English | Congress Realty, Inc
